
2405 Bradley Creek Road, Johnson City, NY 13790
Local realty services provided by:CENTURY 21 Jackson Real Estate
Listed by: diana l nogaret
Office: howard hanna
MLS#:335975
Source:NY_GBAR
Price summary
- Price:$269,900
- Price per sq. ft.:$139.99
About this home
Spacious 3 Bedroom Ranch is situated on 2.45 Acres. This well maintaine home features a large Sunroom, beautiful hardwood floors in the Living Room and Dining Room and rooms in the basement for extra space and loads of storage. New roof, hot water heater and furnace installed in 2025. Two car garage with power port for a Generator, large shed and new Septic System (sewage treatment plant) installed in 2016. Home Warranty Applies.
Contact an agent
Home facts
- Year built:1971
- Listing ID #:335975
- Added:73 day(s) ago
- Updated:July 30, 2026 at 03:27 PM
Rooms and interior
- Bedrooms:3
- Total bathrooms:3
- Full bathrooms:2
- Half bathrooms:1
- Flooring:Hardwood, Tile
- Kitchen Description:Cooktop, Dishwasher, Range, Refrigerator
- Living area:1,928 sq. ft.
Heating and cooling
- Cooling:Central Air
- Heating:Propane
- Central air:Yes
Structure and exterior
- Year built:1971
- Building area:1,928 sq. ft.
- Lot Features:Sloped Up
- Architectural Style:Ranch
- Construction Materials:Vinyl Siding
- Foundation Description:Basement, Concrete Perimeter
- Levels:1 Story
Schools
- Elementary school:Maine Memorial
Utilities
- Water:Well
- Sewer:Septic Tank
Finances and disclosures
- Price:$269,900
- Price per sq. ft.:$139.99
- Tax amount:$6,448
Features and amenities
- Appliances:Electric Water Heater, Range, Refrigerator
Parking
- Parking description:2 Car Garage, Basement
- Garage:Yes
- Garage spaces:2
New listings near 2405 Bradley Creek Road
- Open Sun, 12 to 1pmNew
 $124,900Active3 beds 1 baths1,135 sq. ft.
94 N Arch St, Johnson City, NY 13790
MLS# 337195Listed by: HOWARD HANNA - New
 $165,000Active3 beds 1 baths1,128 sq. ft.
328 Arthur Avenue, Johnson City, NY 13790
MLS# 337213Listed by: REALTY SOLUTIONS GROUP - New
 $299,900Active6 beds 3 baths2,808 sq. ft.
191 Hudson Street, Johnson City, NY 13790
MLS# 337217Listed by: INNOVATIVE COMMERCIAL ADVISORS - New
 $184,000Active2 beds 1 baths1,882 sq. ft.
1 Colville Avenue, Johnson City, NY 13790
MLS# 336950Listed by: WARREN REAL ESTATE (VESTAL) - New
 $193,000Active3 beds 2 baths2,075 sq. ft.
1530 Oakdale Road, Johnson City, NY 13790
MLS# 337205Listed by: KELLER WILLIAMS REALTY GREATER BINGHAMTON - New
 $300,000Active3 beds 3 baths2,122 sq. ft.
5 David Drive, Johnson City, NY 13790
MLS# 337141Listed by: HOWARD HANNA - New
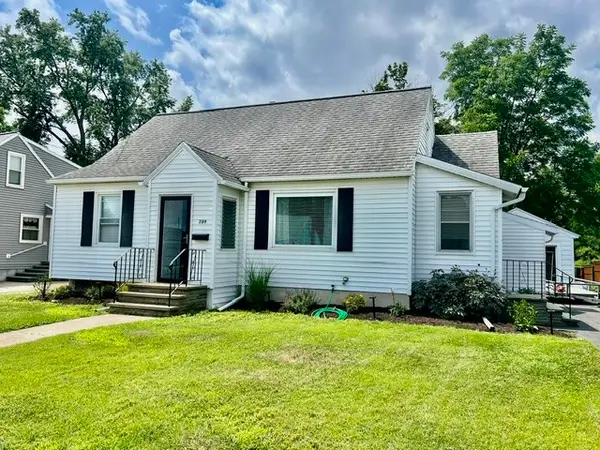 $219,000Active3 beds 1 baths1,161 sq. ft.
209 Cyndy Street, Johnson City, NY 13790
MLS# 337192Listed by: REALTY SOLUTIONS GROUP - New
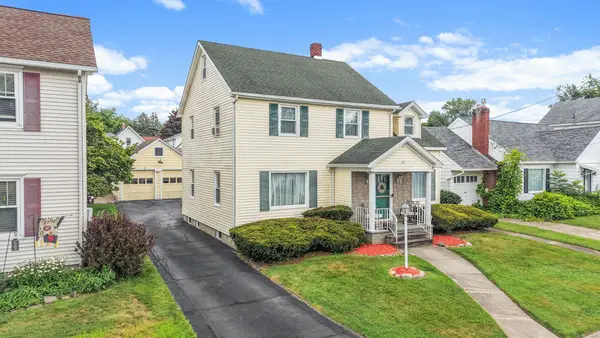 $205,000Active3 beds 3 baths2,062 sq. ft.
43 Orchard Avenue, Johnson City, NY 13790
MLS# 337160Listed by: WARREN REAL ESTATE (FRONT STREET) - New
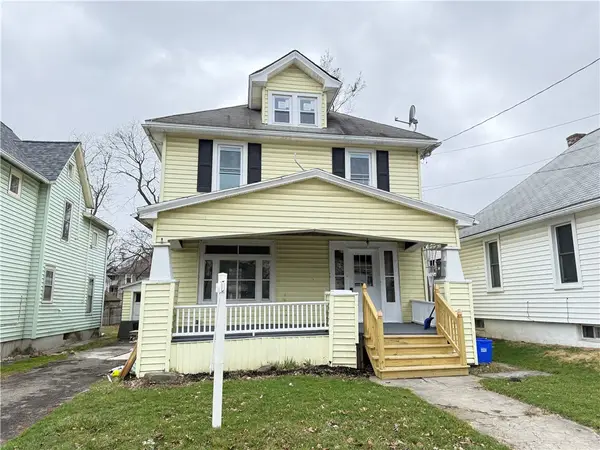 $165,000Active3 beds 2 baths1,296 sq. ft.
180 Hudson Street, Johnson City, NY 13790
MLS# R1702000Listed by: EXIT REALTY HOMEWARD BOUND - New
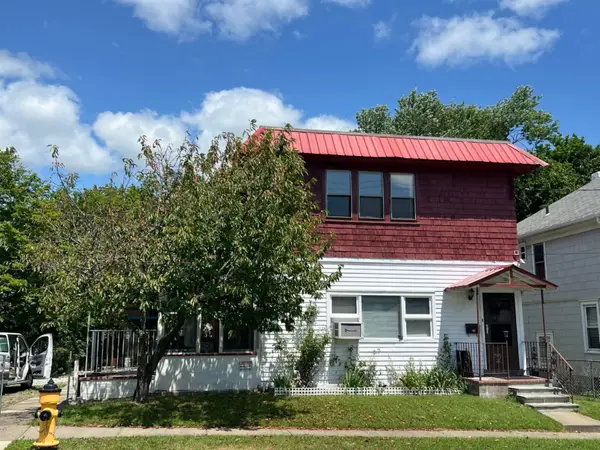 $235,000Active5 beds 4 baths1,920 sq. ft.
21 Sturtevant Street, Johnson City, NY 13790
MLS# 337158Listed by: EXIT REALTY HOMEWARD BOUND


Protect your home and budget from life's surprises with an Assurant Home Warranty, backed by a partner that supports you through every step of homeownership. Explore Plans.
©2026 Century 21 Real Estate LLC. All rights reserved. CENTURY 21®, the CENTURY 21 Logo and C21® are service marks owned by Century 21 Real Estate LLC. Century 21 Real Estate LLC fully supports the principles of the Fair Housing Act and the Equal Opportunity Act. Each office is independently owned and operated. Listing information is deemed reliable but not guaranteed accurate.