
1530 Oakdale Road, Johnson City, NY 13790
Local realty services provided by:CENTURY 21 Jackson Real Estate
Listed by: amy o'brien
Office: keller williams realty greater binghamton
MLS#:337205
Source:NY_GBAR
Price summary
- Price:$193,000
- Price per sq. ft.:$93.01
About this home
Offer deadline today 8/1 @ 5pm. Larger than it looks from the curb, this 3-bed, 2-bath home sits on over 11 acres in the Johnson City School District. Excellent setup for anyone needing storage or workshop space, featuring a 1-car attached garage plus a 2-car detached garage.
The main level offers an open layout with updated stainless kitchen appliances, large windows, and a mix of hardwood and LVP flooring. The finished lower level features a large Family Room, a flexible bonus room ideal for an office, and a massive unfinished utility/laundry space.
Key Updates:
Central Air (2021)
Kitchen Appliances (2021)
Gas Water Heater (2021)
Septic serviced in 2024 (pumped & pipe replaced)
Washer & Dryer (2019)
Bonus: Sellers are taking a proactive approach by paying to have a WaterGuard sub-floor drainage system installed at the end of August for complete peace of mind.
Enjoy a mix of open lawn and woods. Major mechanicals are done! — No FHA
Contact an agent
Home facts
- Year built:1960
- Subdivision & Development:Boston Purchase
- Listing ID #:337205
- Added:22 day(s) ago
- Updated:August 21, 2026 at 07:42 AM
Rooms and interior
- Bedrooms:3
- Total bathrooms:2
- Full bathrooms:2
- Flooring:Hardwood, Laminate, Tile, Vinyl
- Kitchen Description:Dishwasher
- Living area:2,075 sq. ft.
Heating and cooling
- Cooling:Central Air
- Heating:Gas
- Central air:Yes
Structure and exterior
- Year built:1960
- Building area:2,075 sq. ft.
- Lot Features:Sloped Up
- Architectural Style:RaisedRanch
- Construction Materials:Hardboard
- Exterior Features:Mature Trees, Open, Patio
- Foundation Description:Basement, Concrete Perimeter
Schools
- Elementary school:Johnson City Elementary
Utilities
- Water:Well
- Sewer:Septic Tank
Finances and disclosures
- Price:$193,000
- Price per sq. ft.:$93.01
- Tax amount:$5,939
Features and amenities
- Appliances:Gas Water Heater
Parking
- Parking description:1 Car Garage, 2 Car Garage, Attached Garage, Detached Garage, Driveway, Garage
- Garage:Yes
- Garage spaces:3
New listings near 1530 Oakdale Road
- New
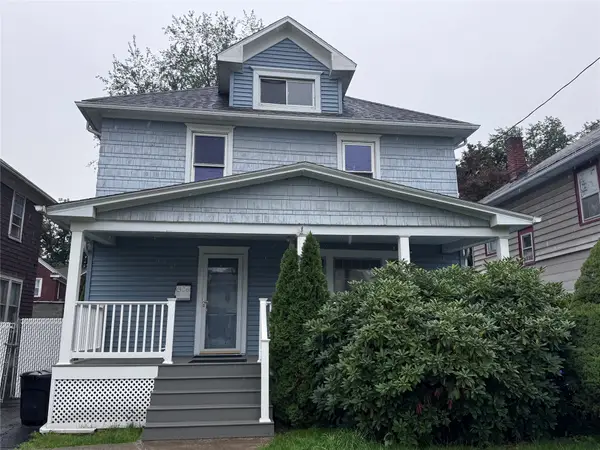 $160,000Active3 beds 2 baths1,720 sq. ft.
306 Floral Avenue, Johnson City, NY 13790
MLS# 337612Listed by: WARREN REAL ESTATE (VESTAL) - New
 $195,000Active3 beds 2 baths2,125 sq. ft.
182 Myrtle Avenue, Johnson City, NY 13790
MLS# 337596Listed by: HOWARD HANNA - New
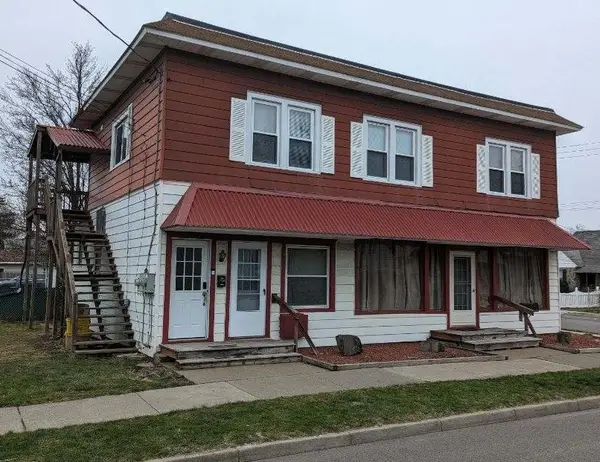 $325,000Active4 beds 2 baths2,304 sq. ft.
217 Ackley Avenue, Johnson City, NY 13790
MLS# 337578Listed by: HANNA COMMERCIAL (BUFFALO) - New
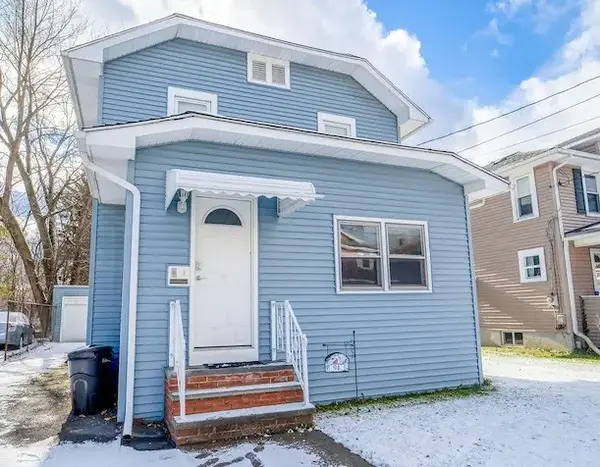 $280,000Active4 beds 2 baths1,224 sq. ft.
94 Theron Street, Johnson City, NY 13790
MLS# 337572Listed by: HANNA COMMERCIAL (BUFFALO) - New
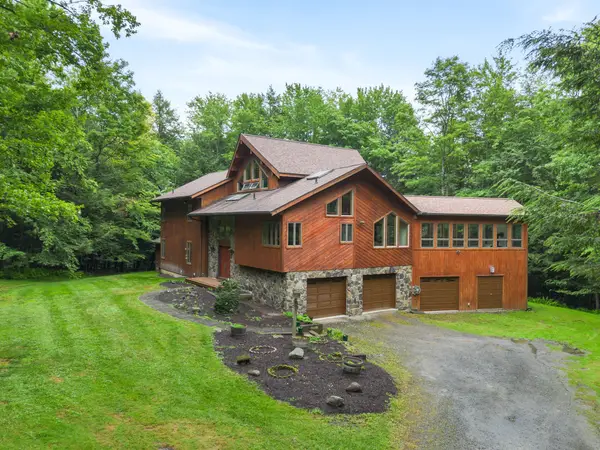 $650,000Active3 beds 3 baths3,667 sq. ft.
175 Eastwood Drive, Johnson City, NY 13790
MLS# 337577Listed by: EXIT REALTY FRONT AND CENTER - New
 $280,000Active3 beds 3 baths1,404 sq. ft.
69 Theron Street, Johnson City, NY 13790
MLS# 337553Listed by: HANNA COMMERCIAL (BUFFALO) - New
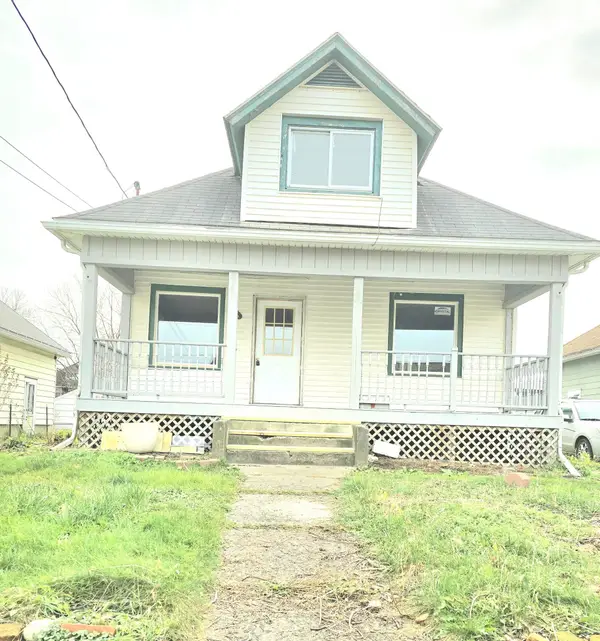 $149,000Active4 beds 2 baths
330 Floral Avenue, Johnson City, NY 13790
MLS# 337556Listed by: ENTER GROUP - New
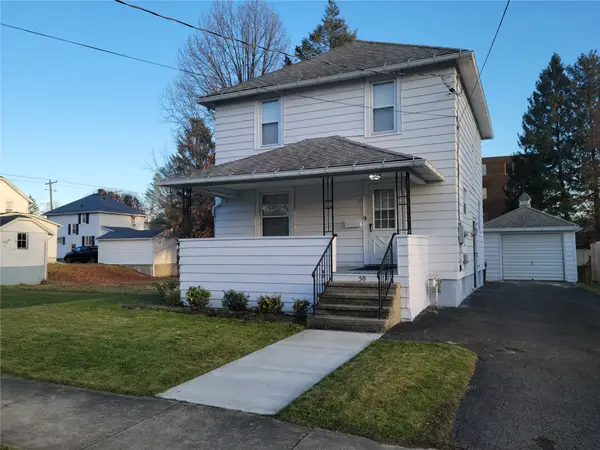 $280,000Active3 beds 2 baths1,194 sq. ft.
50 Shelby Street, Johnson City, NY 13790
MLS# 337550Listed by: HANNA COMMERCIAL (BUFFALO) - New
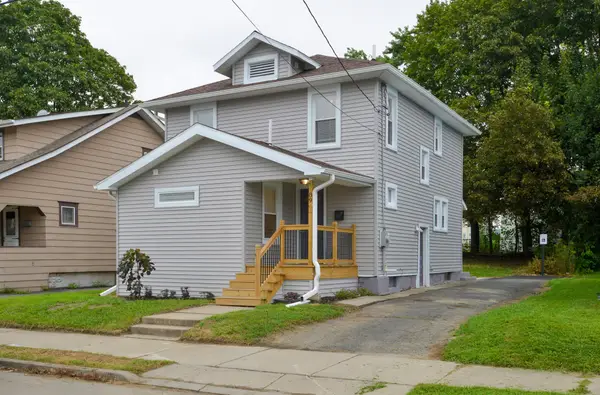 $280,000Active3 beds 3 baths1,244 sq. ft.
89 Theron Street, Johnson City, NY 13790
MLS# 337551Listed by: HANNA COMMERCIAL (BUFFALO) - New
 $325,000Active4 beds 2 baths1,397 sq. ft.
131 Bernice Street, Johnson City, NY 13790
MLS# 337548Listed by: HANNA COMMERCIAL (BUFFALO)


Protect your home and budget from life's surprises with an Assurant Home Warranty, backed by a partner that supports you through every step of homeownership. Explore Plans.
©2026 Century 21 Real Estate LLC. All rights reserved. CENTURY 21®, the CENTURY 21 Logo and C21® are service marks owned by Century 21 Real Estate LLC. Century 21 Real Estate LLC fully supports the principles of the Fair Housing Act and the Equal Opportunity Act. Each office is independently owned and operated. Listing information is deemed reliable but not guaranteed accurate.