624 Pollard Hill, Johnson City, NY 13790
Local realty services provided by:CENTURY 21 North East
Listed by: andrea brown
Office: howard hanna
MLS#:336937
Source:NY_GBAR
Price summary
- Price:$279,900
- Price per sq. ft.:$149.6
About this home
Open House this Sunday 8/2 from 12-1 pm. Welcome to 624 Pollard Hill Rd -a beautiful raised ranch nestled on a peaceful 1.43 acre lot in the highly desirable Maine Endwell School District.This well-cared for home features upgrades including a New Roof and Siding and driveway giving the exterior a fresh move-in-ready appearance.Inside your welcomed by a L/R that is open to the D/R and a spacious oak kitchen along w/ 3 Bedrooms and 1 and 1/2 baths.The walk out basement offers a family room w/wood burning fireplace its a great cozy second living space.Pull down attic for additional storage.Step outside to enjoy the covered back deck ,open patio,outdoor shed all overlooking a beautiful flat backyard perfect for entertaining or simply enjoying the quiet country setting.2 car attached garage and outdoor shed This home offers the perfect balance of privacy & space. Contact your favorite realtor today & schedule your private showing and make this the one you call home!
Contact an agent
Home facts
- Year built:1965
- Listing ID #:336937
- Added:47 day(s) ago
- Updated:September 02, 2026 at 10:16 AM
Rooms and interior
- Bedrooms:3
- Total bathrooms:2
- Full bathrooms:1
- Half bathrooms:1
- Flooring:Carpet, Hardwood, Tile
- Kitchen Description:Dishwasher, Free Standing Range, Microwave, Refrigerator
- Basement:Yes
- Basement Description:Walk Out Access
- Living area:1,871 sq. ft.
Heating and cooling
- Cooling:Ceiling Fans
- Heating:Baseboard
Structure and exterior
- Year built:1965
- Building area:1,871 sq. ft.
- Lot Features:Landscaped, Level
- Architectural Style:RaisedRanch
- Construction Materials:Brick, Vinyl Siding
- Exterior Features:Covered, Deck, Landscaping, Patio, Shed
- Foundation Description:Basement
Schools
- Elementary school:Homer Brink
Utilities
- Water:Well
- Sewer:Septic Tank
Finances and disclosures
- Price:$279,900
- Price per sq. ft.:$149.6
- Tax amount:$5,796
Features and amenities
- Appliances:Electric Water Heater, Free Standing Range, Microwave, Refrigerator, Washer
- Laundry features:Dryer, Washer
Parking
- Parking description:2 Car Garage, Attached Garage, Garage, Garage Door Opener
- Garage:Yes
- Garage spaces:2
New listings near 624 Pollard Hill
- Open Sat, 11am to 12:30pmNew
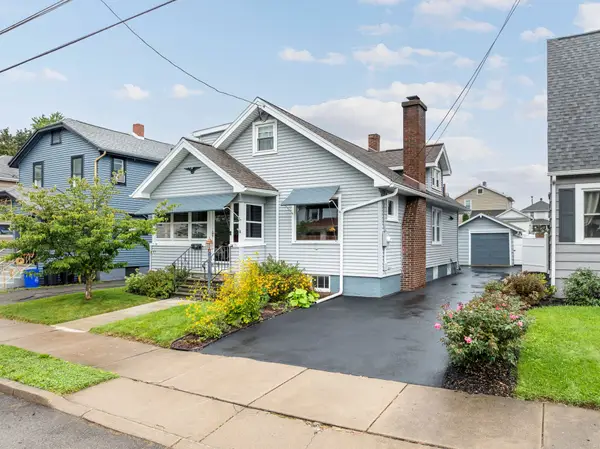 $190,000Active3 beds 2 baths1,758 sq. ft.
65 Theron Street, Johnson City, NY 13790
MLS# 337795Listed by: WARREN REAL ESTATE (FRONT STREET) - New
 $174,900Active3 beds 2 baths1,644 sq. ft.
54 Hill Avenue, Johnson City, NY 13790
MLS# 337786Listed by: CENTURY 21 NORTHEAST - New
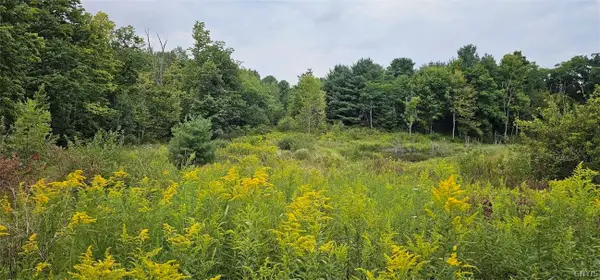 $98,900Active27.76 Acres
1569 Oakdale Road, Johnson City, NY 13790
MLS# S1710858Listed by: LANDQUEST INC. - New

 $149,000Active2 beds 2 baths1,240 sq. ft.
11 Woodland Avenue, Johnson City, NY 13790
MLS# 337660Listed by: CENTURY 21 NORTH EAST - New
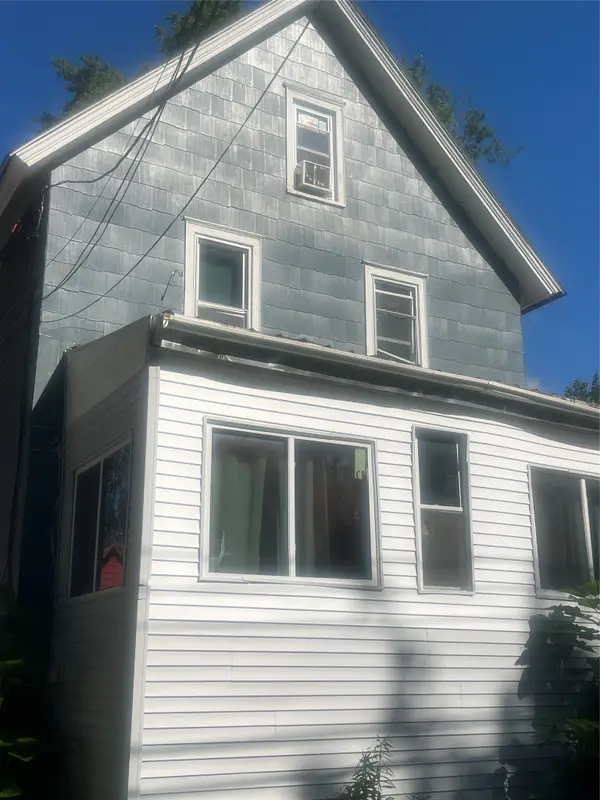 $150,000Active4 beds 2 baths1,032 sq. ft.
127 Burbank Avenue, Johnson City, NY 13790
MLS# 337620Listed by: EXIT REALTY FRONT AND CENTER - New
 $205,000Active3 beds 2 baths1,050 sq. ft.
93 West Street, Johnson City, NY 13790
MLS# 337732Listed by: HOWARD HANNA - New
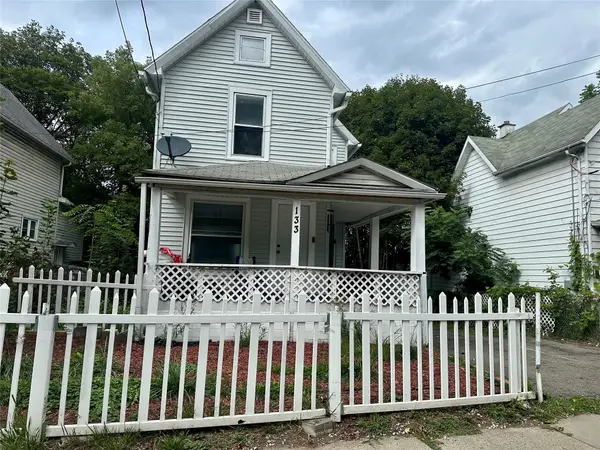 $175,000Active4 beds 2 baths1,272 sq. ft.
133 Floral Park Ave Avenue #1, Johnson City, NY 13790
MLS# 337672Listed by: EASTERN PRIME REALTY - New
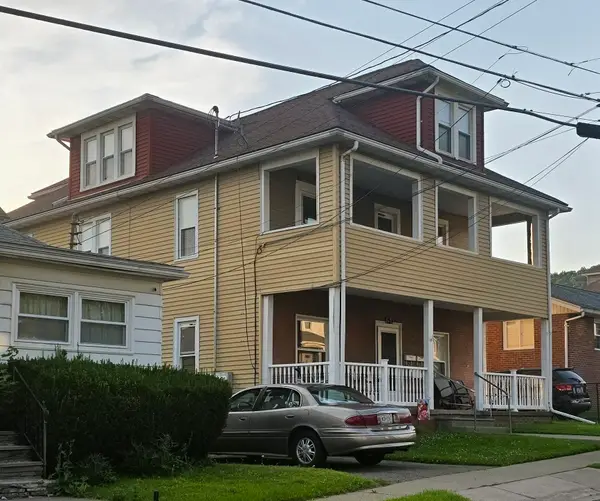 $265,000Active8 beds 3 baths3,290 sq. ft.
61 Zoa Avenue, Johnson City, NY 13790
MLS# 336944Listed by: KELLER WILLIAMS REALTY GREATER BINGHAMTON - New
 $269,900Active4 beds 1 baths3,110 sq. ft.
106 Main Street, Johnson City, NY 13790
MLS# 337470Listed by: WARREN REAL ESTATE (VESTAL) - New
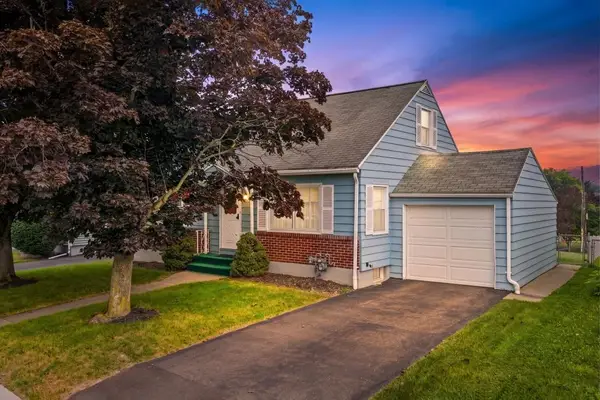 $179,900Active3 beds 2 baths1,874 sq. ft.
35 Greenridge Street, Johnson City, NY 13790
MLS# 337634Listed by: WARREN REAL ESTATE (VESTAL)


Protect your home and budget from life's surprises with an Assurant Home Warranty, backed by a partner that supports you through every step of homeownership. Explore Plans.
©2026 Century 21 Real Estate LLC. All rights reserved. CENTURY 21®, the CENTURY 21 Logo and C21® are service marks owned by Century 21 Real Estate LLC. Century 21 Real Estate LLC fully supports the principles of the Fair Housing Act and the Equal Opportunity Act. Each office is independently owned and operated. Listing information is deemed reliable but not guaranteed accurate.