8 Eldridge Avenue, Johnson City, NY 13790
Local realty services provided by:CENTURY 21 Jackson Real Estate
Listed by: brianna j kearse
Office: keller williams realty greater binghamton
MLS#:338019
Source:NY_GBAR
Price summary
- Price:$224,900
- Price per sq. ft.:$132.29
About this home
Move-in ready and packed with updates! Welcome to 8 Eldridge Ave, a spacious 4-bedroom home offering the perfect combination of classic character, modern improvements, and an incredible backyard retreat. Inside, you’ll find fresh paint, new vinyl flooring throughout the first floor, updated bathrooms with new tile, and a spacious kitchen with abundant cabinetry and stainless-steel appliances. Major improvements include a new metal roof, mostly new windows, updated electrical panel, GFCI outlets, new porches. ADT security is also wired and ready for service. Outside, enjoy a fenced backyard featuring a beautiful in-ground pool with expansive concrete surround, plus a driveway and garage for additional parking and storage. With 4 bedrooms, 1.5 baths and numerous improvements already completed, this home is ready for its next chapter. Just unpack, settle in, and make a splash! Preapproved buyers may view this home. Listing agent is Licensed Real Estate Salesperson.
Contact an agent
Home facts
- Year built:1940
- Subdivision & Development:E M Casey Farm 01
- Listing ID #:338019
- Added:7 day(s) ago
- Updated:September 25, 2026 at 12:46 AM
Rooms and interior
- Bedrooms:4
- Total bathrooms:2
- Full bathrooms:1
- Half bathrooms:1
- Flooring:Carpet, Hardwood, Vinyl
- Kitchen Description:Cooktop, Dishwasher, Microwave, Range, Refrigerator
- Living area:1,700 sq. ft.
Heating and cooling
- Heating:Forced Air
Structure and exterior
- Year built:1940
- Building area:1,700 sq. ft.
- Lot Features:Level
- Architectural Style:TwoStory
- Construction Materials:Vinyl Siding
- Exterior Features:Covered, Porch
- Foundation Description:Block
- Levels:2 Story
Schools
- Elementary school:Johnson City Elementary
Utilities
- Water:Public
- Sewer:Public Sewer
Finances and disclosures
- Price:$224,900
- Price per sq. ft.:$132.29
- Tax amount:$5,511
Features and amenities
- Appliances:Gas Water Heater, Microwave, Range, Refrigerator, Washer
- Laundry features:Dryer, Washer
- Pool features:In Ground
Parking
- Parking description:1 Car Garage, Detached Garage, Garage
- Garage:Yes
- Garage spaces:1
New listings near 8 Eldridge Avenue
- New
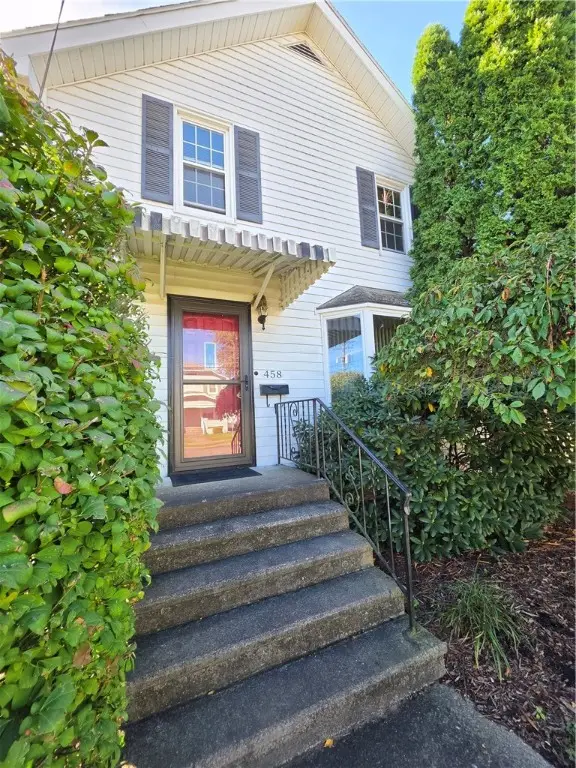 $144,500Active3 beds 2 baths1,495 sq. ft.
458 Grand Ave, Johnson City, NY 13790
MLS# R1717285Listed by: RE/MAX IN MOTION - New
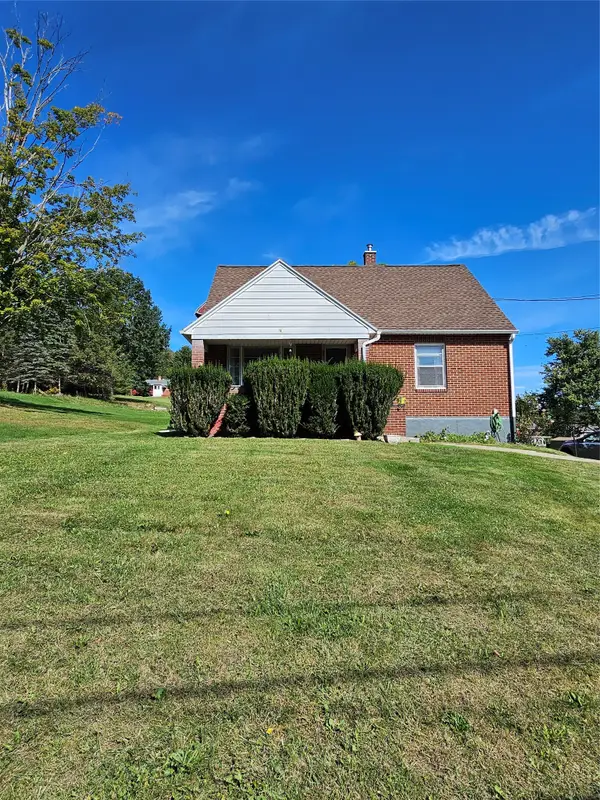
 $235,000Active3 beds 2 baths1,200 sq. ft.
18 Deyo Hill Road, Johnson City, NY 13790
MLS# 338095Listed by: CENTURY 21 NORTH EAST - Open Sun, 2 to 3:30pmNew
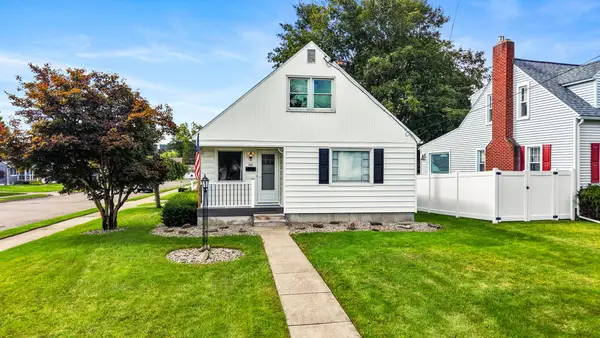 $189,000Active3 beds 1 baths1,344 sq. ft.
205 Jerry Street, Johnson City, NY 13790
MLS# 337967Listed by: HOWARD HANNA - Open Sat, 10:30am to 12pmNew
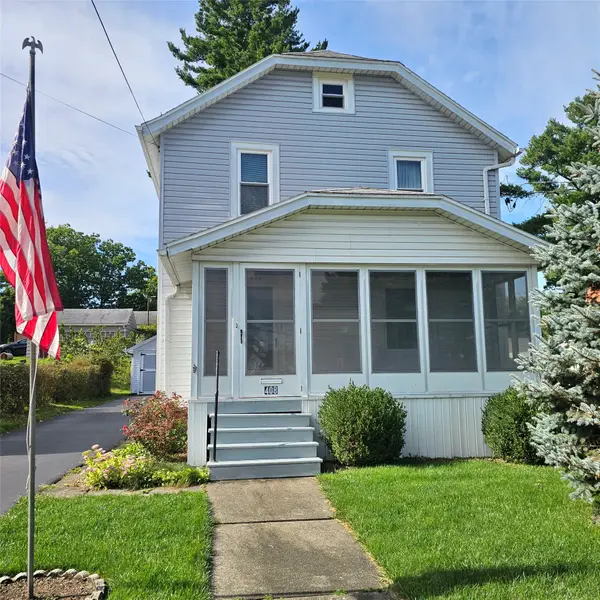 $169,000Active3 beds 2 baths1,258 sq. ft.
408 Riverside Dr, Johnson City, NY 13790
MLS# 338050Listed by: WARREN REAL ESTATE (FRONT STREET) - New
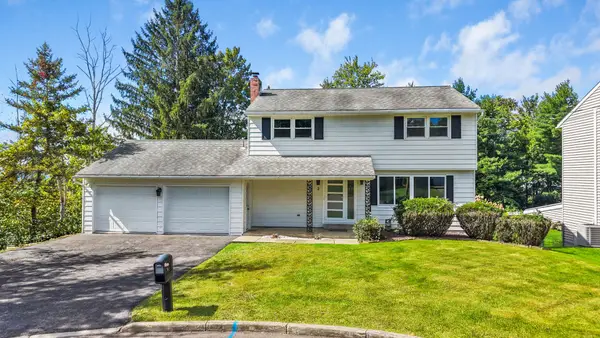 $375,000Active4 beds 4 baths2,445 sq. ft.
2 Pamela Drive, Johnson City, NY 13790
MLS# 338062Listed by: NORA M. E. DAVIS REAL ESTATE - New
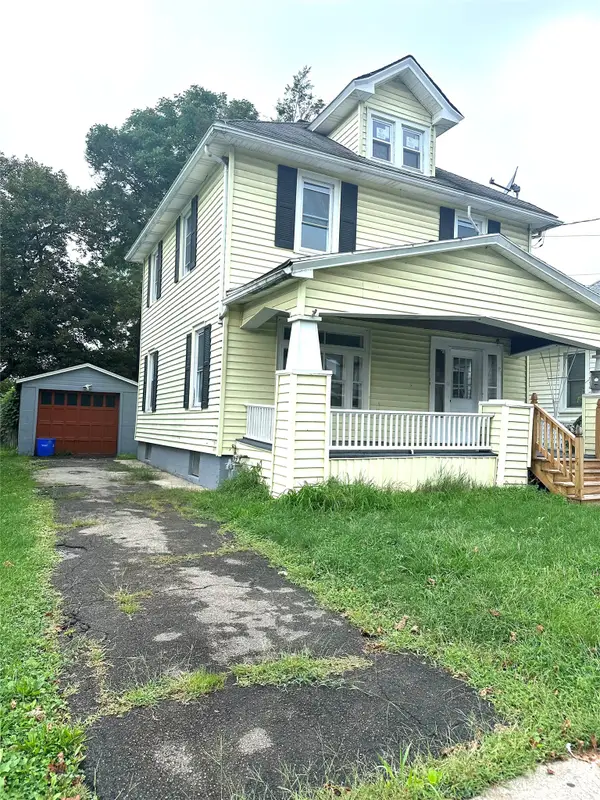 $170,000Active3 beds 2 baths1,296 sq. ft.
180 Hudson St #1, Johnson City, NY 13790
MLS# 338052Listed by: EASTERN PRIME REALTY - New
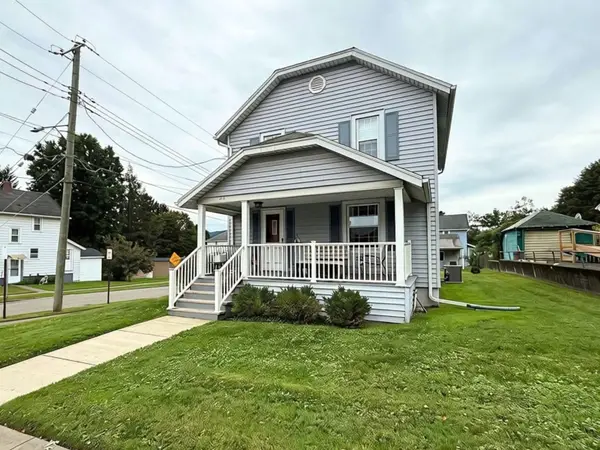 $169,000Active3 beds 1 baths1,144 sq. ft.
312 Riverside Drive, Johnson City, NY 13790
MLS# 338011Listed by: WARREN REAL ESTATE (FRONT STREET) - New
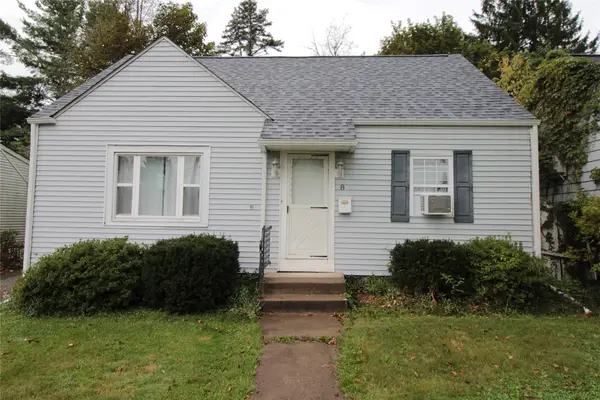 $165,000Active3 beds 2 baths1,152 sq. ft.
8 Martin Avenue, Johnson City, NY 13790
MLS# 338018Listed by: JESSICA DILLENBECK REAL ESTATE LLC - New
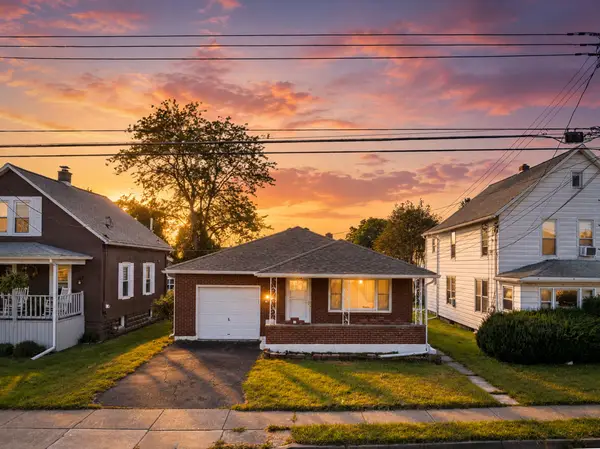 $190,000Active3 beds 2 baths2,241 sq. ft.
101 Zoa Ave, Johnson City, NY 13790
MLS# 337994Listed by: WARREN REAL ESTATE (FRONT STREET)


Protect your home and budget from life's surprises with an Assurant Home Warranty, backed by a partner that supports you through every step of homeownership. Explore Plans.
©2026 Century 21 Real Estate LLC. All rights reserved. CENTURY 21®, the CENTURY 21 Logo and C21® are service marks owned by Century 21 Real Estate LLC. Century 21 Real Estate LLC fully supports the principles of the Fair Housing Act and the Equal Opportunity Act. Each office is independently owned and operated. Listing information is deemed reliable but not guaranteed accurate.