8 & 6 Eric Drive, Johnson City, NY 13790
Local realty services provided by:CENTURY 21 Jackson Real Estate
8 & 6 Eric Drive,Johnson City, NY 13790
$330,000
- 3 Beds
- 2 Baths
- - sq. ft.
- Single family
- Sold
Listed by: bernadette m. giacovelli
Office: howard hanna
MLS#:336007
Source:NY_GBAR
Sorry, we are unable to map this address
Price summary
- Price:$330,000
About this home
REDUCED!! Absolutely NOTHING TO DO here - move in and unpack! Freshly painted incredibly maintained and updated. Here's just a few of the recent updates - Replacement windows,complete gut and remodel of kitchen including new appliances,Quartz countertops,new flooring & soft close cabinets (2years old), Central Air & furnance done within the last 2 years, Roof is 8 MONTHS old, HWH 2019, updated full bath, new thermo front door, extra wide concrete drive, 2 car attached garage and on your extra lot is a tandam oversized 1 car garage with worshop 1 Car (but easily can be 2 car tandem) .Off the upstairs dining room you'll find a beautiful deck with views of the valley for miles! The finished lower level has a cozy gas fireplace and half bath/laundry and another walkout to a covered deck with built-in seating perfect for privacy and relaxing! Call your favorite realtor today and go take a look! Truly MOVE IN READY and worry free!
Contact an agent
Home facts
- Year built:1970
- Subdivision & Development:Stovebeck Park Sub #2
- Listing ID #:336007
- Added:105 day(s) ago
- Updated:September 02, 2026 at 07:45 PM
Rooms and interior
- Bedrooms:3
- Total bathrooms:2
- Full bathrooms:1
- Half bathrooms:1
- Flooring:Carpet, Laminate
- Kitchen Description:Dishwasher, Free Standing Range, Microwave, Range, Refrigerator
- Basement:Yes
- Basement Description:Walk Out Access
Heating and cooling
- Cooling:Ceiling Fans, Central Air
- Heating:Forced Air
- Central air:Yes
Structure and exterior
- Year built:1970
- Lot Features:Landscaped, Level
- Architectural Style:SplitFoyer
- Construction Materials:Vinyl Siding
- Exterior Features:Covered, Deck, Landscaping, Mature Trees, Open, Storm Windows Doors
- Foundation Description:Basement
Schools
- Elementary school:Johnson City Elementary
Utilities
- Water:Public
- Sewer:Public Sewer
Finances and disclosures
- Price:$330,000
- Tax amount:$8,021
Features and amenities
- Appliances:Free Standing Range, Gas Water Heater, Microwave, Range, Refrigerator, Washer
- Laundry features:Dryer, Washer
- Amenities:Workshop
Parking
- Parking description:1 Car Garage, 2 Car Garage, Attached Garage, Detached Garage, Driveway, Garage, Tandem
- Garage:Yes
- Garage spaces:3
New listings near 8 & 6 Eric Drive
- Open Sat, 11am to 12:30pmNew
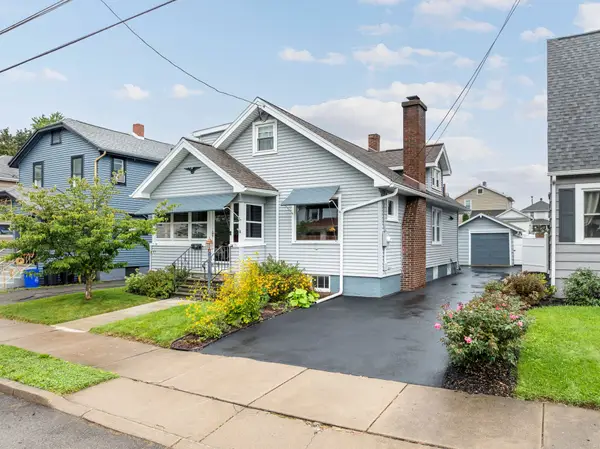 $190,000Active3 beds 2 baths1,758 sq. ft.
65 Theron Street, Johnson City, NY 13790
MLS# 337795Listed by: WARREN REAL ESTATE (FRONT STREET) - New
 $174,900Active3 beds 2 baths1,644 sq. ft.
54 Hill Avenue, Johnson City, NY 13790
MLS# 337786Listed by: CENTURY 21 NORTHEAST - New
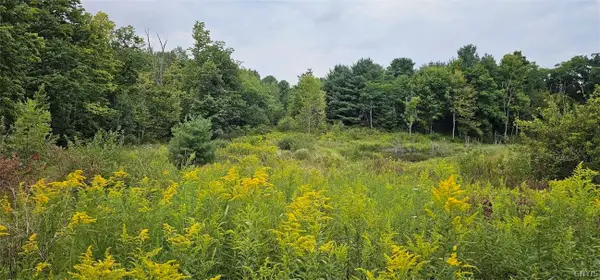 $98,900Active27.76 Acres
1569 Oakdale Road, Johnson City, NY 13790
MLS# S1710858Listed by: LANDQUEST INC. - New

 $149,000Active2 beds 2 baths1,240 sq. ft.
11 Woodland Avenue, Johnson City, NY 13790
MLS# 337660Listed by: CENTURY 21 NORTH EAST - New
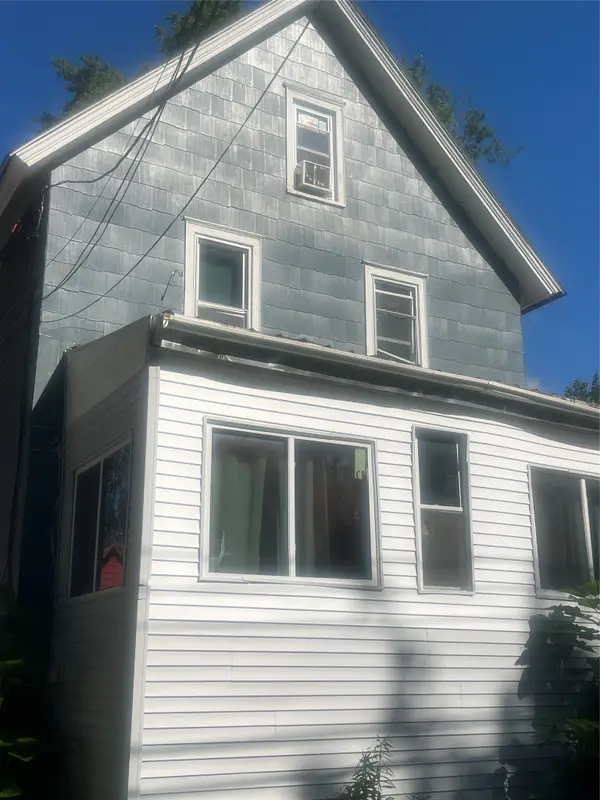 $150,000Active4 beds 2 baths1,032 sq. ft.
127 Burbank Avenue, Johnson City, NY 13790
MLS# 337620Listed by: EXIT REALTY FRONT AND CENTER - Open Sun, 3:30 to 4:30pmNew
 $205,000Active3 beds 2 baths1,050 sq. ft.
93 West Street, Johnson City, NY 13790
MLS# 337732Listed by: HOWARD HANNA - New
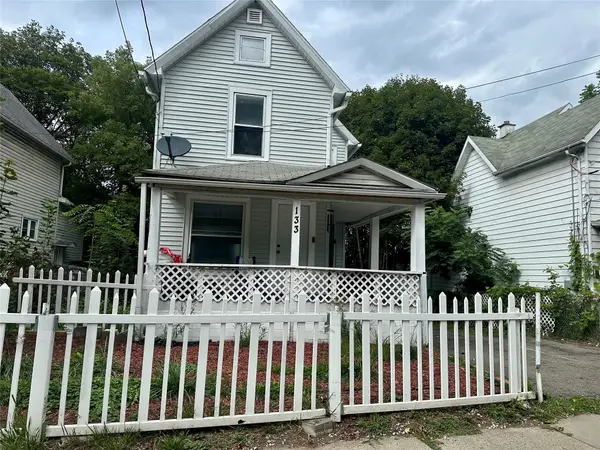 $175,000Active4 beds 2 baths1,272 sq. ft.
133 Floral Park Ave Avenue #1, Johnson City, NY 13790
MLS# 337672Listed by: EASTERN PRIME REALTY - New
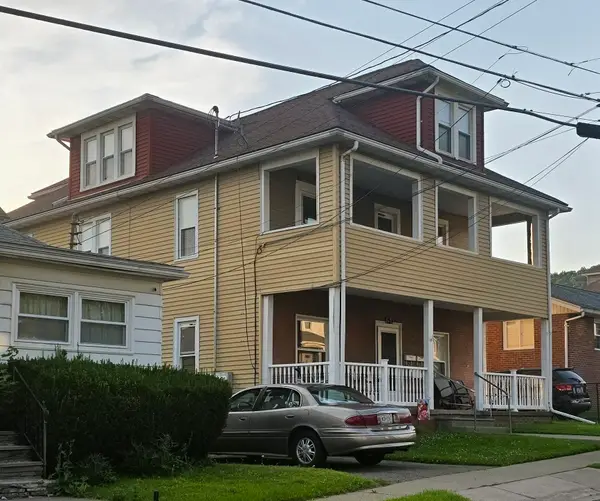 $265,000Active8 beds 3 baths3,290 sq. ft.
61 Zoa Avenue, Johnson City, NY 13790
MLS# 336944Listed by: KELLER WILLIAMS REALTY GREATER BINGHAMTON - New
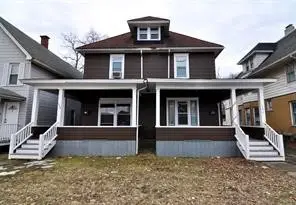 $269,900Active4 beds 1 baths3,110 sq. ft.
106 Main Street, Johnson City, NY 13790
MLS# 337470Listed by: WARREN REAL ESTATE (VESTAL) - New
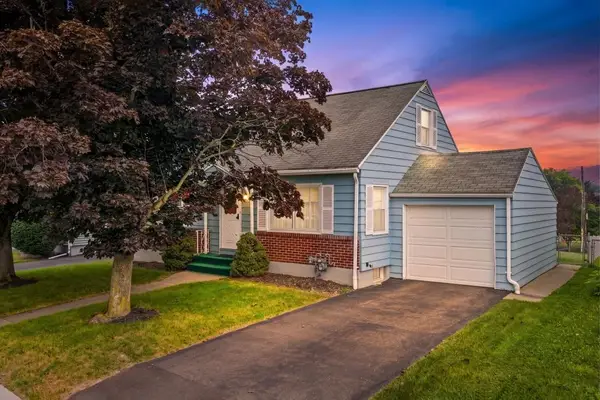 $179,900Active3 beds 2 baths1,874 sq. ft.
35 Greenridge Street, Johnson City, NY 13790
MLS# 337634Listed by: WARREN REAL ESTATE (VESTAL)


Protect your home and budget from life's surprises with an Assurant Home Warranty, backed by a partner that supports you through every step of homeownership. Explore Plans.
©2026 Century 21 Real Estate LLC. All rights reserved. CENTURY 21®, the CENTURY 21 Logo and C21® are service marks owned by Century 21 Real Estate LLC. Century 21 Real Estate LLC fully supports the principles of the Fair Housing Act and the Equal Opportunity Act. Each office is independently owned and operated. Listing information is deemed reliable but not guaranteed accurate.