
12 Pine Avenue, Johnstown, NY 12095
Local realty services provided by:CENTURY 21 Adirondacks
Listed by: scott p varley
Office: kw platform
MLS#:202627852
Source:Global MLS
Price summary
- Price:$349,777
- Price per sq. ft.:$156.15
About this home
I'm not quite sure how to put this, but if you are looking for a home in this price range and area, most of your choices are going to be older, dated, working-style homes. Of course, you'll be drawn to this neighborhood — it's nestled near the grade school and has an incredibly good feel. The largest feature of all is that this is not old stock housing. The sellers built it more recently, and it's had only one owner. It's a standout. If you're in this price range and area, it will be some time before the next one like this comes to market. It's fresh, clean, and more modern than the neighboring homes — with plenty of room and a fully finished basement that truly sets it apart. The basement is a standout feature all on its own — a full bedroom, full bathroom, cedar cabinet, full cedar finishes, and completely waterproof tile flooring throughout. It's finished to a level you rarely see at this price point and adds serious livable square footage to an already generous home. The yard offers generous space for entertaining, pets, outdoor activities, or simply enjoying your own privacy. Ready for immediate occupancy. This one has your name on it....
Contact an agent
Home facts
- Year built:2004
- Listing ID #:202627852
- Added:15 day(s) ago
- Updated:October 24, 2026 at 02:36 PM
Rooms and interior
- Bedrooms:3
- Total bathrooms:3
- Full bathrooms:2
- Half bathrooms:1
- Rooms Total:7
- Flooring:Carpet, Tile, Wood
- Kitchen Description:Dishwasher, Gas Oven, Refrigerator
- Basement Description:Exterior Entry, Finished, Full, Interior Entry, Walk-Out Access
- Living area:2,240 sq. ft.
Heating and cooling
- Cooling:Window Unit(s)
- Heating:Hot Water, Natural Gas
Structure and exterior
- Roof:Asphalt, Shingle
- Year built:2004
- Building area:2,240 sq. ft.
- Lot area:0.31 Acres
- Lot Features:Cleared, Cul-De-Sac, Garden, Landscaped, Level, Road Frontage
- Architectural Style:Colonial
- Construction Materials:Vinyl Siding
- Exterior Features:Deck, Garden
- Foundation Description:Block
Utilities
- Water:Public
- Sewer:Public Sewer
Finances and disclosures
- Price:$349,777
- Price per sq. ft.:$156.15
- Tax amount:$9,200
Features and amenities
- Laundry features:Dryer, In Bathroom, Laundry Closet, Main Level, Washer
- Amenities:Double Pane Windows, Walk-In Closet(s)
Parking
- Total parking spaces:4
- Parking description:Driveway, Off Street, Paved, Workshop in Garage
- Garage:Yes
- Garage spaces:2
New listings near 12 Pine Avenue
- Open Sun, 12 to 2pmNew
 $339,000Active4 beds 2 baths3,816 sq. ft.
108 S Melcher Street, Johnstown, NY 12095
MLS# 202628864Listed by: BERKSHIRE HATHAWAY HOME SERVICES BLAKE - Open Sun, 11am to 1pmNew
 $215,000Active3 beds 2 baths1,300 sq. ft.
368 County Road 116, Johnstown, NY 12095
MLS# 202628713Listed by: EMPIRE REAL ESTATE FIRM LLC - New
 $250,000Active7 beds 4 baths3,472 sq. ft.
22 S Market Street, Johnstown, NY 12095
MLS# 202628702Listed by: HELOU INTERNATIONAL REALTY CORP - New
 $260,000Active4 beds 1 baths2,290 sq. ft.
113 E Clinton Street, Johnstown, NY 12095
MLS# 202628687Listed by: AMERISTAR HOME REALTY LLC - New
 $190,000Active4 beds 1 baths1,836 sq. ft.
117 E State Street, Johnstown, NY 12095
MLS# 202628583Listed by: KW PLATFORM - New
 $249,999Active3 beds 1 baths1,980 sq. ft.
110 Fon Clair Terrace, Johnstown, NY 12095
MLS# 202628529Listed by: KW PLATFORM - New
 $359,900Active4 beds 3 baths2,144 sq. ft.
301 S William Street, Johnstown, NY 12095
MLS# 202628290Listed by: HOWARD HANNA CAPITAL INC 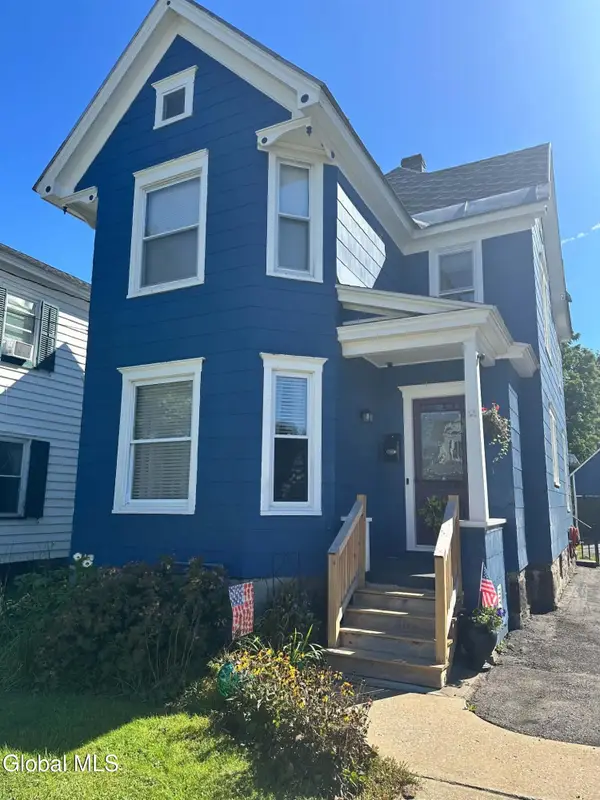 $177,000Active3 beds 2 baths1,812 sq. ft.
226 E Main Street, Johnstown, NY 12095
MLS# 202628065Listed by: COLDWELL BANKER PRIME PROPERTIES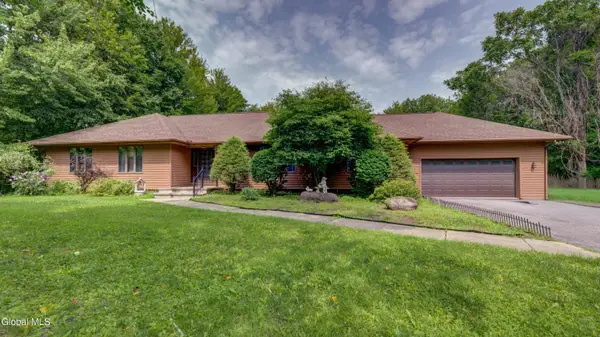 $325,000Active3 beds 3 baths2,008 sq. ft.
172 Wesskum Woods Road, Johnstown, NY 12078
MLS# 202628047Listed by: HOWARD HANNA CAPITAL INC


Protect your home and budget from life's surprises with an Assurant Home Warranty, backed by a partner that supports you through every step of homeownership. Explore Plans.
©2026 Century 21 Real Estate LLC. All rights reserved. CENTURY 21®, the CENTURY 21 Logo and C21® are service marks owned by Century 21 Real Estate LLC. Century 21 Real Estate LLC fully supports the principles of the Fair Housing Act and the Equal Opportunity Act. Each office is independently owned and operated. Listing information is deemed reliable but not guaranteed accurate.