
172 Wesskum Woods Road, Johnstown, NY 12078
Local realty services provided by:CENTURY 21 North East
Listed by: joanna l olson
Office: howard hanna capital inc
MLS#:202628047
Source:Global MLS
Price summary
- Price:$325,000
- Price per sq. ft.:$161.85
About this home
Check out one floor living in this spacious ranch house just outside Gloversville in the town of Johnstown. The 3 bedrooms on the first floor are spacious and the sunken living room is great for entertaining and the dining room is perfect for having family gatherings. The basement is ideal for extra space whether it is an office, family room or rooms for guests. The yard is private and is perfect for star gazing. The deck floor has been replaced with pressure treated wood and one bathroom has a new shower unit. The electric fireplace in the dining room does not stay. The bathroom has glass doors on order and when they come in, they will be installed.
Contact an agent
Home facts
- Year built:1989
- Listing ID #:202628047
- Added:12 day(s) ago
- Updated:October 24, 2026 at 02:36 PM
Rooms and interior
- Bedrooms:3
- Total bathrooms:3
- Full bathrooms:2
- Half bathrooms:1
- Rooms Total:8
- Flooring:Carpet, Laminate, Linoleum, Wood
- Dining Description:Kitchen Island
- Kitchen Description:Dishwasher, Range, Refrigerator
- Basement Description:Finished, Full, Interior Entry
- Living area:2,008 sq. ft.
Heating and cooling
- Cooling:Central Air
- Heating:Forced Air, Natural Gas
- Central air:Yes
Structure and exterior
- Roof:Asphalt
- Year built:1989
- Building area:2,008 sq. ft.
- Lot area:0.9 Acres
- Lot Features:Landscaped, Level, Private, Road Frontage, Sloped
- Architectural Style:Ranch
- Construction Materials:Wood Siding
- Exterior Features:Deck, Drive-Paved, Pressure Treated Deck
Schools
- High school:Gloversville
Utilities
- Water:Public
- Sewer:Septic Tank
Finances and disclosures
- Price:$325,000
- Price per sq. ft.:$161.85
- Tax amount:$9,239
Features and amenities
- Laundry features:Dryer, Main Level, Washer
- Amenities:Drive-Paved, High Speed Internet, Kitchen Island
Parking
- Total parking spaces:6
- Parking description:Attached, Driveway, Garage Door Opener, Paved
- Garage:Yes
- Garage spaces:2
New listings near 172 Wesskum Woods Road
- Open Sun, 12 to 2pmNew
 $339,000Active4 beds 2 baths3,816 sq. ft.
108 S Melcher Street, Johnstown, NY 12095
MLS# 202628864Listed by: BERKSHIRE HATHAWAY HOME SERVICES BLAKE - Open Sun, 11am to 1pmNew
 $215,000Active3 beds 2 baths1,300 sq. ft.
368 County Road 116, Johnstown, NY 12095
MLS# 202628713Listed by: EMPIRE REAL ESTATE FIRM LLC - New
 $250,000Active7 beds 4 baths3,472 sq. ft.
22 S Market Street, Johnstown, NY 12095
MLS# 202628702Listed by: HELOU INTERNATIONAL REALTY CORP - New
 $260,000Active4 beds 1 baths2,290 sq. ft.
113 E Clinton Street, Johnstown, NY 12095
MLS# 202628687Listed by: AMERISTAR HOME REALTY LLC - New
 $190,000Active4 beds 1 baths1,836 sq. ft.
117 E State Street, Johnstown, NY 12095
MLS# 202628583Listed by: KW PLATFORM - New
 $249,999Active3 beds 1 baths1,980 sq. ft.
110 Fon Clair Terrace, Johnstown, NY 12095
MLS# 202628529Listed by: KW PLATFORM - New
 $359,900Active4 beds 3 baths2,144 sq. ft.
301 S William Street, Johnstown, NY 12095
MLS# 202628290Listed by: HOWARD HANNA CAPITAL INC 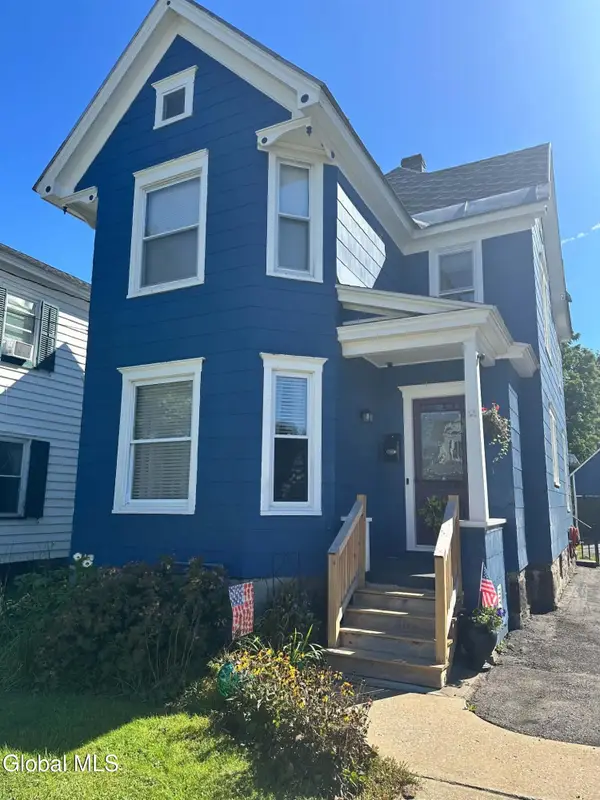 $177,000Active3 beds 2 baths1,812 sq. ft.
226 E Main Street, Johnstown, NY 12095
MLS# 202628065Listed by: COLDWELL BANKER PRIME PROPERTIES $349,777Active3 beds 3 baths2,240 sq. ft.
12 Pine Avenue, Johnstown, NY 12095
MLS# 202627852Listed by: KW PLATFORM


Protect your home and budget from life's surprises with an Assurant Home Warranty, backed by a partner that supports you through every step of homeownership. Explore Plans.
©2026 Century 21 Real Estate LLC. All rights reserved. CENTURY 21®, the CENTURY 21 Logo and C21® are service marks owned by Century 21 Real Estate LLC. Century 21 Real Estate LLC fully supports the principles of the Fair Housing Act and the Equal Opportunity Act. Each office is independently owned and operated. Listing information is deemed reliable but not guaranteed accurate.