
14 Frasier Avenue, Johnstown, NY 12095
Local realty services provided by:CENTURY 21 Adirondacks
Listed by: junell pasquarelli
Office: junell realty llc.
MLS#:202621906
Source:Global MLS
Price summary
- Price:$202,500
- Price per sq. ft.:$241.07
About this home
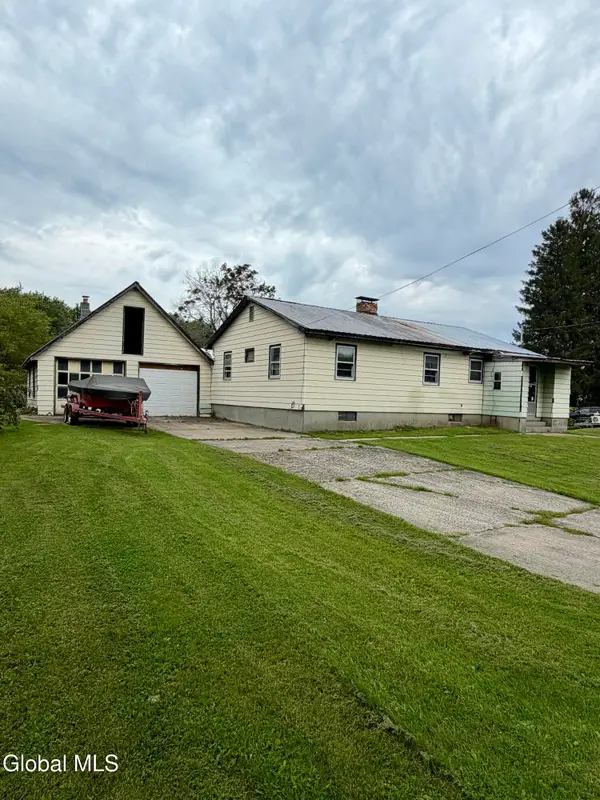
This is an adorable 2 Bedroom, 1 Full Bath Ranch with an attached garage, attached car port, nice storage sheds in back yard, fenced in back yard and central air conditioning (installed by Roland J. Down 6/2018) . There is a 3 season sun run to enjoy, back deck, full basement with a natural gas furnace and laundry area. Wood flooring within the home, a Natural Gas Fireplace, and Roof is estimated to be 10 +/- yrs old. Annual taxes are $4,971.52 with No exemptions. 200 amp electrical panel. *Home appraised in February 2026 for $235,000 so someone is walking into this home with equity already at this price point. **HOME IS SITUATED IN A FABULOUS LOCATION** and situated on 0.25 +/- of an acre. Public water/sewer. *Hot Tub in pictures has now be removed from the property. Home does have an existing Radon Mitigation System Installed.
Contact an agent
Home facts
- Year built:1950
- Listing ID #:202621906
- Added:59 day(s) ago
- Updated:September 13, 2026 at 02:34 PM
Rooms and interior
- Bedrooms:2
- Total bathrooms:1
- Full bathrooms:1
- Rooms Total:8
- Flooring:Wood
- Kitchen Description:Dishwasher, Gas Oven, Microwave, Refrigerator
- Basement Description:Full, Sump Pump, Unfinished
- Living area:840 sq. ft.
Heating and cooling
- Cooling:Central Air
- Heating:Forced Air, Natural Gas
- Central air:Yes
Structure and exterior
- Roof:Asphalt, Shingle
- Year built:1950
- Building area:840 sq. ft.
- Lot area:0.25 Acres
- Lot Features:Landscaped, Sloped
- Architectural Style:Ranch
- Construction Materials:Vinyl Siding
- Exterior Features:Deck, Rear Porch
- Foundation Description:Block
Utilities
- Water:Public
- Sewer:Public Sewer
Finances and disclosures
- Price:$202,500
- Price per sq. ft.:$241.07
- Tax amount:$4,971
Features and amenities
- Laundry features:In Basement, Washer/Dryer
- Amenities:High Speed Internet
Parking
- Total parking spaces:4
- Parking description:Attached, Carport, Driveway, Garage Door Opener, Off Street
- Garage:Yes
- Garage spaces:1
New listings near 14 Frasier Avenue
- New
 $55,000Active6 beds 2 baths2,512 sq. ft.
2 Gilbert Street, Johnstown, NY 12095
MLS# 202625986Listed by: COLDWELL BANKER PRIME PROPERTIES - New
 $115,000Active3 beds 2 baths1,588 sq. ft.
4 S East Avenue, Johnstown, NY 12095
MLS# 202625972Listed by: HOWARD HANNA CAPITAL INC - Open Sun, 12 to 2pmNew
 $290,000Active3 beds 1 baths1,592 sq. ft.
492 W Fulton Street Extension, Johnstown, NY 12078
MLS# 202625665Listed by: KW PLATFORM - New
 $55,000Active2 beds 1 baths1,026 sq. ft.
1517 State Highway 29a, Johnstown, NY 12078
MLS# 202625563Listed by: GATEWAY REALTY SOLUTIONS LLC - New
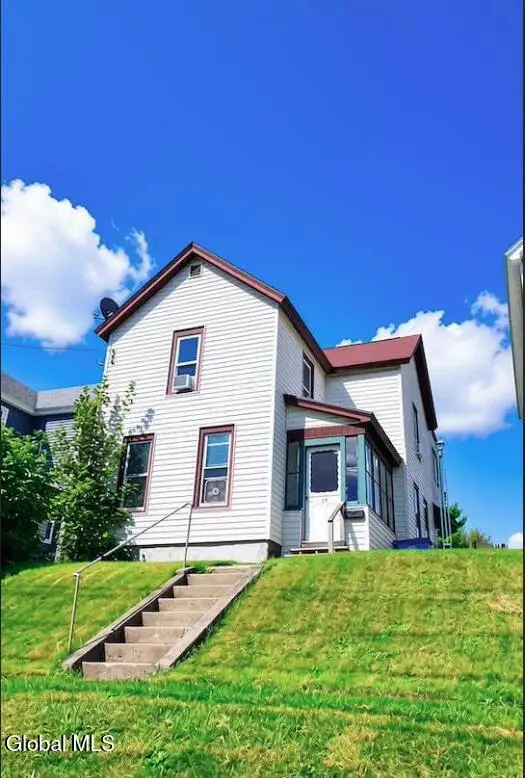 $165,700Active4 beds 1 baths1,454 sq. ft.
23 Yost Street, Johnstown, NY 12095
MLS# 202625561Listed by: PARLOR & WILLOW REAL ESTATE LLC - New
 $340,000Active3 beds 2 baths2,112 sq. ft.
242 Burdick Road, Johnstown, NY 12078
MLS# 202625501Listed by: COLDWELL BANKER PRIME PROPERTIES - New
 $154,900Active2 beds 2 baths1,512 sq. ft.
310 N Market Street, Johnstown, NY 12095
MLS# 202625452Listed by: EMPIRE REAL ESTATE FIRM LLC - New
 $299,900Active3 beds 2 baths1,769 sq. ft.
844 Glebe Street, Johnstown, NY 12095
MLS# 202625375Listed by: COLDWELL BANKER PRIME PROPERTIES  $229,900Active3 beds 2 baths1,008 sq. ft.
441 Johnson Ave Extension, Johnstown, NY 12078
MLS# 202625270Listed by: KW PLATFORM $389,000Active3 beds 2 baths1,328 sq. ft.
6 Killington Lane, Johnstown, NY 12095
MLS# 202625101Listed by: STERLING REAL ESTATE GROUP


Protect your home and budget from life's surprises with an Assurant Home Warranty, backed by a partner that supports you through every step of homeownership. Explore Plans.
©2026 Century 21 Real Estate LLC. All rights reserved. CENTURY 21®, the CENTURY 21 Logo and C21® are service marks owned by Century 21 Real Estate LLC. Century 21 Real Estate LLC fully supports the principles of the Fair Housing Act and the Equal Opportunity Act. Each office is independently owned and operated. Listing information is deemed reliable but not guaranteed accurate.