
413 Fire Lane 14, Jordan, NY 13080
Local realty services provided by:CENTURY 21 Bridgeway Realty
Listed by: sharon hopler
Office: howard hanna real estate
MLS#:S1710072
Source:NY_GENRIS
Price summary
- Price:$579,000
- Price per sq. ft.:$298.76
About this home
This newly constructed home built 7 years ago was designed for comfort and everyday living and is situated on a GENEROUS 6.8-ACRE LOT with panoramic views of Cross Lake. Custom build by Milback Homes with modern features and cathedral ceilings, this 2-bedroom, 2 bath home offers 1,938 square feet of living space. The first floor features a bright, beautiful kitchen with an island, granite countertops, and an open concept to the dining and living room which features a gas fireplace for cozy evenings. The primary bedroom, a bathroom, and laundry are also on the main floor.
The lower level offers a 2nd bedroom with an egress window, a full bathroom, and space for entertaining guests with an attractive custom designed bar. Additionally, there is a well built and insulated 30 x 40 pole barn and a separate waterfront parcel that allows you direct access to the lake.
Other highlights include, a full house generator, 200-amp service in the house and the barn, a newly paved driveway, invisible dog fence, partially fenced in backyard and a new sliding glass door. This home is an ideal choice for those seeking a peaceful and private retreat. Cross Lake is known for famous sunsets, wonderful boating and fishing experiences and is connected to the NYS Canal system. Don't miss your chance to get into a new home without the wait!...
Contact an agent
Home facts
- Year built:2019
- Subdivision & Development:Map/Russell L Getman Surv
- Listing ID #:S1710072
- Added:1 day(s) ago
- Updated:September 13, 2026 at 12:42 AM
Rooms and interior
- Bedrooms:2
- Total bathrooms:2
- Full bathrooms:2
- Rooms Total:8
- Flooring:Carpet, Laminate, Tile, Varies
- Dining Description:Bar, Living Dining Room
- Kitchen Description:Dishwasher, Kitchen Family Room Combo, Kitchen Island, Microwave, Pantry, Refrigerator
- Basement:Yes
- Basement Description:Finished, Full, Walk Out Access
- Living area:1,938 sq. ft.
Heating and cooling
- Cooling:Central Air
- Heating:Forced Air, Propane
- Central air:Yes
Structure and exterior
- Roof:Asphalt, Shingle
- Year built:2019
- Building area:1,938 sq. ft.
- Lot area:6.8 Acres
- Lot Features:Agricultural, Rectangular
- Architectural Style:Ranch, Two Story
- Construction Materials:Frame, Vinyl Siding
- Exterior Features:Deck, Fence
- Foundation Description:Block
- Levels:1 Story
Utilities
- Water:Well
- Sewer:Septic Tank
Finances and disclosures
- Price:$579,000
- Price per sq. ft.:$298.76
- Tax amount:$5,696
Features and amenities
- Appliances:Dishwasher, Dryer, Generator, Microwave, Refrigerator, Washer
- Laundry features:Dryer, Main Level, Washer
- Amenities:Bar, Deck, Fence
Parking
- Parking description:Detached, Garage, Storage
- Garage:Yes
- Garage spaces:4
New listings near 413 Fire Lane 14
- New
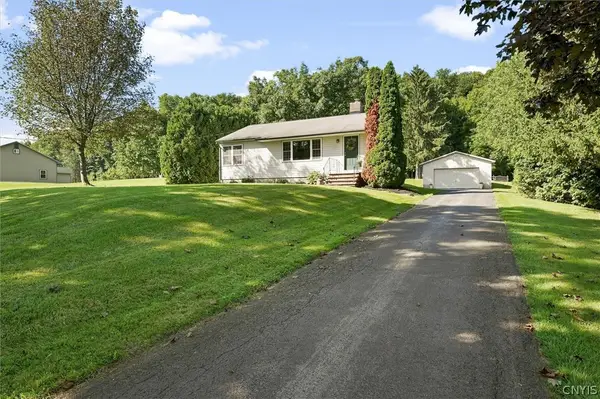 $235,000Active2 beds 1 baths864 sq. ft.
5897 Hamilton Road, Jordan, NY 13080
MLS# S1712860Listed by: HOWARD HANNA REAL ESTATE - New
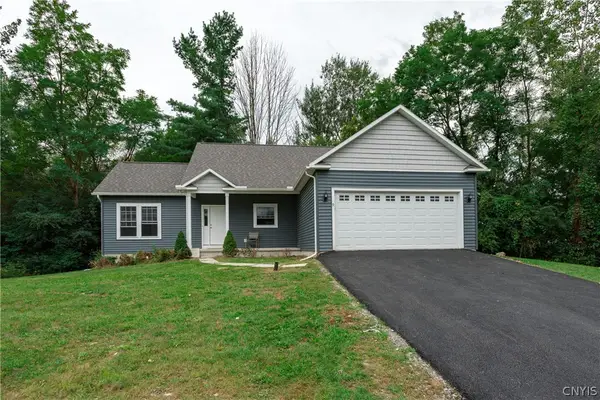 $349,999Active2 beds 2 baths1,426 sq. ft.
9 Platten Drive, Jordan, NY 13080
MLS# S1713617Listed by: ACROPOLIS REALTY GROUP LLC 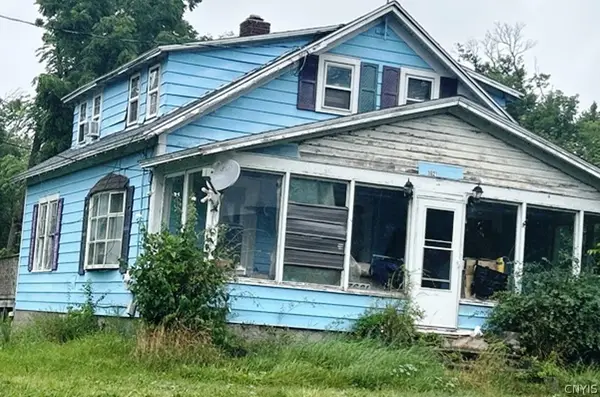 $79,900Pending3 beds 3 baths1,125 sq. ft.
3621 State Route 31, Jordan, NY 13080
MLS# S1712827Listed by: SUN HARVEST REALTY, INC.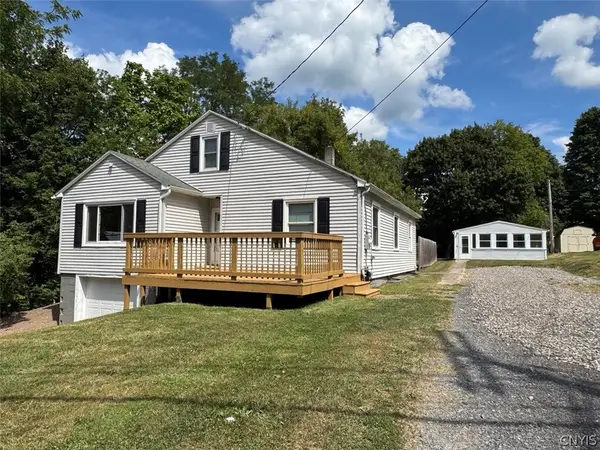 $329,900Active6 beds 3 baths2,609 sq. ft.
21 S Skaneateles Street, Jordan, NY 13080
MLS# S1710283Listed by: HOWARD HANNA REAL ESTATE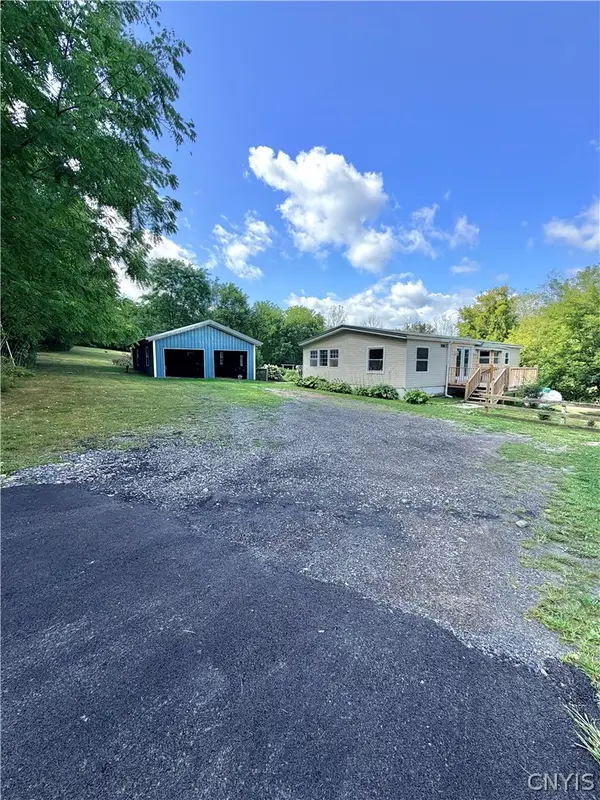 $189,900Active2 beds 2 baths1,056 sq. ft.
9241 Pump Road, Jordan, NY 13080
MLS# S1709309Listed by: THE REAL ESTATE AGENCY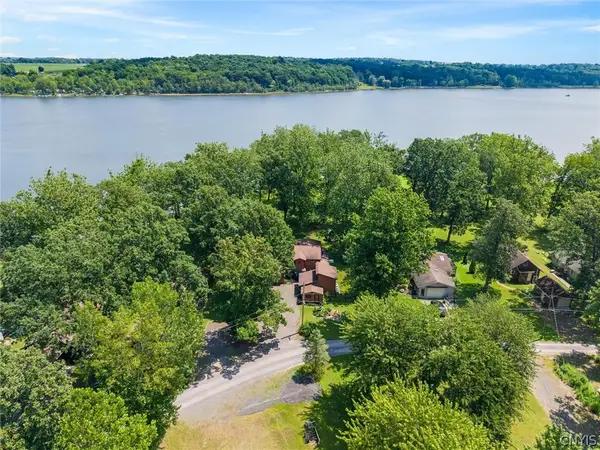 $629,900Active4 beds 3 baths2,300 sq. ft.
185 Fire Lane 12, Jordan, NY 13080
MLS# S1707135Listed by: EXP REALTY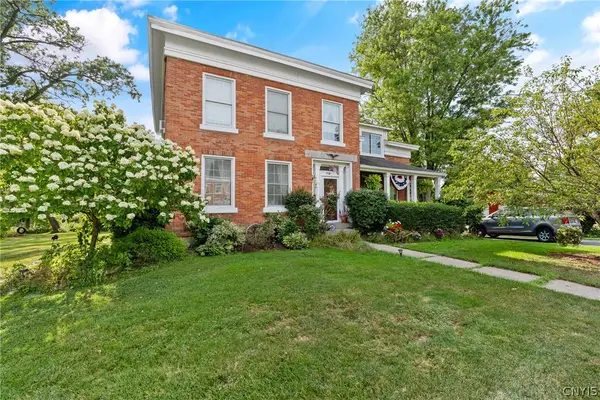 $399,000Active4 beds 2 baths3,036 sq. ft.
149 N Main Street, Jordan, NY 13080
MLS# S1708344Listed by: HOWARD HANNA REAL ESTATE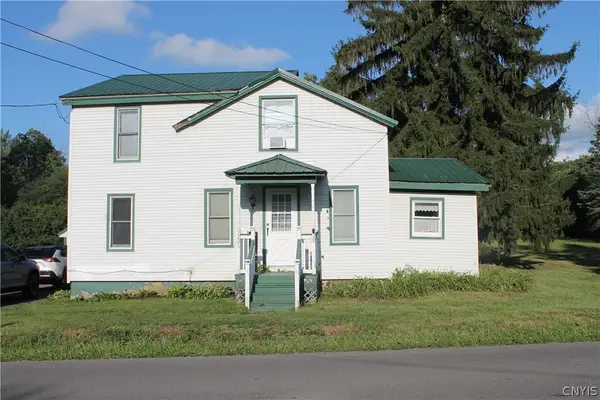 $249,900Pending5 beds 2 baths1,680 sq. ft.
9204 Bonta Bridge Road, Jordan, NY 13080
MLS# S1707846Listed by: HOWARD HANNA REAL ESTATE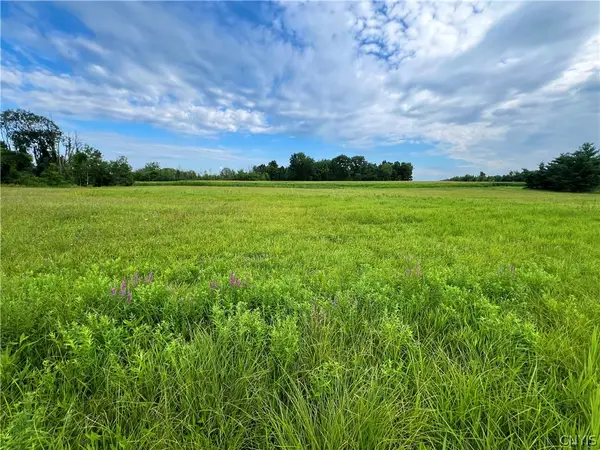 $89,900Active3.9 Acres
Rt-31, Jordan, NY 13080
MLS# S1704487Listed by: HUNT REAL ESTATE ERA


Protect your home and budget from life's surprises with an Assurant Home Warranty, backed by a partner that supports you through every step of homeownership. Explore Plans.
©2026 Century 21 Real Estate LLC. All rights reserved. CENTURY 21®, the CENTURY 21 Logo and C21® are service marks owned by Century 21 Real Estate LLC. Century 21 Real Estate LLC fully supports the principles of the Fair Housing Act and the Equal Opportunity Act. Each office is independently owned and operated. Listing information is deemed reliable but not guaranteed accurate.