
3679 Brutus Road, Jordan, NY 13080
Local realty services provided by:CENTURY 21 Jackson Real Estate
Listed by: sharon hopler
Office: howard hanna real estate
MLS#:S1720050
Source:NY_GENRIS
Price summary
- Price:$249,900
- Price per sq. ft.:$128.29
About this home
Welcome to this meticulously maintained Cape Cod home in the Jordan Elbridge School District. Offering 1,948 square feet of living space, 1332 plus 616 in the finished basement. This 4-bedroom, 2-bathroom home presents an inviting atmosphere. The property has undergone a complete renovation, featuring modern updates and thoughtfully appointed interior that prioritize comfort and functionality. The home showcases a warm and welcoming living room with luxury vinyl tile flooring, a kitchen featuring white cabinetry, butcher block countertops, and stainless-steel appliances. The floor plan includes 2 bedrooms conveniently located on the first floor, with 2 additional bedrooms on the second floor. There is also a lovely, enclosed sun porch. The finished basement is equally impressive, offering a wood stove, living area with 3 TVs, and a Bar, along with direct access to the back yard. Improvements include a new furnace in 2025, a new metal roof, 4 new windows, all new LVT flooring, new plumbing and ductwork. Nothing left to do but move in and appreciate the meticulous attention the owner has invested in maintaining the property. County records show 1332 sq. ft of living space; however, the owner added 616 additional sq feet in the remodeled walk out basement....
Contact an agent
Home facts
- Year built:1964
- Subdivision & Development:Town/Brutus
- Listing ID #:S1720050
- Added:12 day(s) ago
- Updated:October 19, 2026 at 09:44 PM
Rooms and interior
- Bedrooms:4
- Total bathrooms:2
- Full bathrooms:1
- Half bathrooms:1
- Rooms Total:10
- Flooring:Ceramic Tile, Hardwood, Varies
- Dining Description:Bar
- Kitchen Description:Microwave, Refrigerator
- Basement:Yes
- Basement Description:Finished, Full, Walk Out Access
- Living area:1,948 sq. ft.
Heating and cooling
- Cooling:Central Air
- Heating:Forced Air, Propane
- Central air:Yes
Structure and exterior
- Roof:Metal
- Year built:1964
- Building area:1,948 sq. ft.
- Lot area:0.41 Acres
- Lot Features:Agricultural, Rectangular, Residential Lot, Rural Lot
- Architectural Style:Cape Cod
- Construction Materials:Vinyl Siding
- Exterior Features:Deck, Open, Play Structure, Porch
- Foundation Description:Block
Schools
- Elementary school:Elbridge Elementary
Utilities
- Water:Connected, Public, Water Connected
- Sewer:Septic Tank
Finances and disclosures
- Price:$249,900
- Price per sq. ft.:$128.29
- Tax amount:$3,751
Features and amenities
- Appliances:Gas Cooktop, Gas Range, Microwave, Refrigerator
- Laundry features:Electric Water Heater, In Basement, Main Level
- Amenities:Bar, Deck
Parking
- Parking description:No Garage
New listings near 3679 Brutus Road
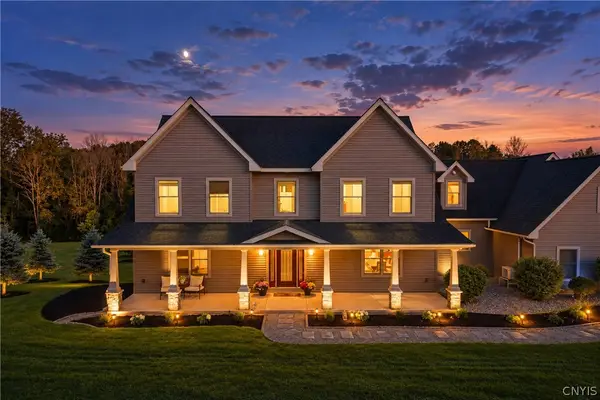 $1,199,000Active5 beds 5 baths5,100 sq. ft.
954 Whiting Road, Jordan, NY 13080
MLS# S1717715Listed by: HOWARD HANNA REAL ESTATE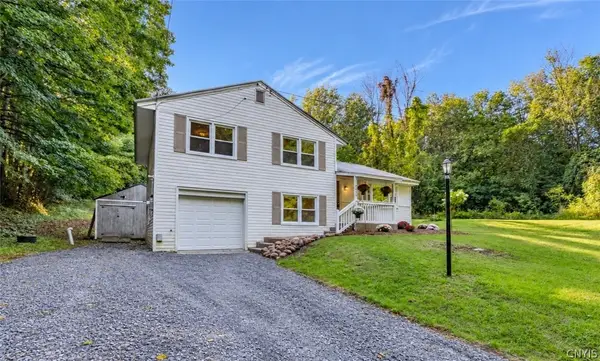 $275,000Pending4 beds 2 baths1,568 sq. ft.
5879 Sandbank Road, Jordan, NY 13080
MLS# S1716972Listed by: KELLER WILLIAMS SYRACUSE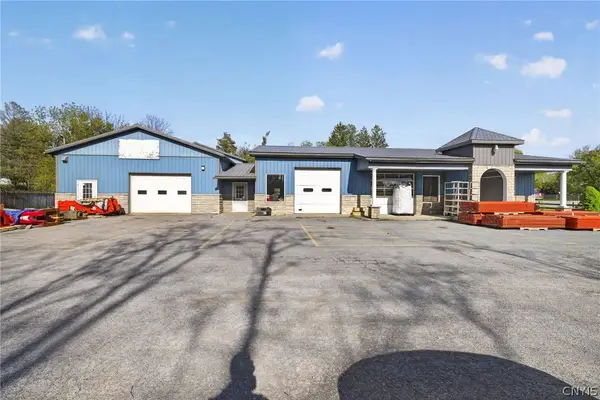 $650,000Active1 beds -- baths9,115 sq. ft.
8 State Route 31, Jordan, NY 13080
MLS# S1715676Listed by: HOWARD HANNA REAL ESTATE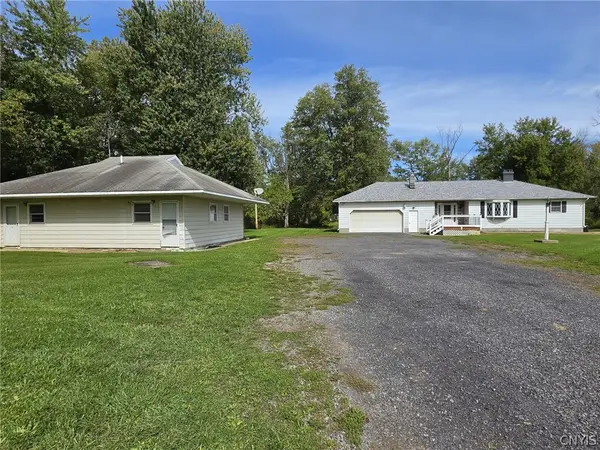 $575,000Active5 beds 3 baths2,552 sq. ft.
1041 and 1041A Old State Route 31, Jordan, NY 13080
MLS# S1716709Listed by: HOWARD HANNA REAL ESTATE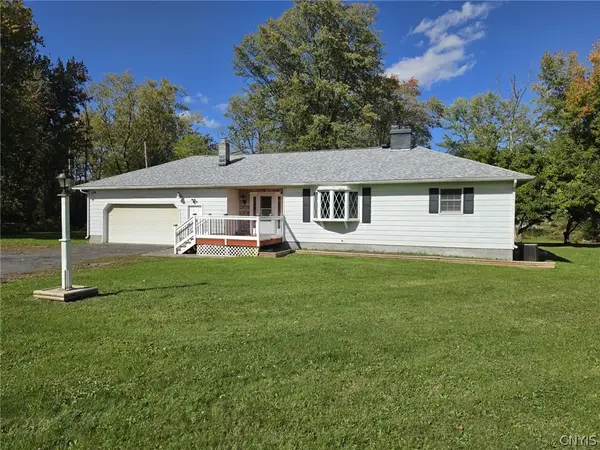 $459,000Active3 beds 2 baths1,720 sq. ft.
1041 Old State Route 31, Jordan, NY 13080
MLS# S1704089Listed by: HOWARD HANNA REAL ESTATE $198,900Active6 beds 4 baths3,339 sq. ft.
5617 Valley Drive, Jordan, NY 13080
MLS# S1714597Listed by: SUN HARVEST REALTY INC.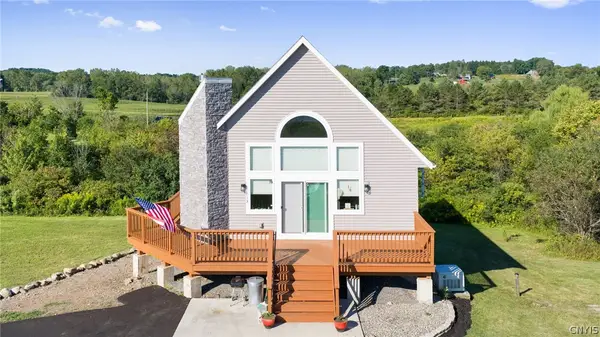 $519,900Active2 beds 2 baths1,938 sq. ft.
413 Fire Lane 14, Jordan, NY 13080
MLS# S1710072Listed by: HOWARD HANNA REAL ESTATE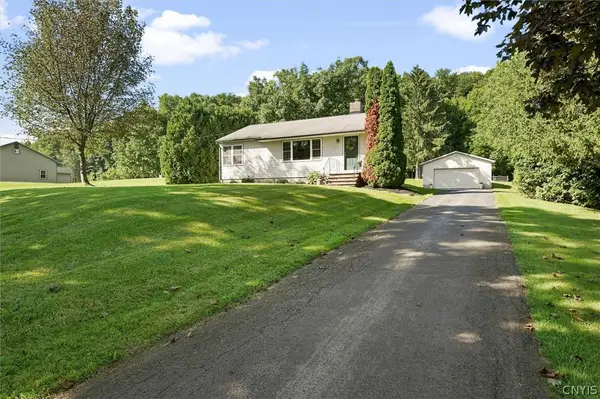 $235,000Pending2 beds 1 baths864 sq. ft.
5897 Hamilton Road, Jordan, NY 13080
MLS# S1712860Listed by: HOWARD HANNA REAL ESTATE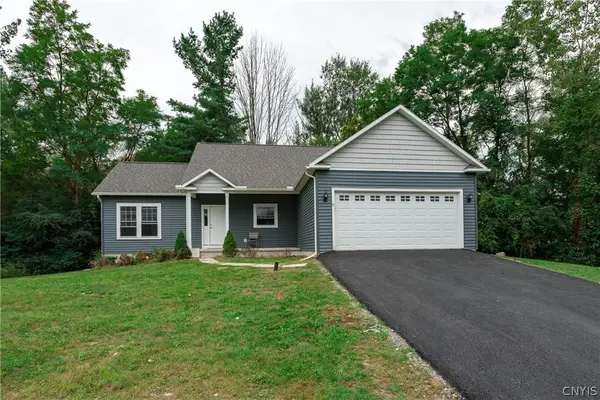 $314,900Active2 beds 2 baths1,426 sq. ft.
9 Platten Drive, Jordan, NY 13080
MLS# S1713617Listed by: ACROPOLIS REALTY GROUP LLC


Protect your home and budget from life's surprises with an Assurant Home Warranty, backed by a partner that supports you through every step of homeownership. Explore Plans.
©2026 Century 21 Real Estate LLC. All rights reserved. CENTURY 21®, the CENTURY 21 Logo and C21® are service marks owned by Century 21 Real Estate LLC. Century 21 Real Estate LLC fully supports the principles of the Fair Housing Act and the Equal Opportunity Act. Each office is independently owned and operated. Listing information is deemed reliable but not guaranteed accurate.