
6869 Stevens Road, Jordan, NY 13080
Local realty services provided by:CENTURY 21 Galloway Realty
Listed by: danielle brough
Office: hunt real estate era
MLS#:S1697261
Source:NY_GENRIS
Price summary
- Price:$449,000
- Price per sq. ft.:$280.1
About this home
Experience the best of year-round waterfront living on beautiful Cross Lake. Situated on an expansive lot with over 100 feet of shoreline, this beautifully updated ranch offers approximately 1,600 square feet of thoughtfully designed one-level living with stunning lake views and breathtaking sunsets.
Inside, you’ll find an open-concept floor plan featuring refinished hardwood floors, oversized windows that fill the home with natural light, and a beautifully updated kitchen complete with solid surface countertops, a center island, updated appliances, and abundant cabinetry. The spacious primary suite offers a walk-in closet, private ensuite bath, and sliding glass doors leading directly to the lakeside composite deck.
Designed for both everyday living and entertaining, the wraparound composite deck provides the perfect place to relax while overlooking the water and has been engineered to support a full-size hot tub. One of the property’s standout features is the rare roadway access extending directly to the shoreline making the lake exceptionally convenient to enjoy.
A newly constructed two-story garage with electricity offers two-bay parking, generous workshop and storage space, plus an unfinished second level with outstanding potential for additional living space, a studio, recreation area, or a future balcony overlooking the lake.
Extensively updated throughout, the property features new exterior siding and stonework, updated mechanicals and utilities, two 30-amp RV hookups near the water, and a remarkably dry basement. Whether you’re looking for a year-round home or the perfect weekend getaway, this move-in ready waterfront property offers the ideal combination of modern updates, functional space, and everything Cross Lake is known for—boating, fishing, and spectacular sunsets....
Contact an agent
Home facts
- Year built:1950
- Subdivision & Development:Lammert Cottage
- Listing ID #:S1697261
- Added:52 day(s) ago
- Updated:September 12, 2026 at 03:08 PM
Rooms and interior
- Bedrooms:4
- Total bathrooms:3
- Full bathrooms:2
- Half bathrooms:1
- Rooms Total:7
- Flooring:Hardwood, Varies, Vinyl
- Kitchen Description:Dishwasher, Freezer, Kitchen Family Room Combo, Kitchen Island, Microwave, Refrigerator
- Basement:Yes
- Basement Description:Full
- Living area:1,603 sq. ft.
Heating and cooling
- Cooling:Central Air
- Heating:Forced Air, Oil
- Central air:Yes
Structure and exterior
- Roof:Asphalt, Metal
- Year built:1950
- Building area:1,603 sq. ft.
- Lot area:1.7 Acres
- Lot Features:Rectangular
- Architectural Style:Ranch
- Construction Materials:Copper Plumbing, Vinyl Siding
- Exterior Features:Deck, Dock
- Foundation Description:Block
- Levels:1 Story
Utilities
- Water:Well
- Sewer:Septic Tank
Finances and disclosures
- Price:$449,000
- Price per sq. ft.:$280.1
- Tax amount:$6,110
Features and amenities
- Appliances:Dishwasher, Dryer, Freezer, Gas Range, Microwave, Refrigerator, Washer
- Laundry features:Dryer, Main Level, Washer
- Amenities:Deck, Dock, Storage, int_feat_Workshop
Parking
- Parking description:Attached, Garage, Garage Door Opener, Storage
- Garage:Yes
- Garage spaces:2
New listings near 6869 Stevens Road
- New
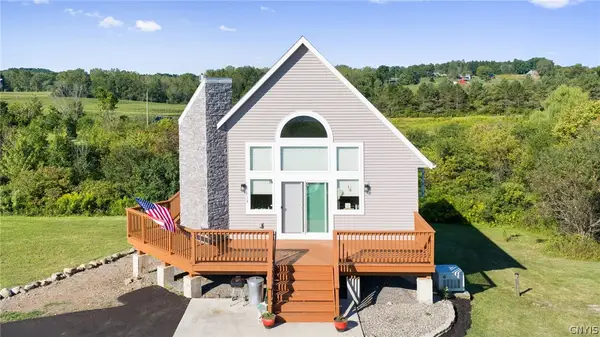 $579,000Active2 beds 2 baths1,938 sq. ft.
413 Fire Lane 14, Jordan, NY 13080
MLS# S1710072Listed by: HOWARD HANNA REAL ESTATE - New
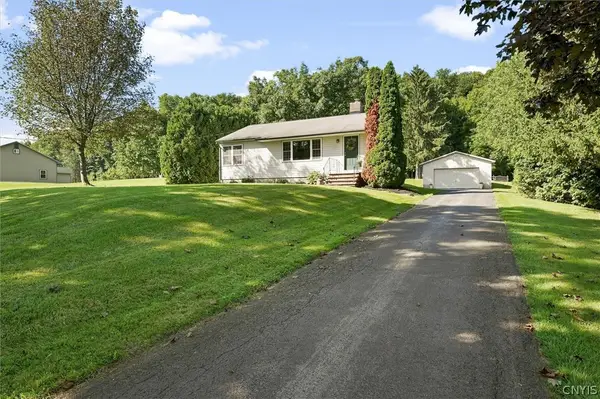 $235,000Active2 beds 1 baths864 sq. ft.
5897 Hamilton Road, Jordan, NY 13080
MLS# S1712860Listed by: HOWARD HANNA REAL ESTATE - New
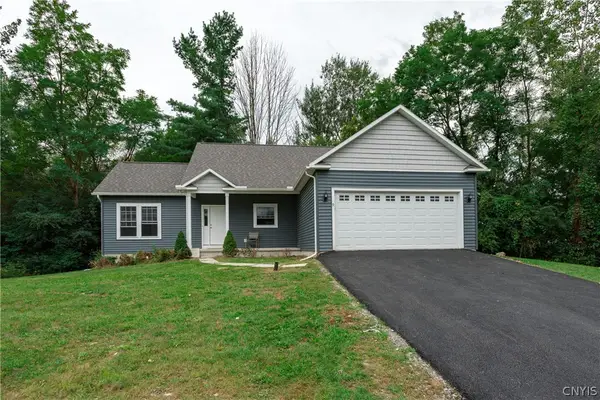 $349,999Active2 beds 2 baths1,426 sq. ft.
9 Platten Drive, Jordan, NY 13080
MLS# S1713617Listed by: ACROPOLIS REALTY GROUP LLC 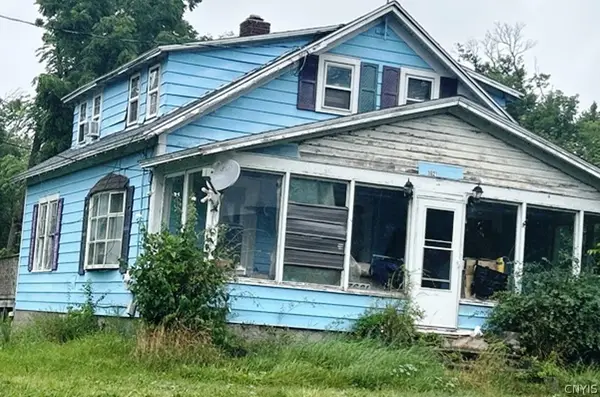 $79,900Pending3 beds 3 baths1,125 sq. ft.
3621 State Route 31, Jordan, NY 13080
MLS# S1712827Listed by: SUN HARVEST REALTY, INC.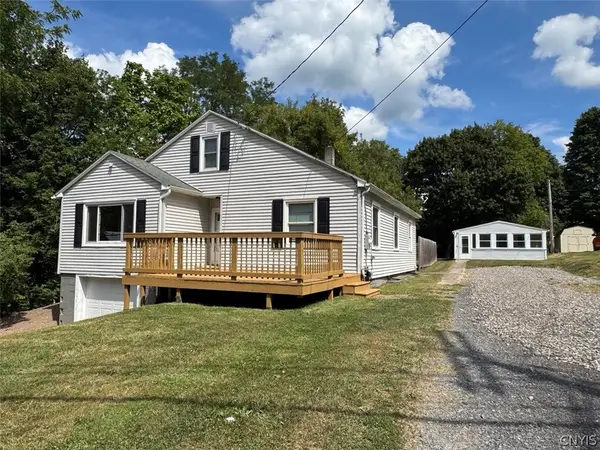 $329,900Active6 beds 3 baths2,609 sq. ft.
21 S Skaneateles Street, Jordan, NY 13080
MLS# S1710283Listed by: HOWARD HANNA REAL ESTATE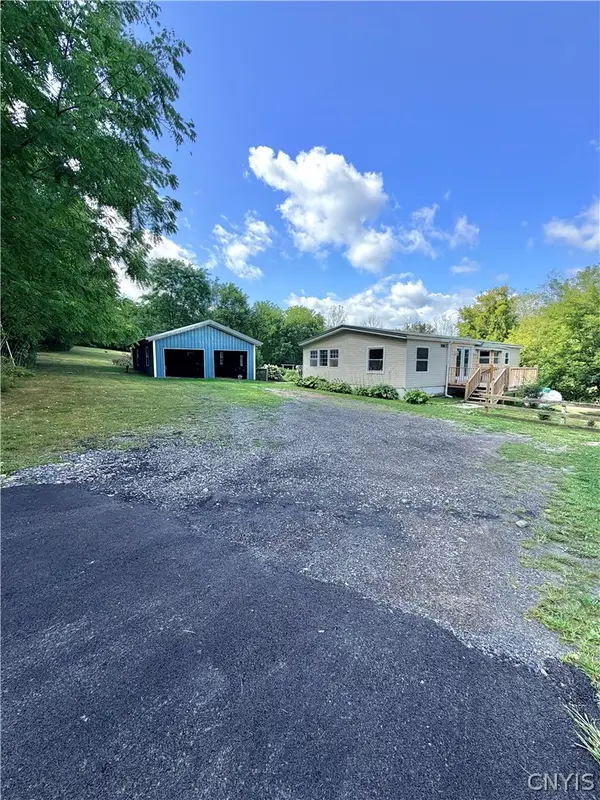 $189,900Active2 beds 2 baths1,056 sq. ft.
9241 Pump Road, Jordan, NY 13080
MLS# S1709309Listed by: THE REAL ESTATE AGENCY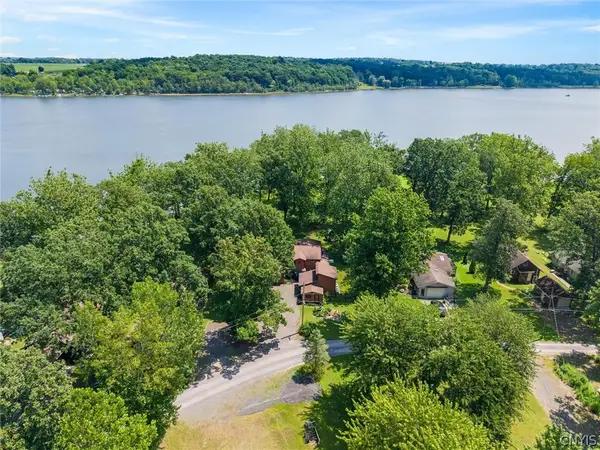 $629,900Active4 beds 3 baths2,300 sq. ft.
185 Fire Lane 12, Jordan, NY 13080
MLS# S1707135Listed by: EXP REALTY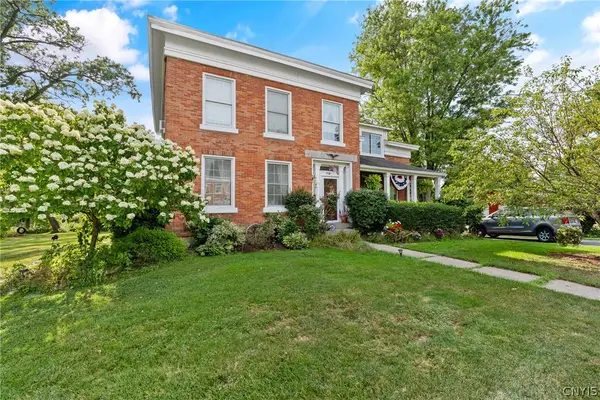 $399,000Active4 beds 2 baths3,036 sq. ft.
149 N Main Street, Jordan, NY 13080
MLS# S1708344Listed by: HOWARD HANNA REAL ESTATE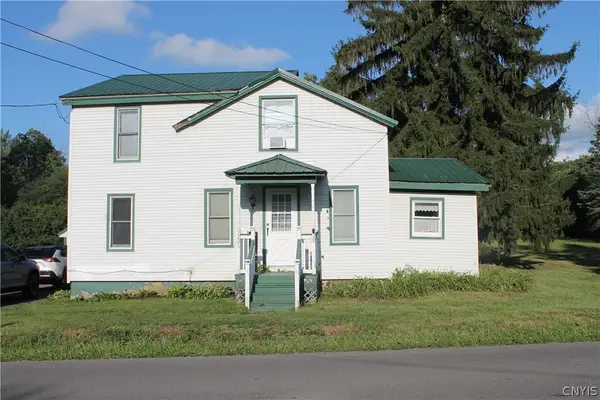 $249,900Pending5 beds 2 baths1,680 sq. ft.
9204 Bonta Bridge Road, Jordan, NY 13080
MLS# S1707846Listed by: HOWARD HANNA REAL ESTATE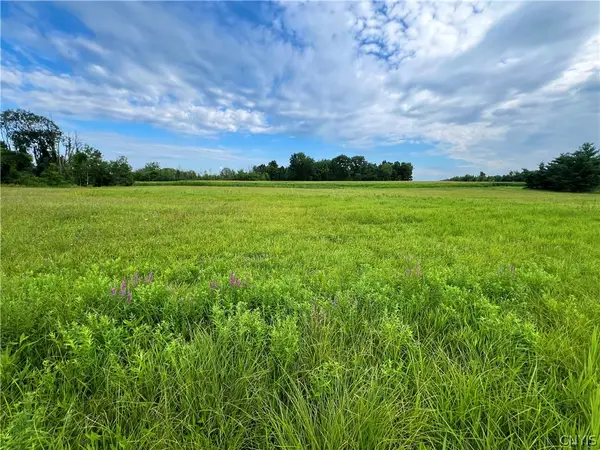 $89,900Active3.9 Acres
Rt-31, Jordan, NY 13080
MLS# S1704487Listed by: HUNT REAL ESTATE ERA


Protect your home and budget from life's surprises with an Assurant Home Warranty, backed by a partner that supports you through every step of homeownership. Explore Plans.
©2026 Century 21 Real Estate LLC. All rights reserved. CENTURY 21®, the CENTURY 21 Logo and C21® are service marks owned by Century 21 Real Estate LLC. Century 21 Real Estate LLC fully supports the principles of the Fair Housing Act and the Equal Opportunity Act. Each office is independently owned and operated. Listing information is deemed reliable but not guaranteed accurate.