
2677 Route 35, Katonah, NY 10536
Local realty services provided by:CENTURY 21 Monticello Realty
2677 Route 35,Katonah, NY 10536
$629,000
- 2 Beds
- 3 Baths
- 1,266 sq. ft.
- Single family
- Pending
Listed by: matthew j. valvano
Office: berkshire hathaway hs ny prop
MLS#:1028613
Source:OneKey MLS
Price summary
- Price:$629,000
- Price per sq. ft.:$496.84
About this home
Completely reimagined and set on nearly 5 private acres, this stunning renovated ranch offers the perfect blend of modern design, peaceful surroundings, and exceptional outdoor living. Thoughtfully updated from top to bottom, the sun-filled interior features an open-concept layout with hardwood floors, recessed lighting, and oversized windows framing serene woodland views from nearly every room. The beautifully appointed chef's kitchen serves as the heart of the home, featuring a large quartz island, sleek cabinetry, stainless steel appliances, and seamless flow into the living and dining areas, creating an inviting space for both everyday living and entertaining. The spacious primary suite features a beautifully renovated bath, while a second bedroom and full hall bath complete the main level. The finished walk-out lower level offers exceptional versatility with a spacious recreation room, full bath, and abundant storage—ideal for guests, a home office, fitness space, or media room. Outside, your private retreat awaits. An expansive paver patio and deck overlook nearly five picturesque acres, where a spectacular custom rock waterfall creates a truly unforgettable backdrop. A detached cabana complete with a bar and seating area makes entertaining effortless, while a network of private walking trails winds throughout the property, inviting you to explore and enjoy the beauty of your own backyard. Whether hosting family and friends or simply relaxing in the tranquility of nature, this exceptional property offers a lifestyle rarely found. Conveniently located just minutes from Katonah Village, Metro-North, major highways, shopping, dining, and within the highly regarded Somers School District, this turnkey home combines complete privacy with everyday convenience....
Contact an agent
Home facts
- Year built:1965
- Listing ID #:1028613
- Added:50 day(s) ago
- Updated:September 12, 2026 at 08:11 AM
Rooms and interior
- Bedrooms:2
- Total bathrooms:3
- Full bathrooms:3
- Rooms Total:5
- Flooring:Hardwood
- Kitchen Description:Dishwasher, Kitchen Island, Microwave, Refrigerator, Stainless Steel Appliance(s)
- Bedroom Description:First Floor Bedroom
- Basement:Yes
- Basement Description:Walk-Out Access
- Living area:1,266 sq. ft.
Heating and cooling
- Cooling:Ductless
- Heating:Heat Pump
Structure and exterior
- Year built:1965
- Building area:1,266 sq. ft.
- Lot area:4.99 Acres
- Architectural Style:Ranch
- Construction Materials:Frame, Shingle Siding
Schools
- High school:Somers Senior High School
- Middle school:Somers Middle School
- Elementary school:Primrose
Utilities
- Water:Well
- Sewer:Septic Tank
Finances and disclosures
- Price:$629,000
- Price per sq. ft.:$496.84
- Tax amount:$11,048 (2025)
Features and amenities
- Appliances:Dishwasher, Dryer, Microwave, Refrigerator, Stainless Steel Appliance(s), Washer
- Laundry features:Dryer, Washer
- Amenities:High Speed Internet, Open Floorplan, Storage
Parking
- Parking description:Driveway
New listings near 2677 Route 35
- Open Sat, 1 to 3pmNew
 $1,100,000Active4 beds 3 baths3,846 sq. ft.
4 Sugar Hollow Road, Katonah, NY 10536
MLS# 1041093Listed by: HOULIHAN LAWRENCE INC. - Open Sat, 12 to 2pmNew
 $749,000Active3 beds 2 baths1,846 sq. ft.
14 Lake Road, Katonah, NY 10536
MLS# 1048581Listed by: REDFIN REAL ESTATE - New
 $7,950,000Active10 beds 15 baths10,000 sq. ft.
29 Upper Hook Road, Katonah, NY 10536
MLS# 1035246Listed by: GINNEL REAL ESTATE 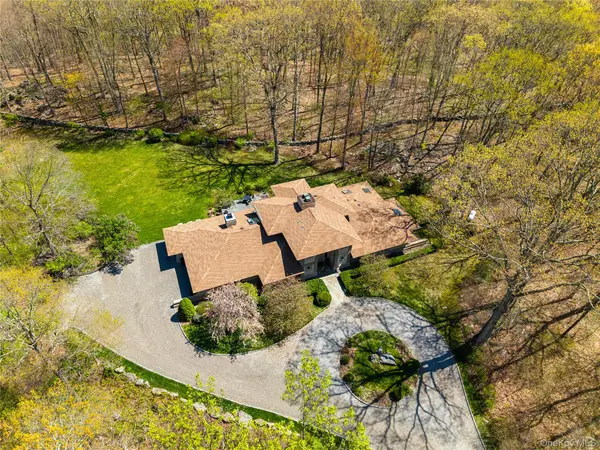 $1,899,000Active4 beds 3 baths3,794 sq. ft.
60 Old Aspetong Road, Katonah, NY 10536
MLS# 1044557Listed by: COMPASS GREATER NY, LLC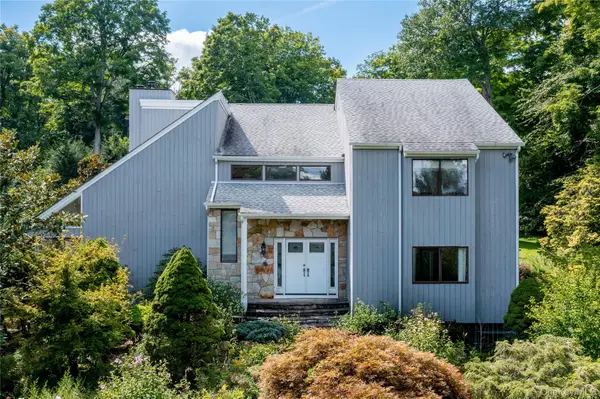 $1,249,999Active4 beds 3 baths2,879 sq. ft.
8 Cobbling Rock Drive, Katonah, NY 10536
MLS# 936483Listed by: ERA INSITE REALTY SERVICES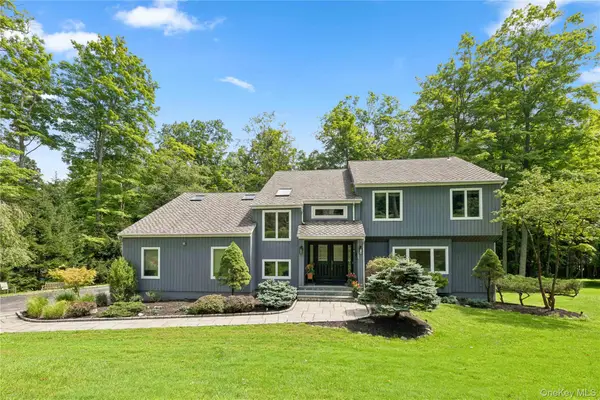 $995,000Active4 beds 4 baths3,984 sq. ft.
11 Cobbling Rock Drive, Katonah, NY 10536
MLS# 1020036Listed by: KELLER WILLIAMS REALTY PARTNER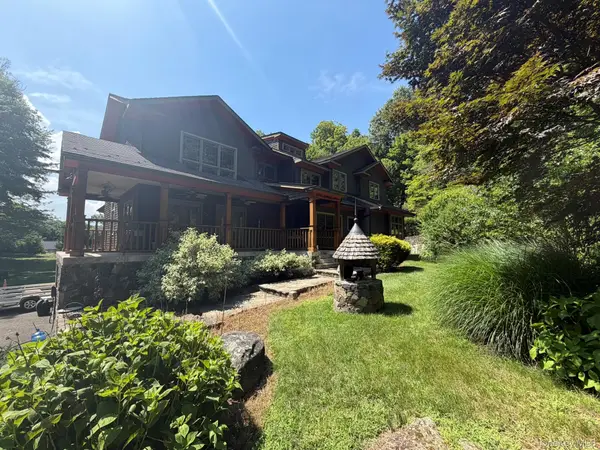 $1,650,000Active4 beds 5 baths3,603 sq. ft.
5 Cortlandt Manor Road, Katonah, NY 10536
MLS# 1039420Listed by: HOMECOIN.COM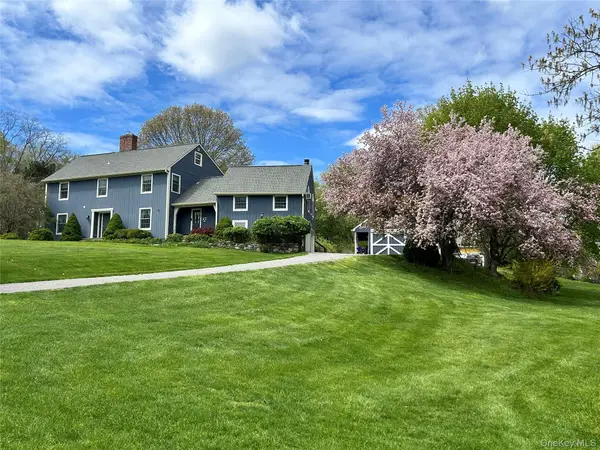 $1,150,000Active4 beds 4 baths3,771 sq. ft.
2 Pine Tree Drive, Katonah, NY 10536
MLS# 1039657Listed by: KELLER WILLIAMS NY REALTY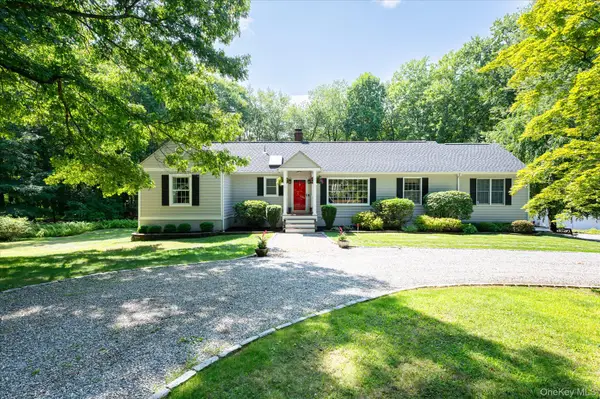 $795,000Pending3 beds 2 baths1,422 sq. ft.
19 Young Road, Katonah, NY 10536
MLS# 898340Listed by: KELLER WILLIAMS REALTY PARTNER- Open Sun, 12:30 to 2pm
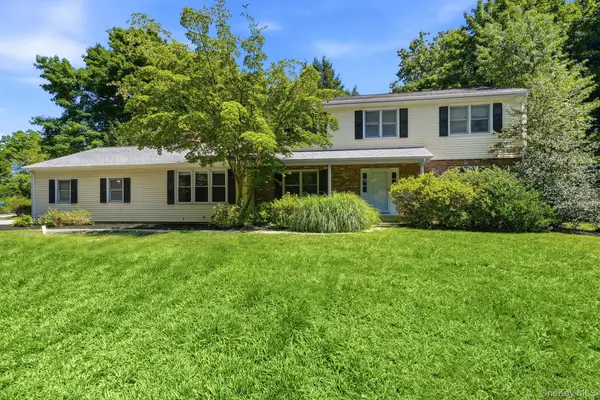 $1,290,000Active4 beds 3 baths2,520 sq. ft.
5 Hampton Place, Katonah, NY 10536
MLS# 1033996Listed by: HOULIHAN LAWRENCE INC.


Protect your home and budget from life's surprises with an Assurant Home Warranty, backed by a partner that supports you through every step of homeownership. Explore Plans.
©2026 Century 21 Real Estate LLC. All rights reserved. CENTURY 21®, the CENTURY 21 Logo and C21® are service marks owned by Century 21 Real Estate LLC. Century 21 Real Estate LLC fully supports the principles of the Fair Housing Act and the Equal Opportunity Act. Each office is independently owned and operated. Listing information is deemed reliable but not guaranteed accurate.