
6 Linda Lane, Katonah, NY 10536
Local realty services provided by:CENTURY 21 American Homes
6 Linda Lane,Katonah, NY 10536
$1,550,000
- 4 Beds
- 4 Baths
- 4,844 sq. ft.
- Single family
- Coming Soon
Listed by: teresa chang
Office: houlihan lawrence inc.
MLS#:1070941
Source:OneKey MLS
Price summary
- Price:$1,550,000
- Price per sq. ft.:$319.98
About this home
Experience refined living at 6 Linda Lane, an impressive brick Colonial inspired by the historic George Wythe house in Colonial Williamsburg VA where timeless architecture, sophisticated interiors, and exceptional outdoor amenities create an extraordinary place to call home. Gracefully situated on 1.49 acres of beautifully landscaped, level property, this distinguished residence sits on a quiet and private cul-de-sac and offers approximately 4,800 square feet of thoughtfully designed living space, combining classic elegance with modern-day comfort.
A welcoming tiled entry introduces beautifully appointed interiors featuring gleaming hardwood floors, crown moldings, recessed lighting, classic six-panel doors, and expansive windows that bathe the home in natural light. The elegant living room is enhanced by a striking coffered ceiling, adding architectural character and sophistication. The inviting family room, anchored by a fireplace, provides a warm and welcoming setting for intimate gatherings or relaxed evenings. A handsome home office/library with custom built-in bookcases offers a quiet and distinguished workspace, while a versatile den on the second level provides additional flexibility for today's lifestyle.
The well-appointed eat in kitchen features stainless steel appliances, an induction cooktop and serves as a welcoming gathering place for everyday living and entertaining. Upstairs, the spacious primary bedroom offers a private sanctuary complete with its own fireplace and a large walk in closet, creating an atmosphere of warmth and understated luxury. Three additional bedrooms and a total of 3.5 bathrooms provide generous accommodations for friends and guests.
The outdoor private setting is nothing short of spectacular. Discover your own private resort, where a stunning heated in-ground gunite pool is surrounded by expansive stone patios, creating an idyllic backdrop for elegant alfresco dining, summer soirees, and leisurely afternoons in the sun. The sprawling, level grounds and fenced backyard offer an exceptional combination of privacy, tranquility, and space for outdoor enjoyment.
The home's stately presence is further enhanced by a gracious semi-circular front driveway, complemented by a separate driveway leading to the three-car garage. A semi-finished lower level offers versatile additional living space, while generous unfinished areas and a walk-up attic on the second level provide abundant storage.
Thoughtful practical amenities include a whole-house standby generator, water softener and filtration system, two above-ground oil tanks, and a roof replaced in 2023.
Built in 1998 and located within the Somers Central School District, this remarkable residence offers an exceptional blend of architectural distinction, gracious proportions, and resort-inspired outdoor living. From elegant entertaining to peaceful everyday retreats, 6 Linda Lane offers a lifestyle of comfort, sophistication, and enduring appeal. An exceptional opportunity to own a truly distinguished Katonah PO residence with Somers Schools....
Contact an agent
Home facts
- Year built:1998
- Listing ID #:1070941
- Updated:November 08, 2026 at 03:46 PM
Rooms and interior
- Bedrooms:4
- Total bathrooms:4
- Full bathrooms:3
- Half bathrooms:1
- Rooms Total:11
- Dining Description:Eat-In Kitchen, Formal Dining
- Kitchen Description:Dishwasher, Eat-in Kitchen, Oven, Pantry, Range, Refrigerator, Stainless Steel Appliance(s)
- Basement:Yes
- Basement Description:Partially Finished
- Living area:4,844 sq. ft.
Heating and cooling
- Cooling:Central Air
- Heating:Oil
- Central air:Yes
Structure and exterior
- Year built:1998
- Building area:4,844 sq. ft.
- Lot area:1.49 Acres
- Architectural Style:Colonial
- Construction Materials:Brick
- Levels:2 Story
Schools
- High school:Somers Senior High School
- Middle school:Somers Middle School
- Elementary school:Primrose
Utilities
- Water:Well
- Sewer:Septic Tank
Finances and disclosures
- Price:$1,550,000
- Price per sq. ft.:$319.98
- Tax amount:$27,987 (2026)
Features and amenities
- Appliances:Dishwasher, Oven, Refrigerator, Stainless Steel Appliance(s)
- Amenities:Walk-In Closet(s)
- Pool features:In Ground
Parking
- Parking description:Driveway, Garage
- Garage:Yes
- Garage spaces:3
New listings near 6 Linda Lane
- Coming Soon
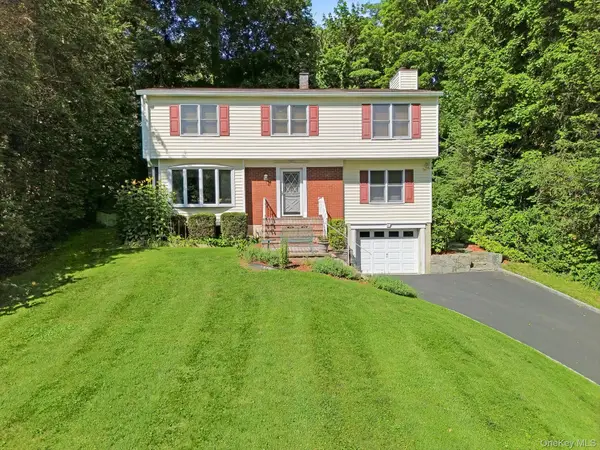 $1,099,000Coming Soon3 beds 3 baths2,101 sq. ft.
31 Pleasant Street, Katonah, NY 10536
MLS# 1067523Listed by: HOULIHAN LAWRENCE INC. - New
 $1,145,000Active3 beds 3 baths2,711 sq. ft.
103 Lakeside Drive, Katonah, NY 10536
MLS# 1063720Listed by: COMPASS GREATER NY, LLC 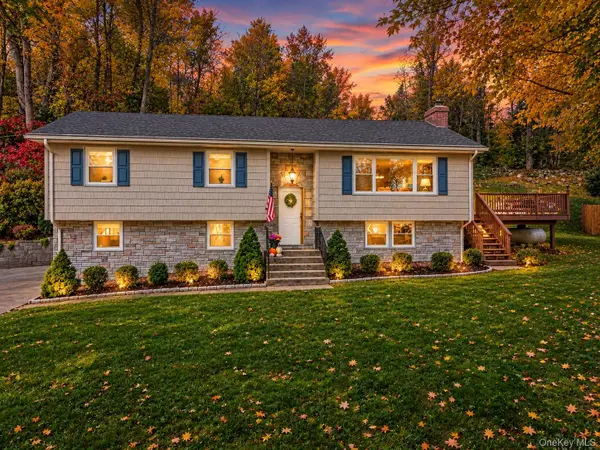 $850,000Active3 beds 3 baths1,820 sq. ft.
130 Harris Road, Katonah, NY 10536
MLS# 1059795Listed by: COLDWELL BANKER REALTY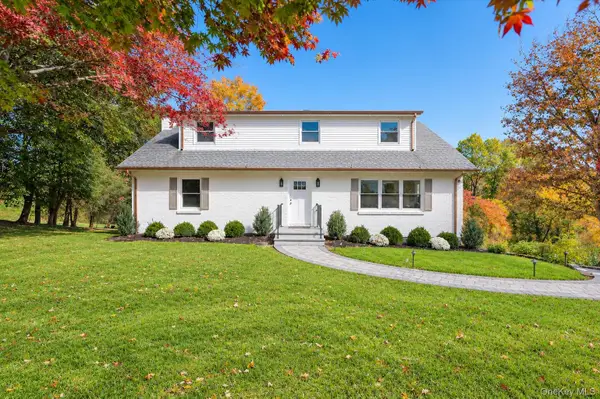 $850,000Active4 beds 3 baths2,976 sq. ft.
16 Primrose Street, Katonah, NY 10536
MLS# 1064100Listed by: KELLER WILLIAMS REALTY PARTNER $1,495,000Pending6 beds 5 baths4,026 sq. ft.
4 Willow Crest Drive, Katonah, NY 10536
MLS# 1060720Listed by: KELLER WILLIAMS REALTY PARTNER $799,000Active3 beds 2 baths1,403 sq. ft.
10 North Street, Katonah, NY 10536
MLS# 1063955Listed by: GINER REAL ESTATE INC. $2,125,000Active3 beds 5 baths2,262 sq. ft.
100 Whitlockville Road, Katonah, NY 10536
MLS# 1037099Listed by: WILLIAM RAVEIS-NEW YORK LLC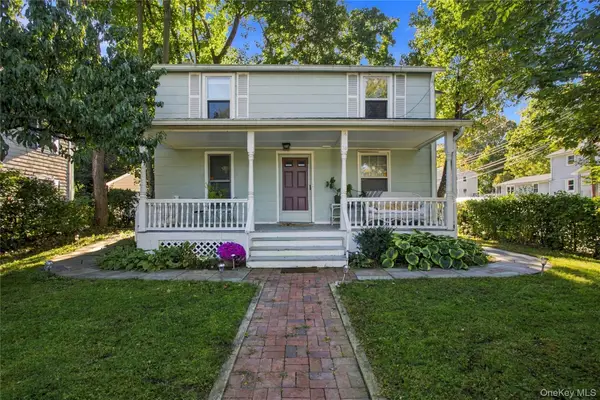 $800,000Pending4 beds 2 baths1,598 sq. ft.
36 Anderson Road, Katonah, NY 10536
MLS# 1061890Listed by: WILLIAM RAVEIS-NEW YORK LLC $7,900,000Active6 beds 4 baths5,053 sq. ft.
422 Mt Holly Road, Katonah, NY 10536
MLS# 1058707Listed by: HOULIHAN LAWRENCE INC.


Protect your home and budget from life's surprises with an Assurant Home Warranty, backed by a partner that supports you through every step of homeownership. Explore Plans.
©2026 Century 21 Real Estate LLC. All rights reserved. CENTURY 21®, the CENTURY 21 Logo and C21® are service marks owned by Century 21 Real Estate LLC. Century 21 Real Estate LLC fully supports the principles of the Fair Housing Act and the Equal Opportunity Act. Each office is independently owned and operated. Listing information is deemed reliable but not guaranteed accurate.