
10 Trout Creek Road, Kerhonkson, NY 12446
Local realty services provided by:CENTURY 21 Hire Realty
10 Trout Creek Road,Kerhonkson, NY 12446
$1,625,000
- 3 Beds
- 3 Baths
- 2,377 sq. ft.
- Single family
- Active
Listed by: katy l. porte
Office: compass greater ny, llc.
MLS#:1025711
Source:OneKey MLS
Price summary
- Price:$1,625,000
- Price per sq. ft.:$683.63
About this home
Architectural Masterpiece in the Woods: The Lantern House
Nestled into the woods, off a quiet country road, a scenic driveway winds up through the trees and Lantern Ridge House slowly reveals itself. Defined by a sense of peace and privacy, this exquisite home is gracefully - and intentionally - perched at the highest ridge of the 6 acre property. This special home was designed and built in 2016 by renowned local architect Marica McKeel, founder of Studio MM.
The approach to the front door allows you to see through the home to the forest beyond. This is a signature element in Studio MM design, creating a fully immersive experience integrating the home into the landscape to feel as though you are walking outside, even as you are stepping in. Three “wings” create a C shaped courtyard home centered around a dramatic great room with walls of windows that frame the landscape and its seasonal ridge view. This exquisite backdrop is grand and expansive, but also intimate - with a palpable sense of calm, and quiet elegance.
Light, nature, and architecture collaborate harmoniously to create a home that is both artful and grounding. Polished - and heated - concrete floors found throughout contrast beautifully with the vaulted wooden ceiling, a curated pairing of materials thoughtfully anchored by the cozy Morso wood burning stove. The wrap-around deck is tucked into the treeline, and a perfectly positioned hot tub is ready for relaxing soaks under the stars.
Every corner of this tree house feels thoughtfully considered and special, but there is also a focus on efficiency and functionality with plenty of storage, a whole house generator, central AC/heat, and mini splits. The outside of this home offers many lovely spots for quiet contemplation and morning coffee with the birds. The courtyard is defined by a stone patio, a low maintenance perennial garden, and a meandering stonewall.
Lantern Ridge House is one of only five Waterfalls Properties, all designed by Studio MM and built by Hudson Valley Contemporary Homes, that create this low-key HOA. Each unique property is incredibly private and crafted to interact with the surrounding nature but not with each other. There are no annual fees and each property tells its own story within this special community of contemporary homes in the woods.
Perfectly situated in the foothills of the Catskill Mountains and at the edge of Sundown Forest, this tranquil location is also conveniently close to many wonderful local establishments. Inness, Westwind Orchard, Arrowood Farms, Mill & Main, Accord Market, and Saunderskill Farms are a few nearby favorites but the list goes on! Vernooy Falls, Minnewaska State Park and Mohonk...
Contact an agent
Home facts
- Year built:2016
- Listing ID #:1025711
- Added:52 day(s) ago
- Updated:September 05, 2026 at 11:01 AM
Rooms and interior
- Bedrooms:3
- Total bathrooms:3
- Full bathrooms:3
- Rooms Total:7
- Kitchen Description:Dishwasher, Oven, Range, Refrigerator, Stainless Steel Appliance(s)
- Bedroom Description:First Floor Bedroom
- Living area:2,377 sq. ft.
Heating and cooling
- Cooling:Central Air, Ductless
- Heating:Electric, Forced Air, Heat Pump, Propane, Radiant
- Central air:Yes
Structure and exterior
- Year built:2016
- Building area:2,377 sq. ft.
- Lot area:6.1 Acres
- Lot Features:Private, Wooded
- Architectural Style:Contemporary
- Construction Materials:Frame, Wood Siding
- Levels:1 Story
Schools
- High school:Rondout Valley High School
- Middle school:Rondout Valley Junior High School
- Elementary school:Kerhonkson Elementary School
Utilities
- Water:Well
- Sewer:Septic Tank
Finances and disclosures
- Price:$1,625,000
- Price per sq. ft.:$683.63
- Tax amount:$23,949 (2026)
Features and amenities
- Appliances:Dishwasher, Dryer, Oven, Refrigerator, Stainless Steel Appliance(s), Washer
- Laundry features:Dryer, Washer
- Amenities:High Ceilings, Open Floorplan
Parking
- Parking description:Driveway, Garage, Heated Garage
- Garage:Yes
- Garage spaces:1
New listings near 10 Trout Creek Road
- New
 $1,350,000Active3 beds 2 baths1,680 sq. ft.
59 Sidney Street, Kerhonkson, NY 12446
MLS# 1045337Listed by: EXP REALTY  $349,000Pending3 beds 2 baths1,308 sq. ft.
700 Granite Road, Kerhonkson, NY 12446
MLS# 20264949Listed by: WELCH REALTY INC.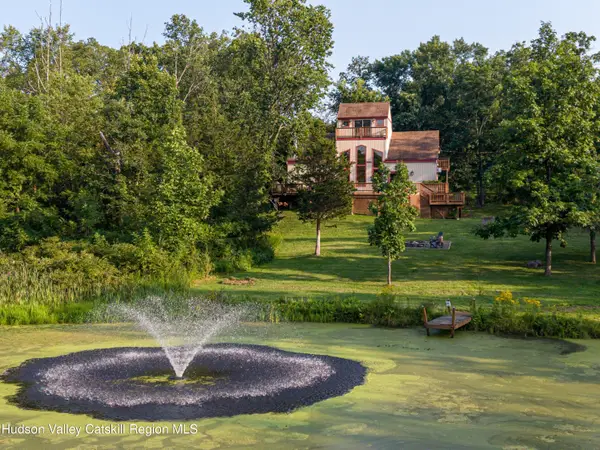 $895,000Active4 beds 3 baths2,624 sq. ft.
7 Sages Loop Road, Kerhonkson, NY 12446
MLS# 20264767Listed by: COMPASS GREATER NY, LLC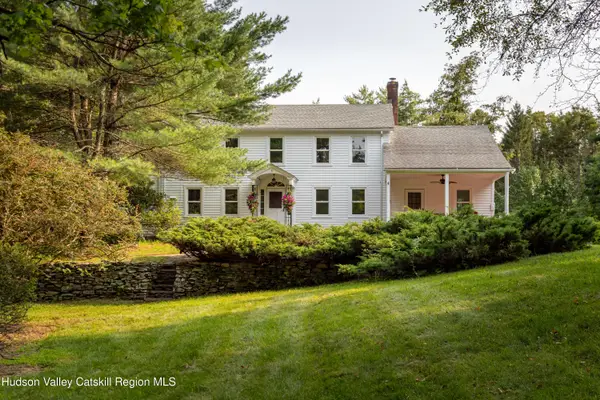 $1,980,000Active6 beds 3 baths3,472 sq. ft.
111 Upper Cherrytown Road, Kerhonkson, NY 12446
MLS# 20264744Listed by: COMPASS GREATER NY, LLC $299,999Active2 beds 1 baths1,128 sq. ft.
877 Samsonville Road, Kerhonkson, NY 12446
MLS# 1027363Listed by: EXP REALTY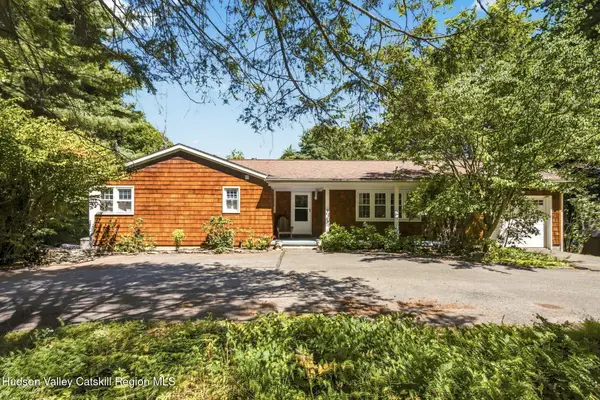 $449,000Active3 beds 3 baths1,276 sq. ft.
690 Samsonville Road, Kerhonkson, NY 12446
MLS# 20264730Listed by: CORCORAN COUNTRY LIVING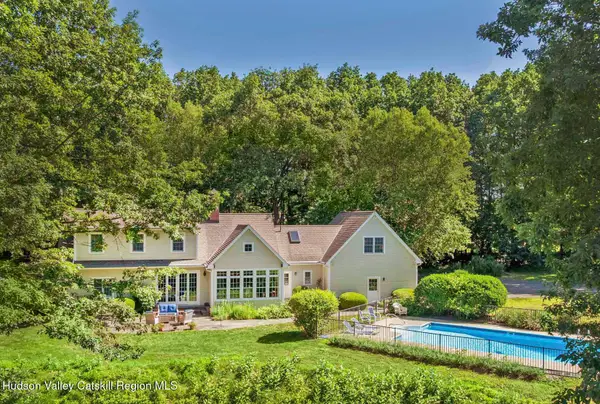 $2,000,000Active4 beds 4 baths2,103 sq. ft.
161 Boice Mill Road, Kerhonkson, NY 12446
MLS# 20264691Listed by: COLDWELL BANKER VILLAGE GREEN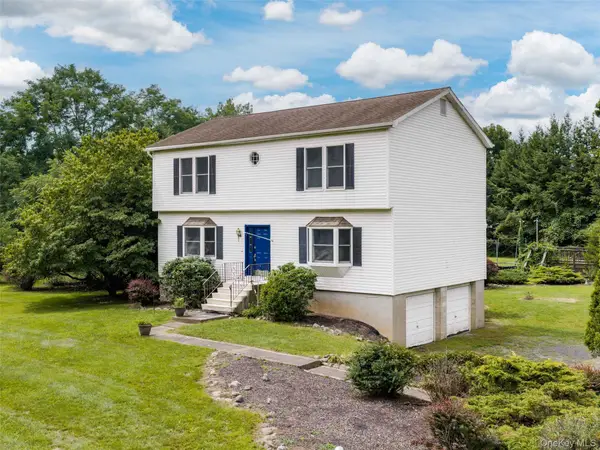 $515,000Active4 beds 3 baths2,120 sq. ft.
233 Queens Highway, Kerhonkson, NY 12446
MLS# 1038282Listed by: COLDWELL BANKER VILLAGE GREEN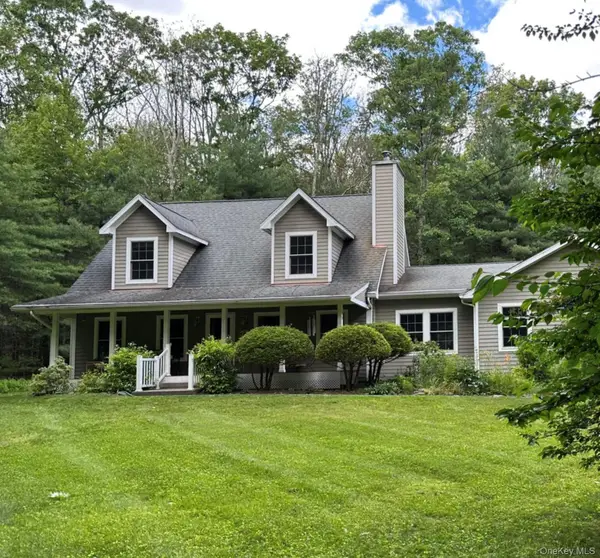 $624,000Active3 beds 3 baths2,150 sq. ft.
99 Van Tine Road, Kerhonkson, NY 12446
MLS# 1036518Listed by: MARY COLLINS REAL ESTATE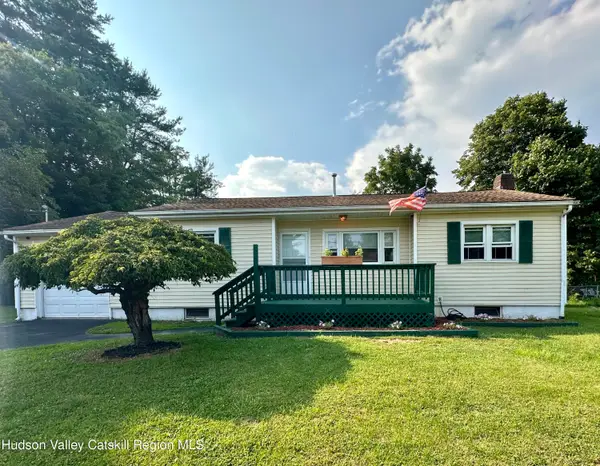 $325,000Active3 beds 1 baths1,067 sq. ft.
10 Johns Road, Kerhonkson, NY 12446
MLS# 20264533Listed by: MARY COLLINS REAL ESTATE, INC


Protect your home and budget from life's surprises with an Assurant Home Warranty, backed by a partner that supports you through every step of homeownership. Explore Plans.
©2026 Century 21 Real Estate LLC. All rights reserved. CENTURY 21®, the CENTURY 21 Logo and C21® are service marks owned by Century 21 Real Estate LLC. Century 21 Real Estate LLC fully supports the principles of the Fair Housing Act and the Equal Opportunity Act. Each office is independently owned and operated. Listing information is deemed reliable but not guaranteed accurate.