
116-11 Curzon Road #PH 8D, Kew Gardens, NY 11418
Local realty services provided by:CENTURY 21 AllPoints Realty
116-11 Curzon Road #PH 8D,Kew Gardens, NY 11418
$776,000
- 2 Beds
- 2 Baths
- 1,358 sq. ft.
- Condominium
- Active
Upcoming open houses
- Sat, Nov 2111:00 am - 02:00 pm
- Sun, Nov 2201:00 pm - 04:00 pm
Listed by: lai kim teng psc srs gri
Office: e realty international corp
MLS#:1073638
Source:OneKey MLS
Price summary
- Price:$776,000
- Price per sq. ft.:$571.43
- Monthly HOA dues:$997
About this home
A rare find condo ! Price included an indoor parking spot ! Penthouse top level, corner unit about 1358 sq ft interior. Facing East, South, & North. Well design layout, plenty of sunlight and good ventilation unit with two bedrooms, (or 3 bedroom), two baths. Separated living room and one former dining room. Dining room can be easily converted to a third bedroom with a walk out full length door to balcony. Total three private walkout balconies with beautiful sweeping panoramic city views. Move in ready. Kitchen with granite countertop, stainless steel appliances oven stove & refrigerator, dishwasher, microwave, wood cabinet, hardwood floor throughout . In-unit washer and dryer. All full length doors exit to 3 different balconies. Two elevators, a fitness center, ramp for strollers, shopping cart, wheelchair... indoor parking space with the purchase of the condo. Well maintained building, clean and cozy environment, beautiful lobby with lounge. Walk to LIRR, J, E,F subway station. Near to public transportation bus Q37/Q10 bus to JFK airport, Q54 nearby, shopping centers and dining area. . Near to Forest Park Kew Gardens Gate and Gardens. Must see to appreciate!...
Contact an agent
Home facts
- Year built:2009
- Subdivision & Development:Yes
- Listing ID #:1073638
- Added:1 day(s) ago
- Updated:November 15, 2026 at 02:43 AM
Rooms and interior
- Bedrooms:2
- Total bathrooms:2
- Full bathrooms:2
- Rooms Total:7
- Flooring:Hardwood
- Kitchen Description:Microwave
- Basement:Yes
- Basement Description:Walk-Out Access
- Living area:1,358 sq. ft.
Heating and cooling
- Cooling:ENERGY STAR Qualified Equipment
- Heating:ENERGY STAR Qualified Equipment, Natural Gas
Structure and exterior
- Year built:2009
- Building area:1,358 sq. ft.
- Lot Features:Near Public Transit, Stone/Brick Wall, Views
- Construction Materials:Brick
- Exterior Features:Balcony
Schools
- High school:Richmond Hill High School
- Middle school:Ms 137 America'S School-Heroes
- Elementary school:Ps 51
Utilities
- Water:Public
- Sewer:Public Sewer
Finances and disclosures
- Price:$776,000
- Price per sq. ft.:$571.43
- Tax amount:$15,264 (2026)
Features and amenities
- Appliances:Microwave
- Amenities:High Ceilings
Parking
- Parking description:Assigned, Private
- Garage:Yes
- Garage spaces:1
New listings near 116-11 Curzon Road #PH 8D
- New
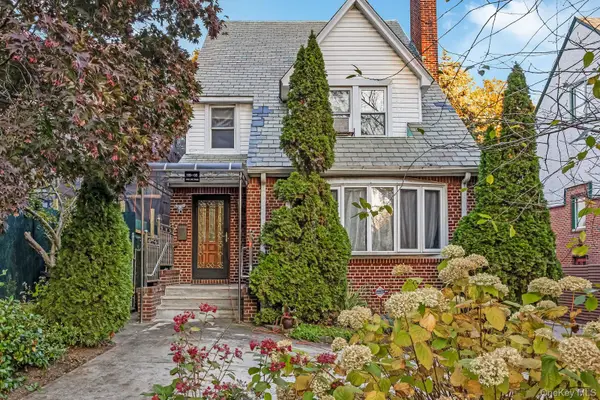 $1,650,000Active4 beds 5 baths2,204 sq. ft.
115-06 Park Lane South, Kew Gardens, NY 11418
MLS# 1073276Listed by: PRIME REALTY - New
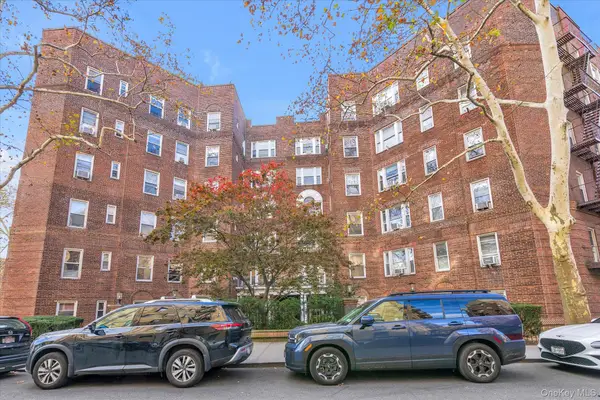 $229,000Active-- beds 1 baths82,767 sq. ft.
12416 84th Road #4A, Kew Gardens, NY 11415
MLS# 1072490Listed by: DOUGLAS ELLIMAN REAL ESTATE - New
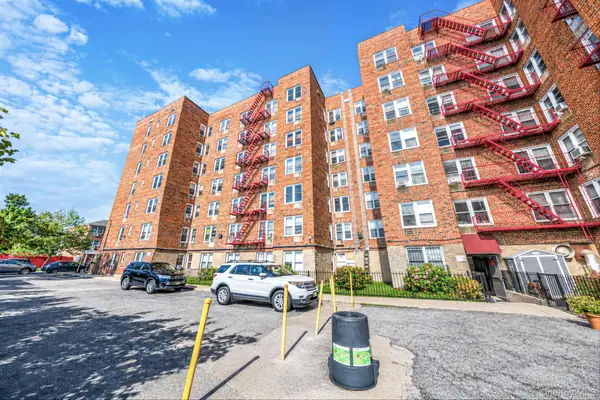 $249,990Active1 beds 1 baths700 sq. ft.
84-70 129th Street #5C, Kew Gardens, NY 11415
MLS# 1072296Listed by: HANDSOME REAL ESTATE INC - New
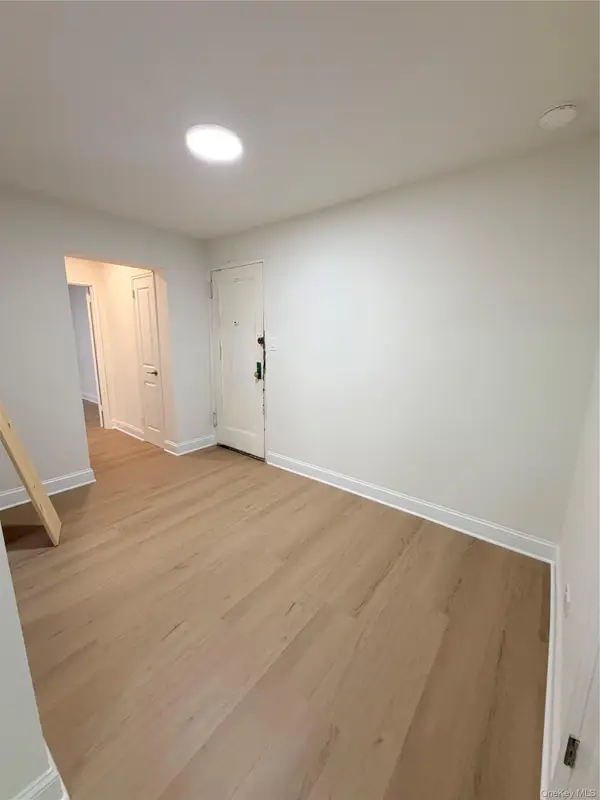 $325,000Active1 beds 1 baths750 sq. ft.
118-60 Metropolitan Avenue #5F, Kew Gardens, NY 11415
MLS# 1071682Listed by: ROYAL HOUSE REALTY INC 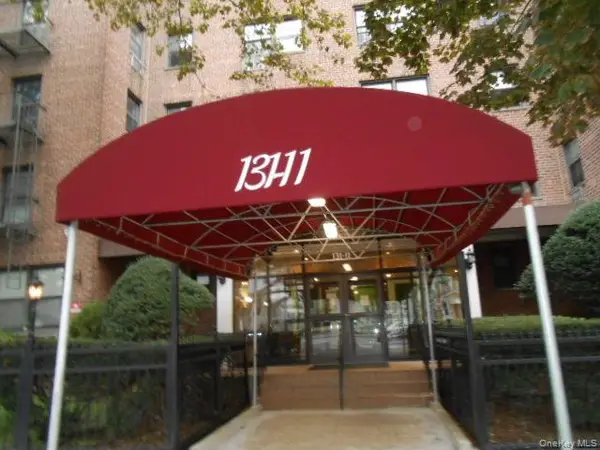 $190,000Active-- beds 1 baths600 sq. ft.
131-11 Kew Gardens Road #5B, Kew Gardens, NY 11418
MLS# 1019118Listed by: HOMESMART CROSSISLAND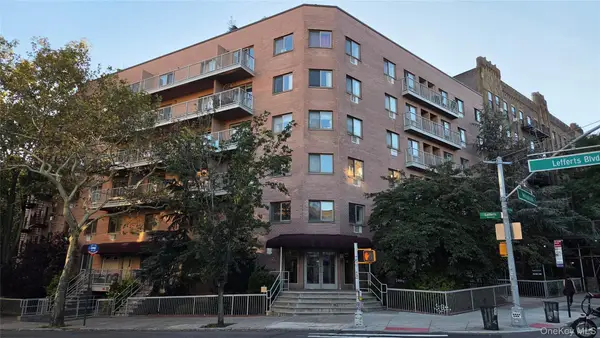 $825,000Active3 beds 3 baths1,405 sq. ft.
11882 Metropolitan Avenue #1B, Kew Gardens, NY 11415
MLS# 1070112Listed by: KELLER WILLIAMS LANDMARK II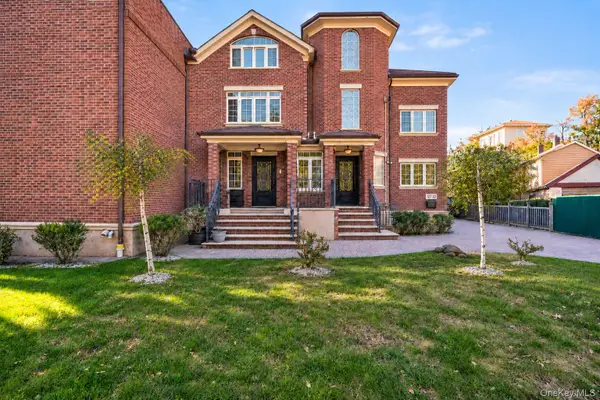 $1,749,000Active8 beds 5 baths3,586 sq. ft.
12722 Kew Gardens Road, Kew Gardens, NY 11415
MLS# 1069910Listed by: KELLER WILLIAMS LEGENDARY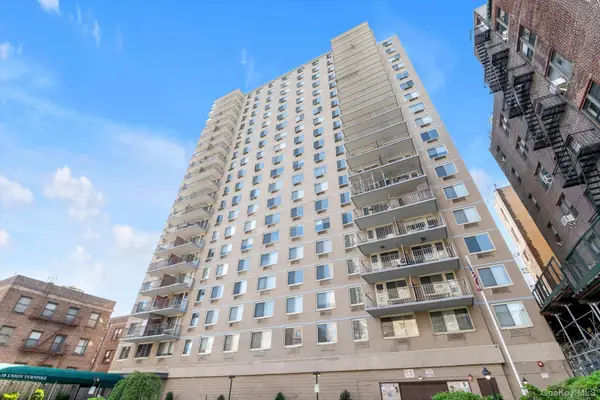 $449,000Active2 beds 2 baths1,100 sq. ft.
118-18 Union Turnpike #18CD, Kew Gardens, NY 11415
MLS# 1069271Listed by: DOUGLAS ELLIMAN REAL ESTATE $206,000Active1 beds 1 baths750 sq. ft.
83-55 Lefferts Boulevard #3D, Kew Gardens, NY 11415
MLS# 1068859Listed by: CROSSINGS REALTY


Protect your home and budget from life's surprises with an Assurant Home Warranty, backed by a partner that supports you through every step of homeownership. Explore Plans.
©2026 Century 21 Real Estate LLC. All rights reserved. CENTURY 21®, the CENTURY 21 Logo and C21® are service marks owned by Century 21 Real Estate LLC. Century 21 Real Estate LLC fully supports the principles of the Fair Housing Act and the Equal Opportunity Act. Each office is independently owned and operated. Listing information is deemed reliable but not guaranteed accurate.