
12722 Kew Gardens Road, Kew Gardens, NY 11415
Local realty services provided by:CENTURY 21 Monticello Realty
12722 Kew Gardens Road,Kew Gardens, NY 11415
$1,749,000
- 8 Beds
- 5 Baths
- 3,586 sq. ft.
- Multi-family
- Active
Upcoming open houses
- Sun, Nov 0801:00 pm - 03:00 pm
Listed by: marty vandenburg
Office: keller williams legendary
MLS#:1069910
Source:OneKey MLS
Price summary
- Price:$1,749,000
- Price per sq. ft.:$487.73
About this home
Built by its owner in 2014 as his personal residence and cared for by him ever since, this spacious Kew Gardens two-family home combines quality craftsmanship with everyday convenience.
In this home, each unit has its own seperate staircase. Steel railings frame the front entrance, while brick pavers give the grounds a clean luxurious appearance. The home’s all-brick construction reflects the owner’s commitment to lasting quality. Inside, a wide staircase leads to the second-floor living room, where cherry hardwood floors, high ceilings and large windows create a warm, open setting. The dining area flows naturally into an eat-in kitchen with custom cabinetry, granite countertops and high-end appliances. A private rear balcony offers a quiet place for morning coffee or an evening outdoors. Three generously sized bedrooms include a primary suite with its own bathroom, complemented by a second full bathroom for Neighbouring bedrooms.
Winding wooden stairs continue to an expansive finished walk-up attic with two large bedrooms, a spacious living area, a bathroom and laundry. This additional level provides valuable room to spread out, with space for everyday routines, hobbies and time together.
The first-floor residence mirrors the layout and quality above, with the same cherry hardwood floors, generous living and dining areas, a well-appointed kitchen, three bedrooms and two full bathrooms, including another primary suite. Its own private rear balcony adds outdoor space, while central heating and air conditioning serve the home throughout. Each unit has its own central heating and cooling system, with separate temperature zones for each residence and the basement.
The finished basement deserves a visit of its own. Extending the full length of the home, with nine-foot ceilings and two separate family sections, it offers substantial additional space to imagine around your needs. Outside, an oversized one-car garage and fully paved driveway accommodate parking for up to five cars. The backyard leaves room for greenery, summer barbecues, gardening and gathering around a table....
Contact an agent
Home facts
- Year built:2014
- Listing ID #:1069910
- Added:1 day(s) ago
- Updated:November 05, 2026 at 01:46 AM
Rooms and interior
- Bedrooms:8
- Total bathrooms:5
- Full bathrooms:5
- Flooring:Hardwood
- Dining Description:Eat-In Kitchen, Formal Dining
- Kitchen Description:Eat-in Kitchen, Pantry, Walk Through Kitchen
- Bedroom Description:First Floor Bedroom, Master Downstairs
- Basement:Yes
- Basement Description:Finished, Full, Walk-Out Access
- Living area:3,586 sq. ft.
Heating and cooling
- Cooling:Central Air
- Heating:Forced Air, Natural Gas
- Central air:Yes
Structure and exterior
- Year built:2014
- Building area:3,586 sq. ft.
- Lot area:0.15 Acres
- Lot Features:Garden, Near Public Transit
- Architectural Style:Colonial
- Construction Materials:Block, Brick
- Exterior Features:Balcony
Schools
- High school:Hillcrest High School
- Middle school:Jhs 217 Robert A Van Wyck
- Elementary school:Ps 99 Kew Gardens
Utilities
- Water:Public, Water Available
- Sewer:Public Sewer, Sewer Available
Finances and disclosures
- Price:$1,749,000
- Price per sq. ft.:$487.73
- Tax amount:$13,684 (2026)
Features and amenities
- Laundry features:In Unit, Washer/Dryer Hookup
- Amenities:Cathedral Ceiling(s), Entrance Foyer, Granite Counters, High Ceilings, High Speed Internet, Open Floorplan, Storage
Parking
- Total parking spaces:5
- Parking description:Detached, Driveway, Garage, Off Street, Private, Storage
- Garage:Yes
- Garage spaces:1
New listings near 12722 Kew Gardens Road
- New
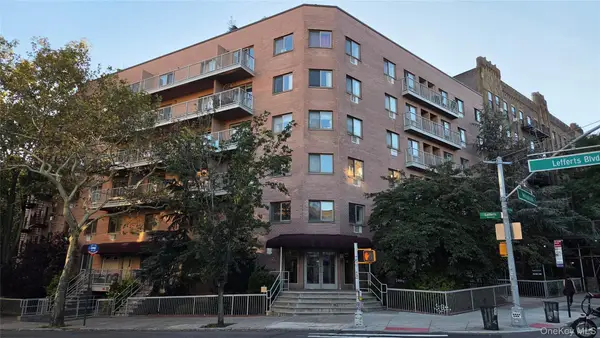 $825,000Active3 beds 3 baths1,405 sq. ft.
11882 Metropolitan Avenue #1B, Kew Gardens, NY 11415
MLS# 1070112Listed by: KELLER WILLIAMS LANDMARK II - New
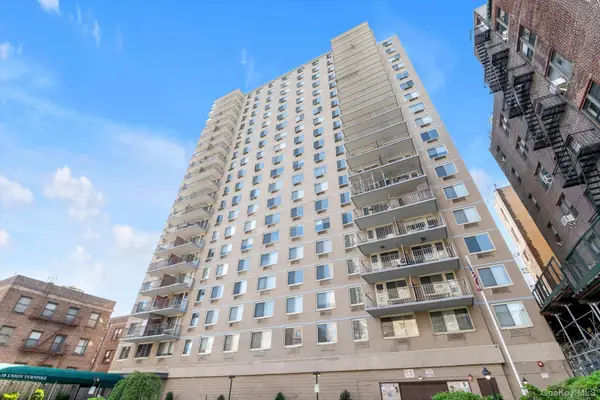 $449,000Active2 beds 2 baths1,100 sq. ft.
118-18 Union Turnpike #18CD, Kew Gardens, NY 11415
MLS# 1069271Listed by: DOUGLAS ELLIMAN REAL ESTATE - New
 $206,000Active1 beds 1 baths750 sq. ft.
83-55 Lefferts Boulevard #3D, Kew Gardens, NY 11415
MLS# 1068859Listed by: CROSSINGS REALTY - New
 $329,999Active1 beds 1 baths1,000 sq. ft.
84-51 Beverly Road #2J, Kew Gardens, NY 11415
MLS# 1066223Listed by: BLUE ISLAND HOMES NY LLC  $209,000Active-- beds 1 baths600 sq. ft.
125-10 Queens Boulevard #717, Kew Gardens, NY 11415
MLS# 1063977Listed by: DOUGLAS ELLIMAN REAL ESTATE $259,000Active1 beds 1 baths700 sq. ft.
83-55 Lefferts Boulevard #6A, Kew Gardens, NY 11415
MLS# 1065997Listed by: CHARLES RUTENBERG REALTY INC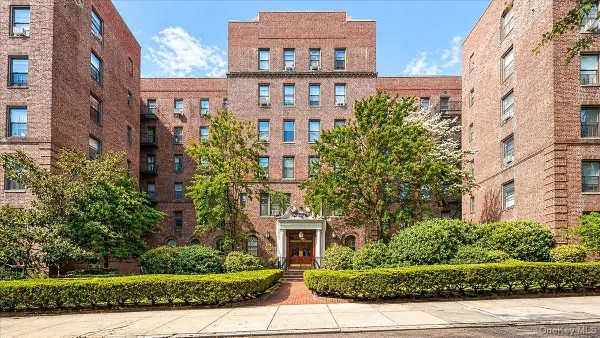 $419,000Active3 beds 1 baths975 sq. ft.
83-80 118th Street #4A, Kew Gardens, NY 11415
MLS# 1063552Listed by: EXP REALTY- Open Sun, 2 to 3pm
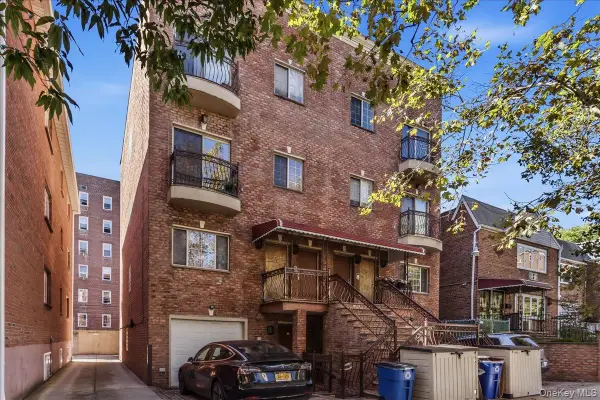 $673,000Active2 beds 2 baths940 sq. ft.
8424 Lefferts Boulevard #2C, Kew Gardens, NY 11415
MLS# 1062564Listed by: NORTH STAR HOME SERVICES INC 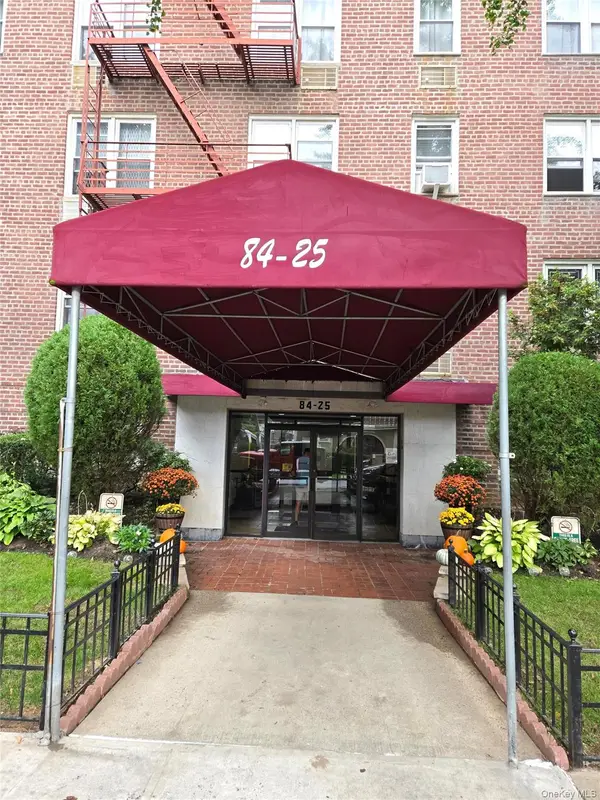 $169,000Active-- beds 1 baths475 sq. ft.
84-25 118th St #5A, Kew Gardens, NY 11415
MLS# 1062801Listed by: REALTY EXECUTIVES TODAY


Protect your home and budget from life's surprises with an Assurant Home Warranty, backed by a partner that supports you through every step of homeownership. Explore Plans.
©2026 Century 21 Real Estate LLC. All rights reserved. CENTURY 21®, the CENTURY 21 Logo and C21® are service marks owned by Century 21 Real Estate LLC. Century 21 Real Estate LLC fully supports the principles of the Fair Housing Act and the Equal Opportunity Act. Each office is independently owned and operated. Listing information is deemed reliable but not guaranteed accurate.