11624 Grosvenor Lane #15A, Kew Gardens, NY 11418
Local realty services provided by:CENTURY 21 Monticello Realty
11624 Grosvenor Lane #15A,Kew Gardens, NY 11418
$869,000
- 2 Beds
- 2 Baths
- 1,048 sq. ft.
- Condominium
- Active
Listed by: hillary y. li cbr
Office: daniel gale sothebys intl rlty
MLS#:1050635
Source:OneKey MLS
Price summary
- Price:$869,000
- Price per sq. ft.:$829.2
- Monthly HOA dues:$829
About this home
A one-of-a-kind offering high above Kew Gardens! Unit 15A is a newly renovated 2-bedroom, 2-full-bath condo featuring an expansive private terrace with breathtaking, unobstructed panoramic views. Secure elevator access via a private code provides controlled entry to the 15th floor, offering an added level of privacy and exclusivity. Elevated on the 15th floor, large windows and open exposures fill the residence with natural light while framing sweeping views of the Manhattan skyline, the lush canopy of Forest Park, and the cityscape beyond. This is one of only two residences in the building with this exceptional 1,018 sqft. private terrace, and bonus balcony on the opposite side of the home. Adding to its rarity, the residence has never been occupied and has just undergone a beautiful renovation. The brand-new U-shaped kitchen features a stylish two-tone cabinetry, quartz countertops, under-cabinet lighting, GE Profile stainless steel appliances, and bar seating. The bathrooms have been refreshed with a new vanity, toilet and a reglazed bathtub. Beautiful, light-toned brand-new hardwood floors run throughout, central heating and cooling units in each room and ample closet space complete the home. Park Lane Condominiums offers a doorman lobby, video intercom doorbell system, surveillance, and valet garage parking for a fee. Maintenance includes Gas, Water, use of well-equipped fitness center, community lounge/play area, and laundry room. Ideally located off Metropolitan Avenue, just one block from Forest Park and convenient to the Kew Gardens LIRR, multiple nearby bus lines, and the E/F subway approximately half a mile away, with shopping, dining, cafés, and everyday conveniences all within easy reach. Units 15A and 15B are both available for sale—offering the flexibility to purchase individually or together for the rare opportunity to own the entire 15th floor, with approximately 3,900 sq. ft. of combined indoor and private outdoor living space....
Contact an agent
Home facts
- Year built:2005
- Subdivision & Development:Park Lane Condos
- Listing ID #:1050635
- Added:1 day(s) ago
- Updated:September 16, 2026 at 12:55 PM
Rooms and interior
- Bedrooms:2
- Total bathrooms:2
- Full bathrooms:2
- Rooms Total:6
- Flooring:Hardwood
- Kitchen Description:Dishwasher, Kitchen Island, Microwave, Refrigerator, Stainless Steel Appliance(s)
- Living area:1,048 sq. ft.
Heating and cooling
- Heating:Electric
Structure and exterior
- Year built:2005
- Building area:1,048 sq. ft.
- Architectural Style:High Rise
- Construction Materials:Brick
- Levels:1 Story
Schools
- High school:Richmond Hill High School
- Middle school:Ms 137 America'S School-Heroes
- Elementary school:Ps 51
Utilities
- Water:Public
- Sewer:Public Sewer
Finances and disclosures
- Price:$869,000
- Price per sq. ft.:$829.2
- Tax amount:$8,975 (2026)
Features and amenities
- Appliances:Dishwasher, Microwave, Refrigerator, Stainless Steel Appliance(s)
- Laundry features:Common Area
- Amenities:Door Person, Elevator(s), Open Floorplan, Walk-In Closet(s)
Parking
- Total parking spaces:75
- Parking description:Garage, Valet
- Garage:Yes
New listings near 11624 Grosvenor Lane #15A
- Coming Soon
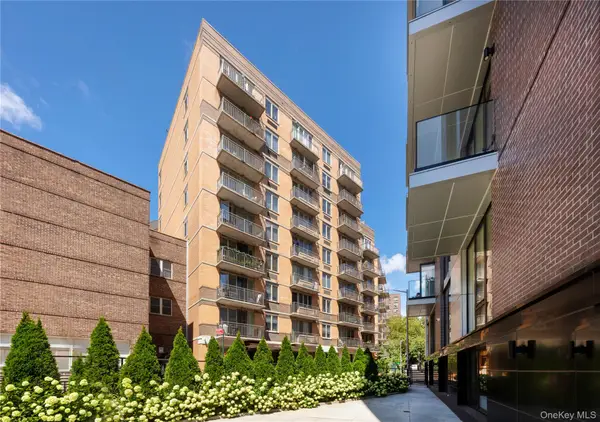 $599,000Coming Soon2 beds 2 baths1,095 sq. ft.
116-11 Curzon Road #4C, Kew Gardens, NY 11418
MLS# 1047578Listed by: ORION HOMES REALTY LLC - New
 $629,000Active1 beds 1 baths831 sq. ft.
11624 Grosvenor Lane #15B, Kew Gardens, NY 11418
MLS# 1050655Listed by: DANIEL GALE SOTHEBYS INTL RLTY - New
 $339,000Active2 beds 1 baths838 sq. ft.
84-70 129th Street #3B, Kew Gardens, NY 11415
MLS# 1050964Listed by: RMC EMPIRE LLC - New
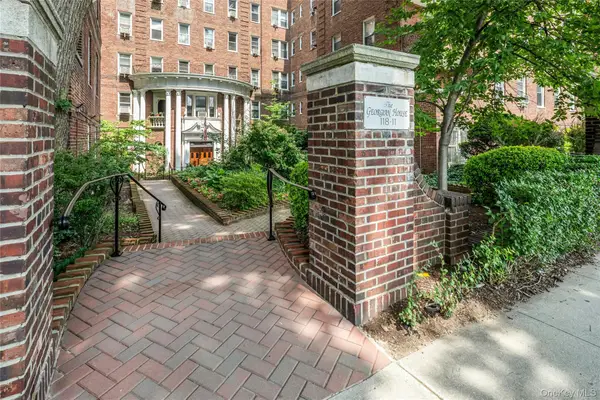 $329,000Active1 beds 1 baths820 sq. ft.
118-11 84 Avenue #406, Kew Gardens, NY 11415
MLS# 1049942Listed by: BROWN HARRIS STEVENS FH - New
 $550,000Active2 beds 2 baths984 sq. ft.
11624 Grosvenor Lane #4D, Kew Gardens, NY 11418
MLS# 1038658Listed by: HOWARD HANNA RAND REALTY - New
 $828,000Active3 beds 2 baths1,312 sq. ft.
85-20 131st Street, Kew Gardens, NY 11415
MLS# 1048758Listed by: MITRA HAKIMI REALTY GROUP LLC - New
 $264,900Active1 beds 1 baths
124-16 84th Road #2C, Queens, NY 11415
MLS# RLS20107312Listed by: CORCORAN GROUP
- New
 $350,000Active2 beds 1 baths1,112 sq. ft.
8333 Austin Street #6R, Kew Gardens, NY 14415
MLS# 1017972Listed by: KELLER WILLIAMS LANDMARK II - New

 $850,000Active4 beds 2 baths1,472 sq. ft.
121-13 Hillside Avenue, Richmond Hill, NY 11418
MLS# 1048250Listed by: CENTURY 21 MILESTONE TEAM RLTY


Protect your home and budget from life's surprises with an Assurant Home Warranty, backed by a partner that supports you through every step of homeownership. Explore Plans.
©2026 Century 21 Real Estate LLC. All rights reserved. CENTURY 21®, the CENTURY 21 Logo and C21® are service marks owned by Century 21 Real Estate LLC. Century 21 Real Estate LLC fully supports the principles of the Fair Housing Act and the Equal Opportunity Act. Each office is independently owned and operated. Listing information is deemed reliable but not guaranteed accurate.