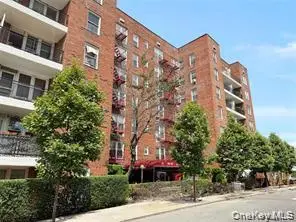
11624 Grosvenor Lane #4D, Kew Gardens, NY 11418
Local realty services provided by:CENTURY 21 Alliance Realty Group
11624 Grosvenor Lane #4D,Kew Gardens, NY 11418
$550,000
- 2 Beds
- 2 Baths
- 984 sq. ft.
- Condominium
- Active
Listed by: diane guerra
Office: howard hanna rand realty
MLS#:1038658
Source:OneKey MLS
Price summary
- Price:$550,000
- Price per sq. ft.:$558.94
- Monthly HOA dues:$800
About this home
Amazing opportunity to live in the vibrant area of queens -Kew Gardens. From the moment you enter this well kept conceirge building, it feels like home.
The building consists of 2 elevators, a fitness center, child playroom, community room, and laundry area.
This well kept 2 bedroom 2 full bath unit offers an open concept starting with the inviting kitchen with granite counters , and SS appliances that lead into a dining area and living room with balcony. The primary bedroom has an ensuite and walk in closet, and the 2nd bedroom is across from a second full bath with tub. The units has hardwood floors in the living spaces, and tile in the bathrooms.
Contact an agent
Home facts
- Year built:2006
- Listing ID #:1038658
- Added:1 day(s) ago
- Updated:September 14, 2026 at 12:50 AM
Rooms and interior
- Bedrooms:2
- Total bathrooms:2
- Full bathrooms:2
- Rooms Total:6
- Flooring:Hardwood
- Kitchen Description:Dishwasher, Microwave, Refrigerator
- Bedroom Description:First Floor Bedroom
- Living area:984 sq. ft.
Heating and cooling
- Cooling:ENERGY STAR Qualified Equipment
- Heating:ENERGY STAR Qualified Equipment
Structure and exterior
- Year built:2006
- Building area:984 sq. ft.
- Architectural Style:High Rise
- Construction Materials:Brick
- Levels:1 Story
Schools
- High school:Richmond Hill High School
- Middle school:Ms 137 America'S School-Heroes
- Elementary school:Ps 51
Utilities
- Water:Public
- Sewer:Public Sewer
Finances and disclosures
- Price:$550,000
- Price per sq. ft.:$558.94
- Tax amount:$8,036 (2025)
Features and amenities
- Appliances:Dishwasher, Microwave, Refrigerator
- Laundry features:Common Area
- Amenities:Elevator(s), Granite Counters
New listings near 11624 Grosvenor Lane #4D
- Coming Soon
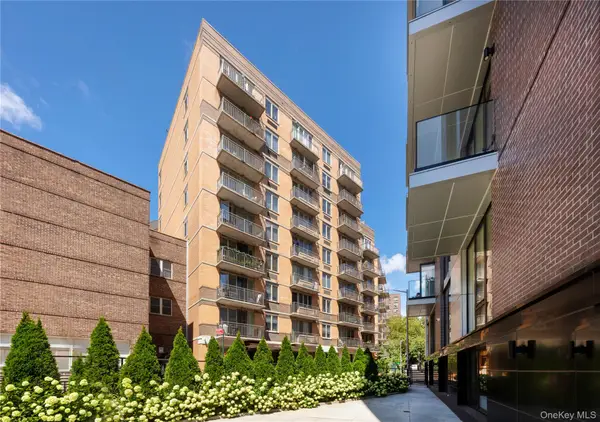 $599,000Coming Soon2 beds 2 baths1,095 sq. ft.
116-11 Curzon Road #4C, Kew Gardens, NY 11418
MLS# 1047578Listed by: ORION HOMES REALTY LLC - New
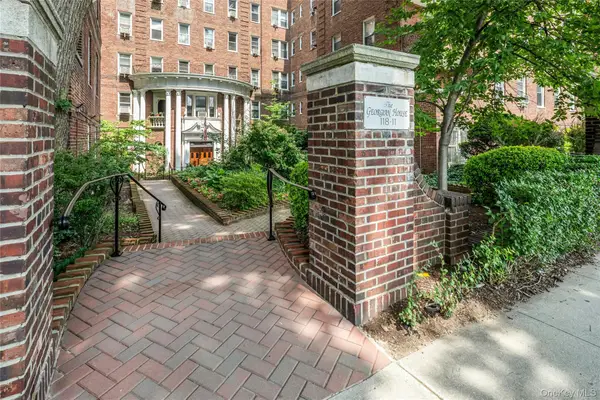 $329,000Active1 beds 1 baths820 sq. ft.
118-11 84 Avenue #406, Kew Gardens, NY 11415
MLS# 1049942Listed by: BROWN HARRIS STEVENS FH - New
 $828,000Active3 beds 2 baths1,312 sq. ft.
85-20 131st Street, Kew Gardens, NY 11415
MLS# 1048758Listed by: MITRA HAKIMI REALTY GROUP LLC - New
 $264,900Active1 beds 1 baths
124-16 84th Road #2C, Queens, NY 11415
MLS# RLS20107312Listed by: CORCORAN GROUP
- New
 $350,000Active2 beds 1 baths1,112 sq. ft.
8333 Austin Street #6R, Kew Gardens, NY 14415
MLS# 1017972Listed by: KELLER WILLIAMS LANDMARK II - New

 $850,000Active4 beds 2 baths1,472 sq. ft.
121-13 Hillside Avenue, Richmond Hill, NY 11418
MLS# 1048250Listed by: CENTURY 21 MILESTONE TEAM RLTY - New
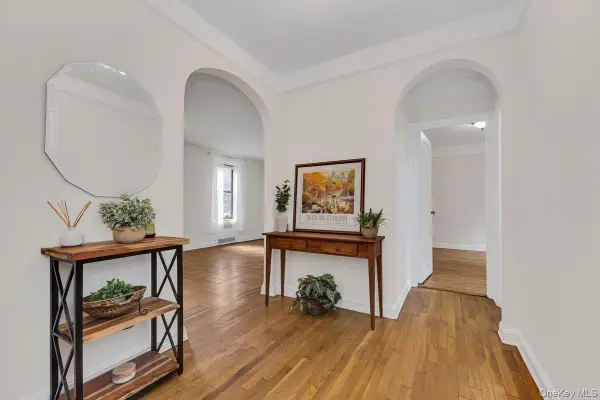 $298,000Active1 beds 1 baths700 sq. ft.
83-80 118th Street #2M, Kew Gardens, NY 11415
MLS# 1047473Listed by: ARGO RESIDENTIAL - New
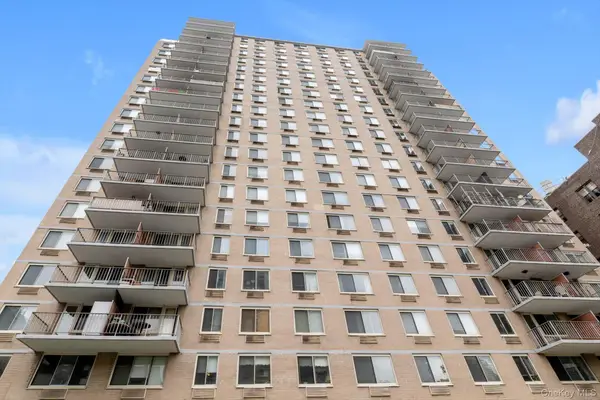 $220,000Active-- beds 1 baths1 sq. ft.
118-18 Union Turnpike #9C, Kew Gardens, NY 11415
MLS# 1039032Listed by: DOUGLAS ELLIMAN REAL ESTATE - New
 $155,000Active-- beds 1 baths550 sq. ft.
84-70 129 Street #6J, Kew Gardens, NY 11415
MLS# 1047165Listed by: DOM REALTY OF NY INC


Protect your home and budget from life's surprises with an Assurant Home Warranty, backed by a partner that supports you through every step of homeownership. Explore Plans.
©2026 Century 21 Real Estate LLC. All rights reserved. CENTURY 21®, the CENTURY 21 Logo and C21® are service marks owned by Century 21 Real Estate LLC. Century 21 Real Estate LLC fully supports the principles of the Fair Housing Act and the Equal Opportunity Act. Each office is independently owned and operated. Listing information is deemed reliable but not guaranteed accurate.