
123-35 82nd Road #3N, Kew Gardens, NY 11415
Local realty services provided by:CENTURY 21 Stoeckeler Real Estate
123-35 82nd Road #3N,Kew Gardens, NY 11415
$285,000
- 2 Beds
- 1 Baths
- 1,047 sq. ft.
- Co-op
- Active
Upcoming open houses
- Sat, Jul 1802:00 pm - 03:00 pm
- Sun, Jul 1912:00 pm - 01:00 pm
Listed by: yael goldman
Office: brown harris stevens fh
MLS#:1026045
Source:OneKey MLS
Price summary
- Price:$285,000
- Price per sq. ft.:$272.21
About this home
Bring your contractor! Full two bedroom that may be converted to three! Hampton House doorman residence perfectly situated between Kew Gardens Road and Queens Boulevard. Just minutes to LIRR, village of Kew Gardens and express train to NYC. Bring your pets! No size or breed restrictions. Enjoy the private dog park and sitting area. Doorman from 8am - 1am every day.
Hardwood floors, fabulous closets. Large windowed kitchen and L-shaped dining area offers adaptable space for home office of guest quarters. Gracious foyer offers space for formal dining. Windowed bath features tub/shower combination PLUS a separate stall shower.
Make this your dream!
Contact an agent
Home facts
- Year built:1938
- Listing ID #:1026045
- Added:2 day(s) ago
- Updated:July 17, 2026 at 01:28 PM
Rooms and interior
- Bedrooms:2
- Total bathrooms:1
- Full bathrooms:1
- Rooms Total:5
- Flooring:Hardwood
- Kitchen Description:Dishwasher, Range, Refrigerator
- Bedroom Description:First Floor Bedroom
- Basement:Yes
- Basement Description:Common
- Living area:1,047 sq. ft.
Heating and cooling
- Heating:Natural Gas
Structure and exterior
- Year built:1938
- Building area:1,047 sq. ft.
- Lot Features:Sloped
- Architectural Style:Mid Rise
- Construction Materials:Brick
- Levels:1 Story
Schools
- High school:Hillcrest High School
- Middle school:Jhs 157 Stephen A Halsey
- Elementary school:Ps 99 Kew Gardens
Utilities
- Water:Public
- Sewer:Public Sewer
Finances and disclosures
- Price:$285,000
- Price per sq. ft.:$272.21
Features and amenities
- Appliances:Dishwasher, Refrigerator
- Laundry features:Common Area
- Amenities:Parking
Parking
- Parking description:Waitlist
New listings near 123-35 82nd Road #3N
- New
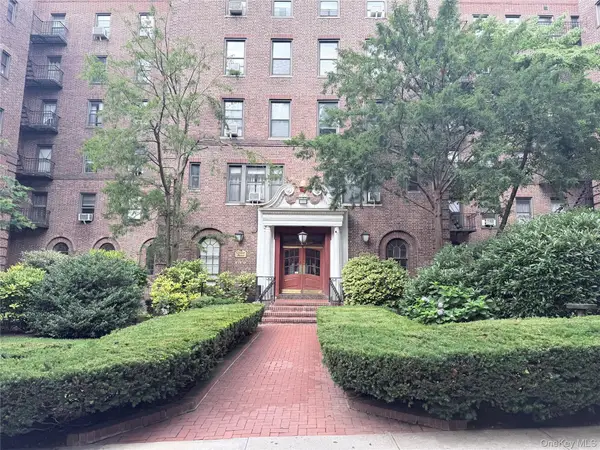 $249,000Active1 beds 1 baths750 sq. ft.
83-80 118 Street #6C, Kew Gardens, NY 11415
MLS# 1027166Listed by: CORNERSTONE R E SERVICES LLC - New
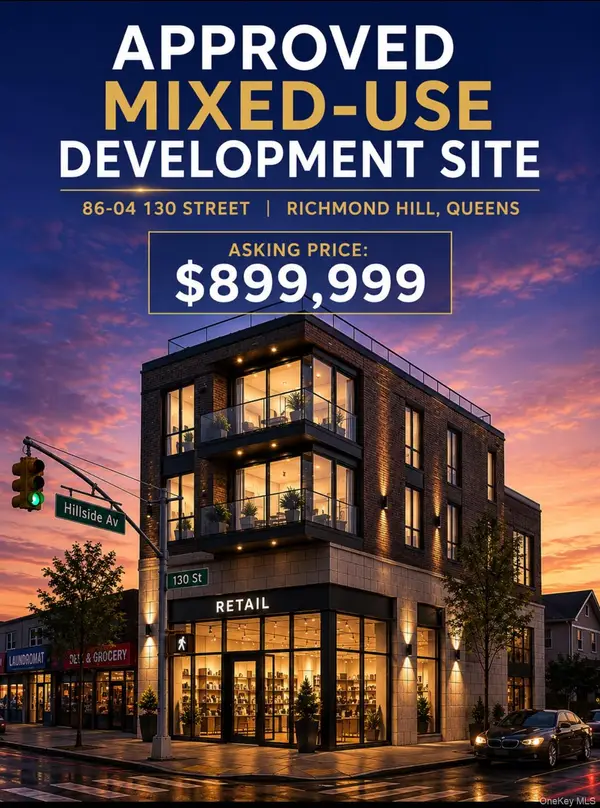 $899,999Active0.04 Acres
12920 Hillside Avenue, Jamaica, NY 11418
MLS# 1026613Listed by: STANDARD LIVING REALTY INC. - New
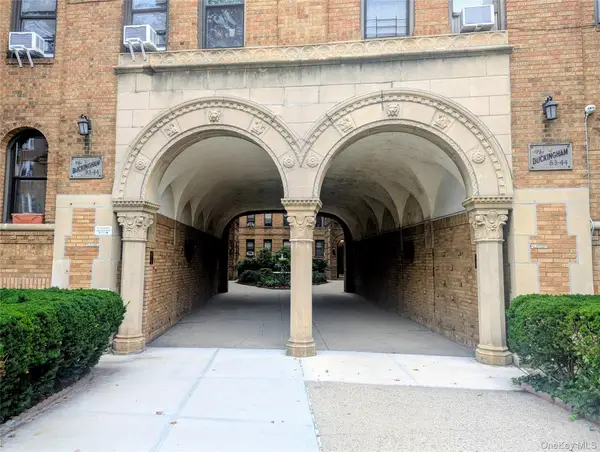 $380,000Active2 beds 1 baths1,198 sq. ft.
8344 Lefferts Boulevard #1F, Kew Gardens, NY 11415
MLS# 1024933Listed by: KELLER WILLIAMS REALTY GROUP - Open Sat, 2 to 3pmNew
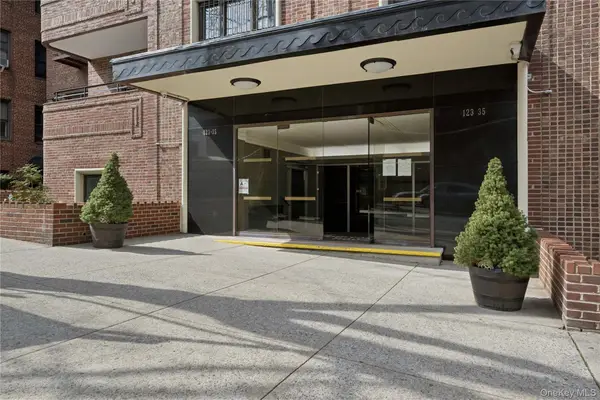 $239,000Active1 beds 1 baths868 sq. ft.
123-35 82nd Road #5U, Kew Gardens, NY 11415
MLS# 1025995Listed by: BROWN HARRIS STEVENS FH - New
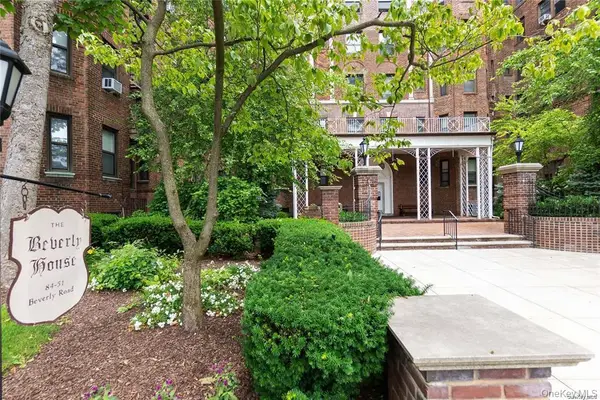 $388,000Active1 beds 1 baths1,100 sq. ft.
84-51 Beverly Road #6R, Kew Gardens, NY 11415
MLS# 1025864Listed by: RE/MAX CITY SQUARE - Open Sun, 12 to 2pmNew
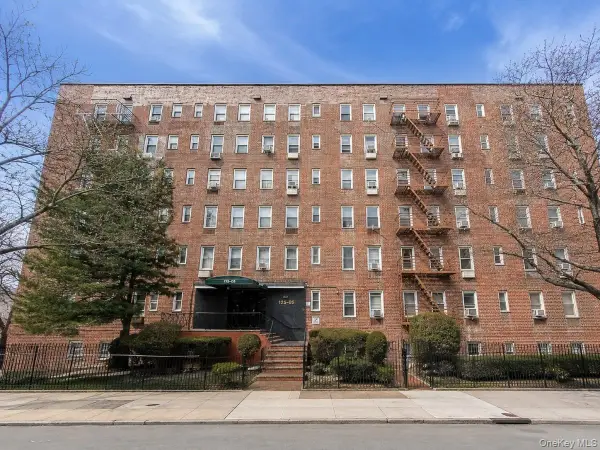 $175,000Active-- beds 1 baths503 sq. ft.
125-05 84 Avenue #G2, Kew Gardens, NY 11415
MLS# 1023657Listed by: B SQUARE REALTY - New
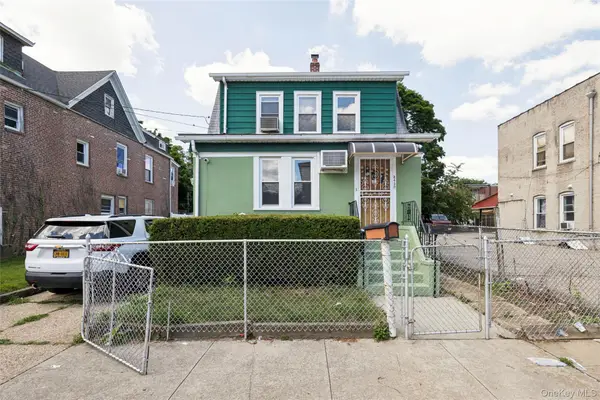 $1,495,000Active3 beds 2 baths1,250 sq. ft.
8430 129th Street, Kew Gardens, NY 11415
MLS# 1023377Listed by: SIGNATURE PREMIER PROPERTIES - New
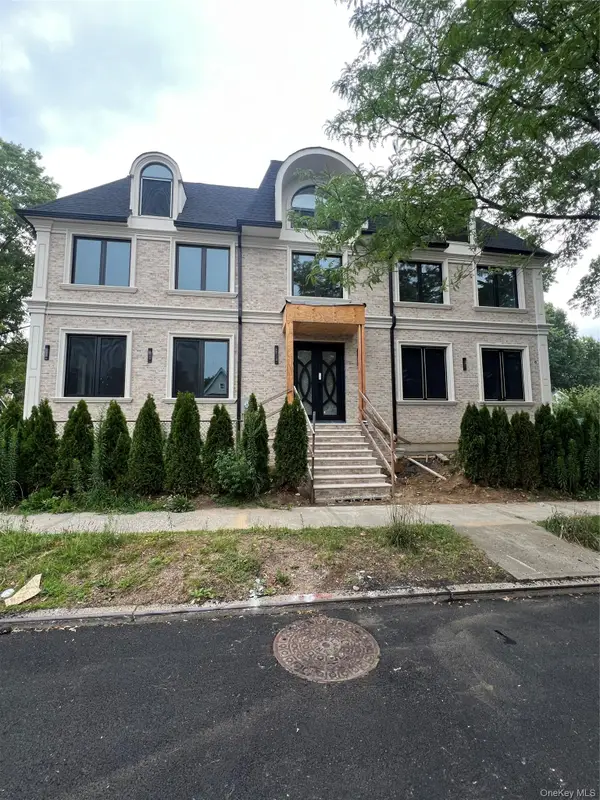 $4,000,000Active11 beds 8 baths5,736 sq. ft.
8507 Abingdon Road, Kew Gardens, NY 11415
MLS# 1024124Listed by: NEW YORK ONE REAL ESTATE GROUP - New
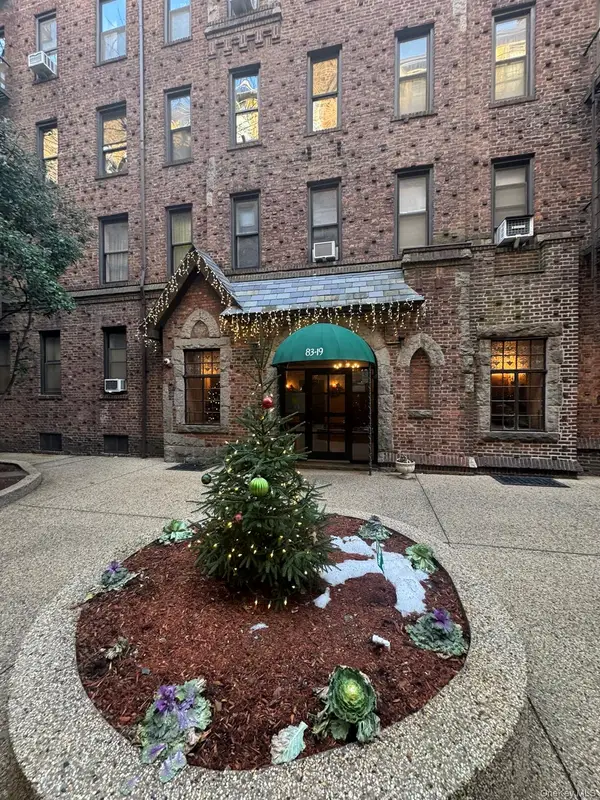 $180,000Active1 beds 1 baths693 sq. ft.
83-19 116th Street #1D, Kew Gardens, NY 11415
MLS# 1022737Listed by: PRIME REALTY


Protect your home and budget from life's surprises with an Assurant Home Warranty, backed by a partner that supports you through every step of homeownership. Explore Plans.
©2026 Century 21 Real Estate LLC. All rights reserved. CENTURY 21®, the CENTURY 21 Logo and C21® are service marks owned by Century 21 Real Estate LLC. Century 21 Real Estate LLC fully supports the principles of the Fair Housing Act and the Equal Opportunity Act. Each office is independently owned and operated. Listing information is deemed reliable but not guaranteed accurate.