
125-05 84 Avenue #G2, Kew Gardens, NY 11415
Local realty services provided by:CENTURY 21 American Homes
125-05 84 Avenue #G2,Kew Gardens, NY 11415
$175,000
- - Beds
- 1 Baths
- 503 sq. ft.
- Co-op
- Active
Upcoming open houses
- Sun, Jul 1912:00 pm - 02:00 pm
Listed by: li li, yaning shih
Office: b square realty
MLS#:1023657
Source:OneKey MLS
Price summary
- Price:$175,000
- Price per sq. ft.:$347.91
- Monthly HOA dues:$463
About this home
Welcome to this move-in-ready garden-level studio co-op at Carmil Apartments in Kew Gardens. Offering approximately 503 square feet, this thoughtfully designed residence features freshly painted interiors, refinished hardwood floors, and a newly installed window A/C. The unique layout provides exceptional flexibility and generous closet space. A standout feature is the direct exterior entrance, providing convenient and discrete access to the residence without passing through the building’s main lobby. Just outside the front door is an outdoor area that offers space for potted plants and seasonal flowers. The kitchen is equipped with a gas range, microwave, refrigerator, and ample cabinetry.
Carmil Apartments is a pet-friendly cooperative offering on-site laundry facilities and garage parking by waitlist. Subletting is permitted after two years of owner occupancy, subject to co-op rules and board approval.
Conveniently located near the Kew Gardens–Union Turnpike E/F subway station, Kew Gardens LIRR Station, Forest Park, shopping, restaurants, everyday conveniences, and neighborhood amenities, this residence offers affordable ownership and convenient access throughout Queens and Manhattan. Whether you're purchasing your first home, downsizing, or seeking an excellent long-term investment opportunity, this residence offers exceptional value in one of Queens' most sought-after neighborhoods....
Contact an agent
Home facts
- Year built:1960
- Listing ID #:1023657
- Added:3 day(s) ago
- Updated:July 17, 2026 at 11:20 AM
Rooms and interior
- Total bathrooms:1
- Full bathrooms:1
- Rooms Total:2
- Flooring:Hardwood
- Kitchen Description:Microwave, Refrigerator
- Living area:503 sq. ft.
Heating and cooling
- Heating:Steam
Structure and exterior
- Year built:1960
- Building area:503 sq. ft.
- Construction Materials:Brick
Schools
- High school:Hillcrest High School
- Middle school:Hillcrest High School
- Elementary school:Ps 99 Kew Gardens
Utilities
- Water:Public
- Sewer:Public Sewer
Finances and disclosures
- Price:$175,000
- Price per sq. ft.:$347.91
Features and amenities
- Appliances:Microwave, Refrigerator
Parking
- Parking description:Waitlist
- Garage:Yes
- Garage spaces:1
New listings near 125-05 84 Avenue #G2
- New
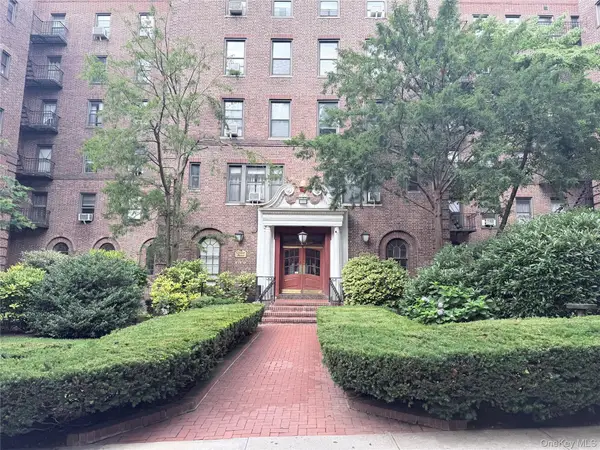 $249,000Active1 beds 1 baths750 sq. ft.
83-80 118 Street #6C, Kew Gardens, NY 11415
MLS# 1027166Listed by: CORNERSTONE R E SERVICES LLC - New
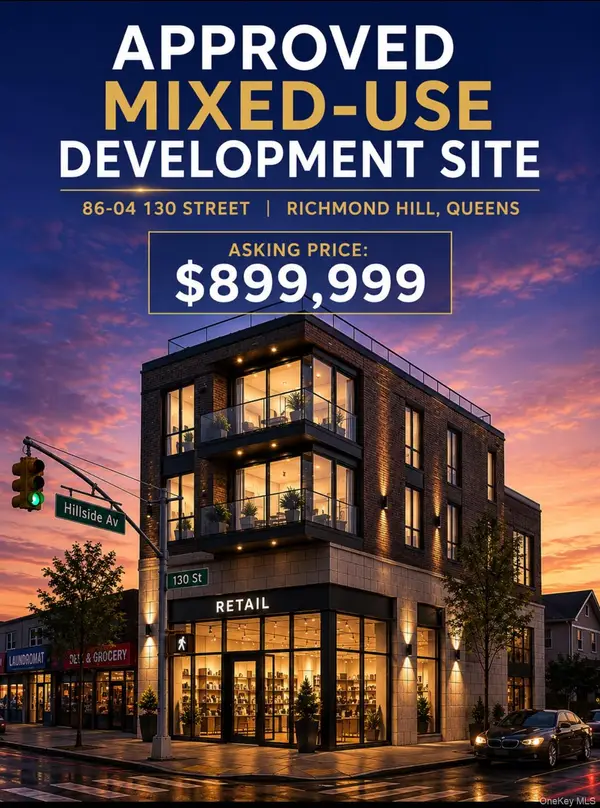 $899,999Active0.04 Acres
12920 Hillside Avenue, Jamaica, NY 11418
MLS# 1026613Listed by: STANDARD LIVING REALTY INC. - New
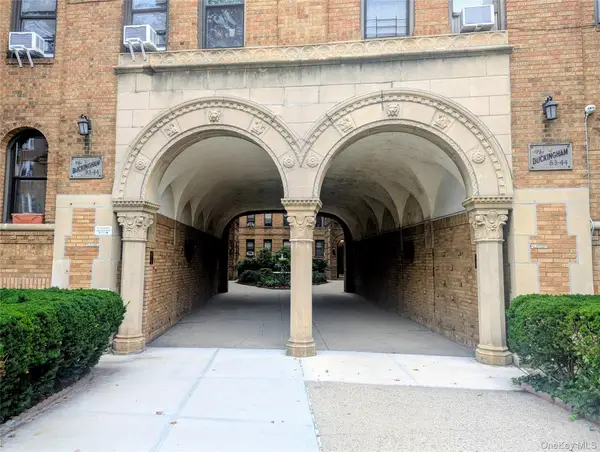 $380,000Active2 beds 1 baths1,198 sq. ft.
8344 Lefferts Boulevard #1F, Kew Gardens, NY 11415
MLS# 1024933Listed by: KELLER WILLIAMS REALTY GROUP - Open Sat, 2 to 3pmNew
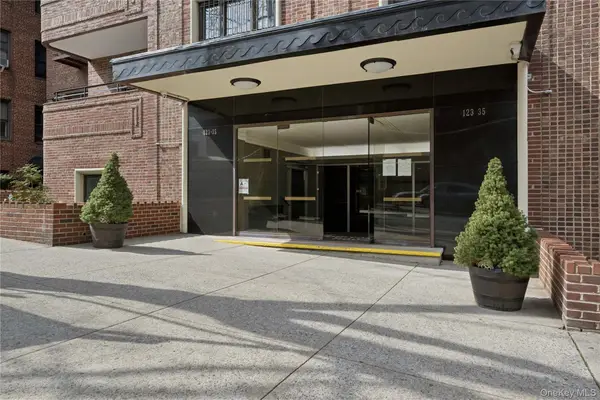 $239,000Active1 beds 1 baths868 sq. ft.
123-35 82nd Road #5U, Kew Gardens, NY 11415
MLS# 1025995Listed by: BROWN HARRIS STEVENS FH - Open Sat, 2 to 3pmNew
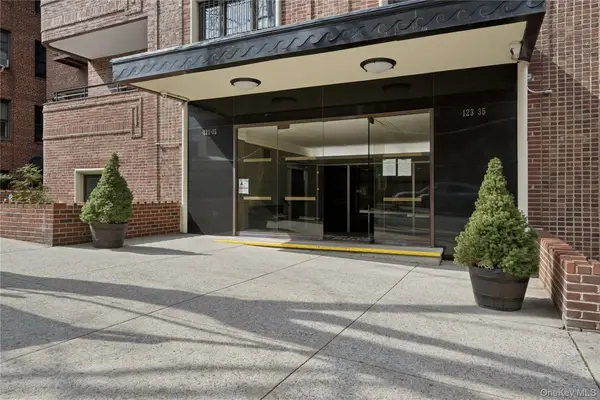 $285,000Active2 beds 1 baths1,047 sq. ft.
123-35 82nd Road #3N, Kew Gardens, NY 11415
MLS# 1026045Listed by: BROWN HARRIS STEVENS FH - New
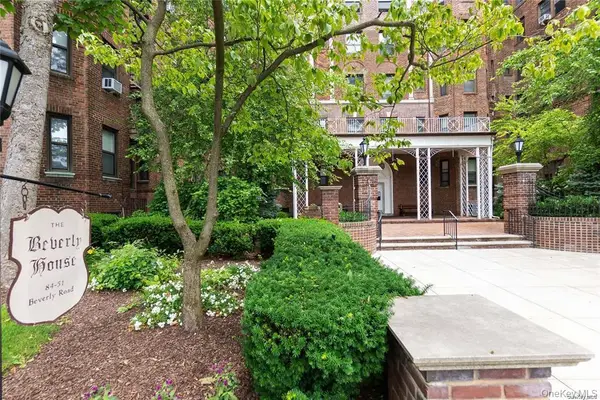 $388,000Active1 beds 1 baths1,100 sq. ft.
84-51 Beverly Road #6R, Kew Gardens, NY 11415
MLS# 1025864Listed by: RE/MAX CITY SQUARE - New
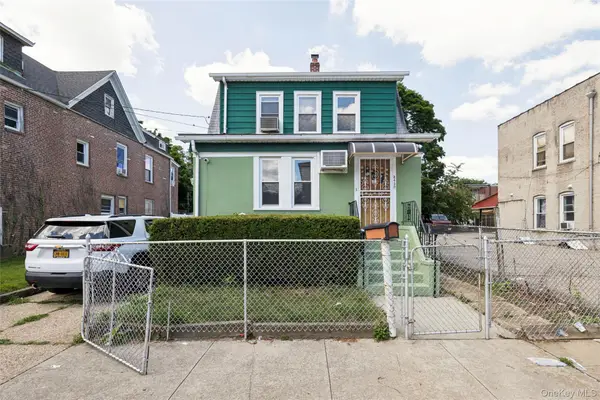 $1,495,000Active3 beds 2 baths1,250 sq. ft.
8430 129th Street, Kew Gardens, NY 11415
MLS# 1023377Listed by: SIGNATURE PREMIER PROPERTIES - New
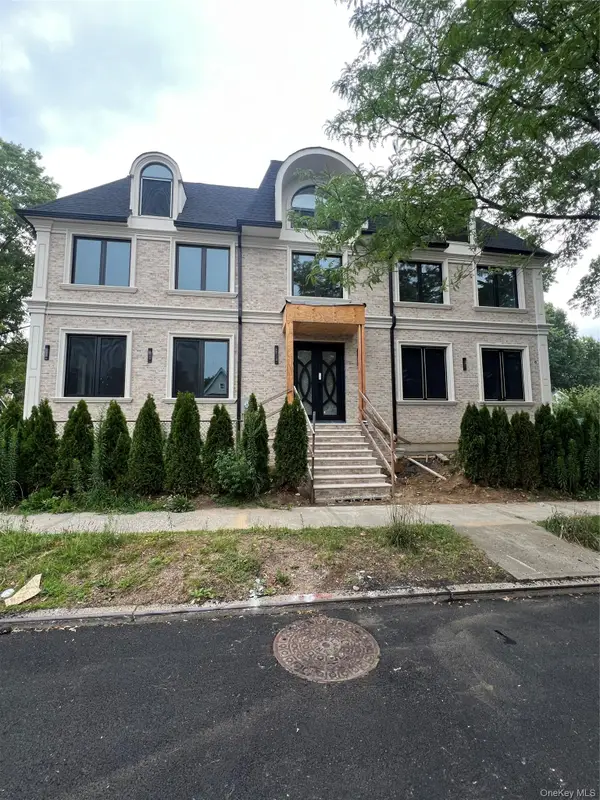 $4,000,000Active11 beds 8 baths5,736 sq. ft.
8507 Abingdon Road, Kew Gardens, NY 11415
MLS# 1024124Listed by: NEW YORK ONE REAL ESTATE GROUP - New
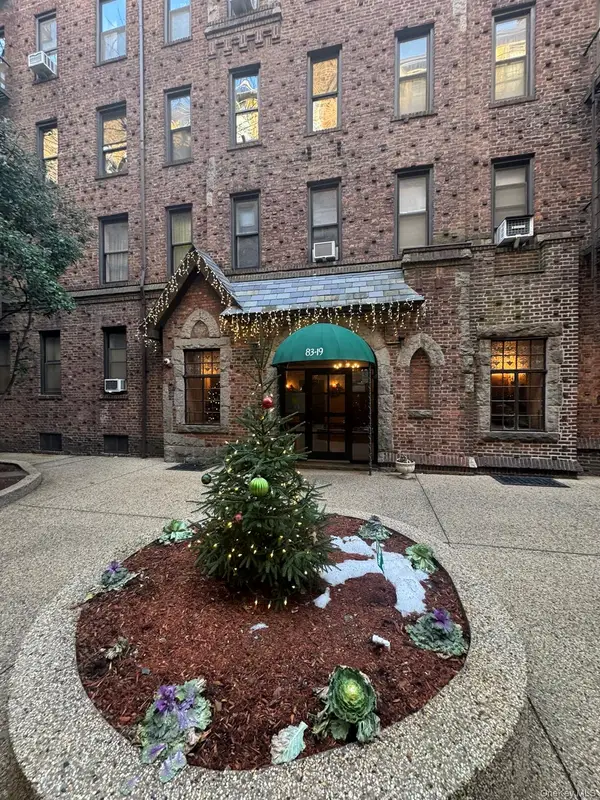 $180,000Active1 beds 1 baths693 sq. ft.
83-19 116th Street #1D, Kew Gardens, NY 11415
MLS# 1022737Listed by: PRIME REALTY


Protect your home and budget from life's surprises with an Assurant Home Warranty, backed by a partner that supports you through every step of homeownership. Explore Plans.
©2026 Century 21 Real Estate LLC. All rights reserved. CENTURY 21®, the CENTURY 21 Logo and C21® are service marks owned by Century 21 Real Estate LLC. Century 21 Real Estate LLC fully supports the principles of the Fair Housing Act and the Equal Opportunity Act. Each office is independently owned and operated. Listing information is deemed reliable but not guaranteed accurate.