
83-71 116th Street #7B, Kew Gardens, NY 11418
Local realty services provided by:CENTURY 21 Hudson Valley Realty
83-71 116th Street #7B,Kew Gardens, NY 11418
$435,000
- 1 Beds
- 1 Baths
- 907 sq. ft.
- Condominium
- Active
Upcoming open houses
- Sat, Jul 2501:00 pm - 02:30 pm
Listed by: michelle m. fisher
Office: exp realty
MLS#:1029340
Source:OneKey MLS
Price summary
- Price:$435,000
- Price per sq. ft.:$479.6
- Monthly HOA dues:$470
About this home
Welcome to your new home in the heart of Kew Gardens!
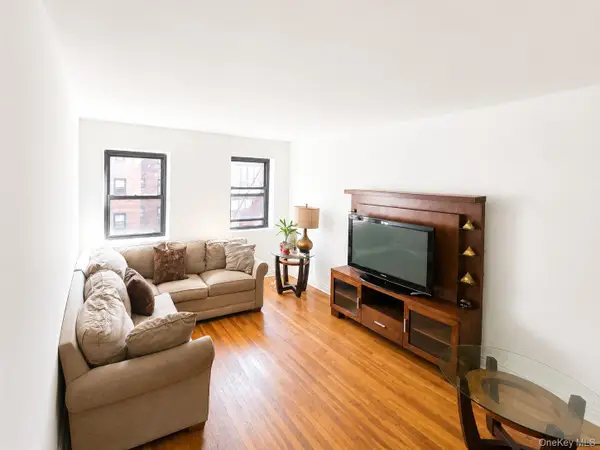
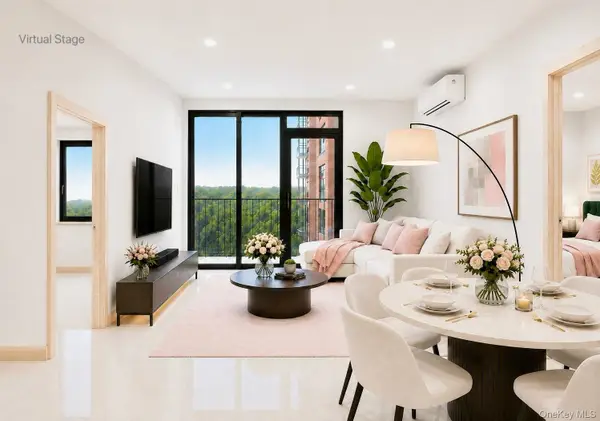
This stunning 1-bedroom condo offers a perfect blend of comfort, style, and convenience. Spacious Bedroom: Enjoy a generously sized bedroom with ample closet space and natural light. Loft Area: A versatile loft space perfect for a home office, guest room, or additional storage. Large Private Balcony: Step outside to your own private oasis, ideal for morning coffee, evening relaxation, or entertaining friends and family. Modern Kitchen: Equipped with appliances, sleek countertops, and plenty of cabinet space. Bright Living Area: An open-concept living and dining area with large windows, providing a bright and airy atmosphere. Updated Bathroom: A contemporary bathroom featuring modern fixtures and finishes. Hardwood Floors: Beautiful hardwood flooring throughout adds warmth and elegance to the space.
Prime Location: Located in the desirable Kew Gardens neighborhood, close to shops, restaurants, parks, and public transportation.
Contact an agent
Home facts
- Year built:2001
- Listing ID #:1029340
- Added:1 day(s) ago
- Updated:July 22, 2026 at 09:51 PM
Rooms and interior
- Bedrooms:1
- Total bathrooms:1
- Full bathrooms:1
- Rooms Total:5
- Flooring:Hardwood
- Dining Description:Eat-In Kitchen
- Kitchen Description:Dishwasher, Eat-in Kitchen, Refrigerator
- Bedroom Description:First Floor Bedroom
- Basement:Yes
- Living area:907 sq. ft.
Heating and cooling
- Heating:Natural Gas
Structure and exterior
- Year built:2001
- Building area:907 sq. ft.
- Lot Features:Near Public Transit
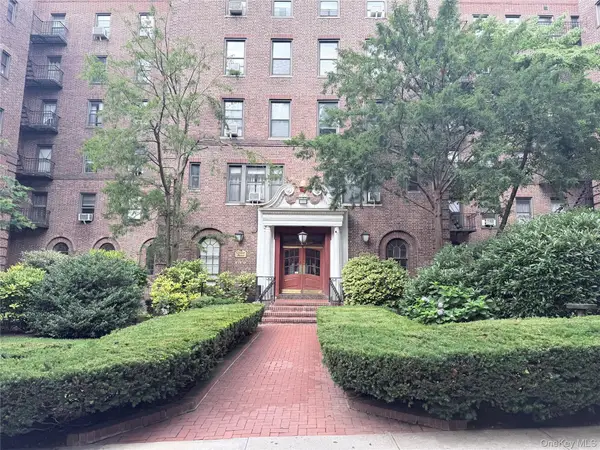
- Architectural Style:Mid Rise
- Construction Materials:Brick
- Exterior Features:Balcony
- Levels:2 Story
Schools
- High school:Richmond Hill High School
- Middle school:Ms 137 America'S School-Heroes
- Elementary school:Ps 51
Utilities
- Water:Public
- Sewer:Public Sewer
Finances and disclosures
- Price:$435,000
- Price per sq. ft.:$479.6
- Tax amount:$11,202 (2025)
Features and amenities
- Appliances:Dishwasher, Refrigerator
- Amenities:Cathedral Ceiling(s), Elevator(s)
Parking
- Parking description:Garage, Private
- Garage:Yes
New listings near 83-71 116th Street #7B
- New
 $369,000Active2 beds 1 baths900 sq. ft.
118-60 Metropolitan Avenue #C3, Kew Gardens, NY 11415
MLS# 1027911Listed by: RE/MAX TEAM - New
 $638,000Active2 beds 1 baths704 sq. ft.
124-28 Queens Boulevard #9A, Kew Gardens, NY 11415
MLS# 1027351Listed by: HOMIX REALTY INC - New
 $210,000Active1 beds 1 baths600 sq. ft.
83-44 Lefferts Blvd #6M, Kew Gardens, NY 11415
MLS# 1027713Listed by: CROSSINGS REALTY - New
 $249,000Active1 beds 1 baths750 sq. ft.
83-80 118 Street #6C, Kew Gardens, NY 11415
MLS# 1027166Listed by: CORNERSTONE R E SERVICES LLC - New
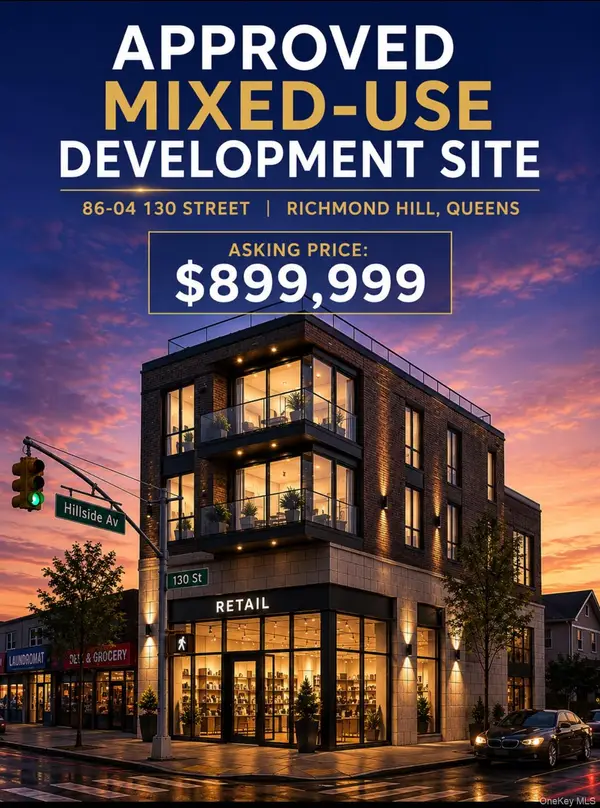 $899,999Active0.04 Acres
12920 Hillside Avenue, Jamaica, NY 11418
MLS# 1026613Listed by: STANDARD LIVING REALTY INC. - New
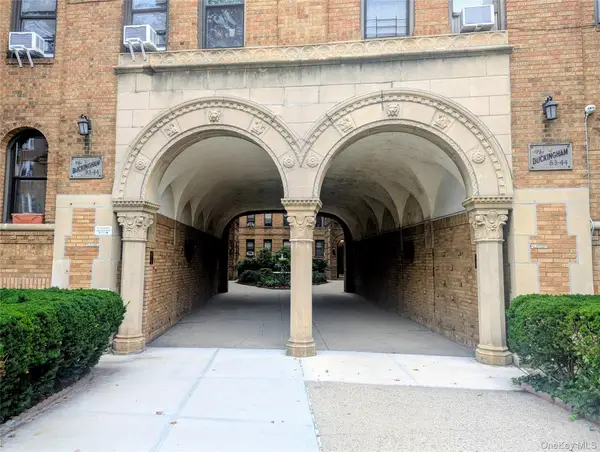 $380,000Active2 beds 1 baths1,198 sq. ft.
8344 Lefferts Boulevard #1F, Kew Gardens, NY 11415
MLS# 1024933Listed by: KELLER WILLIAMS REALTY GROUP - New
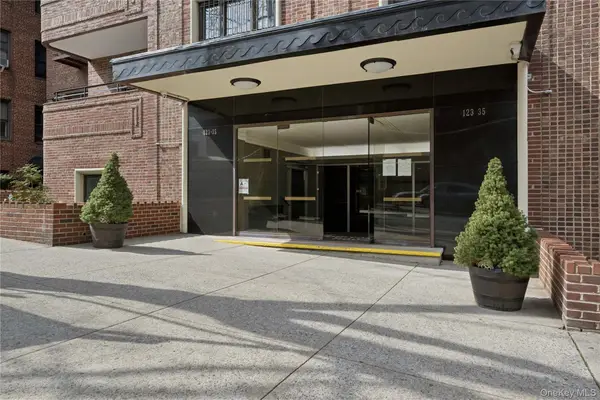 $239,000Active1 beds 1 baths868 sq. ft.
123-35 82nd Road #5U, Kew Gardens, NY 11415
MLS# 1025995Listed by: BROWN HARRIS STEVENS FH - New
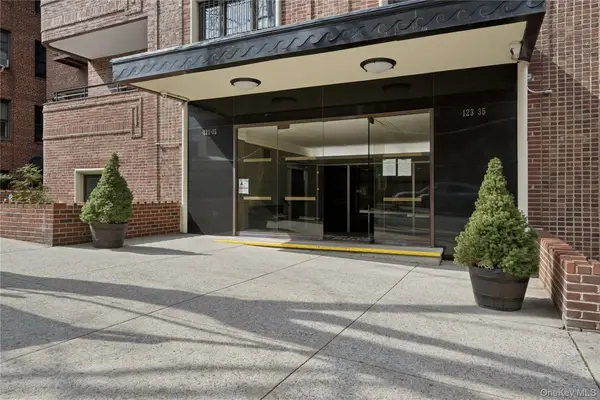 $285,000Active2 beds 1 baths1,047 sq. ft.
123-35 82nd Road #3N, Kew Gardens, NY 11415
MLS# 1026045Listed by: BROWN HARRIS STEVENS FH - New
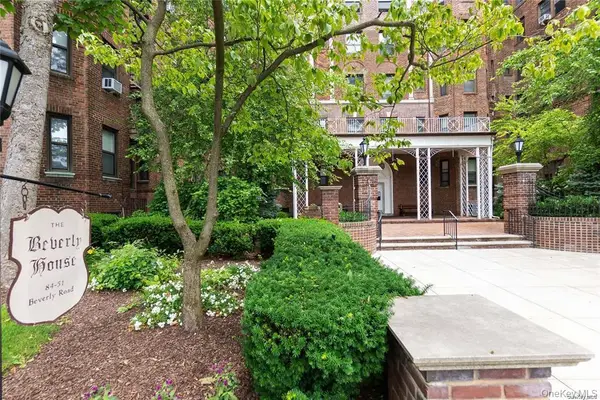 $388,000Active1 beds 1 baths1,100 sq. ft.
84-51 Beverly Road #6R, Kew Gardens, NY 11415
MLS# 1025864Listed by: RE/MAX CITY SQUARE


Protect your home and budget from life's surprises with an Assurant Home Warranty, backed by a partner that supports you through every step of homeownership. Explore Plans.
©2026 Century 21 Real Estate LLC. All rights reserved. CENTURY 21®, the CENTURY 21 Logo and C21® are service marks owned by Century 21 Real Estate LLC. Century 21 Real Estate LLC fully supports the principles of the Fair Housing Act and the Equal Opportunity Act. Each office is independently owned and operated. Listing information is deemed reliable but not guaranteed accurate.