
8449 127th Street, Kew Gardens, NY 11415
Local realty services provided by:CENTURY 21 Elite Realty
8449 127th Street,Kew Gardens, NY 11415
$859,000
- 4 Beds
- 3 Baths
- 1,880 sq. ft.
- Single family
- Active
Listed by: alla yakubov, liana ellis
Office: ny empire real estate
MLS#:1058136
Source:OneKey MLS
Price summary
- Price:$859,000
- Price per sq. ft.:$456.91
About this home
Beautifully fully renovated townhouse offering a modern open-concept layout and exceptional finishes throughout. Features a first-floor bedroom with full bath, perfect for guests, extended family or home office. Gorgeous kitchen with large center island, ample cabinetry and seamless flow into the living and dining areas. Enjoy recessed lighting, updated bathrooms, beautiful flooring and generous storage throughout. The fully finished basement provides additional flexible living and recreation space. A standout feature is the private terrace and exquisitely manicured side yard, creating a wonderful setting for outdoor dining, entertaining and relaxation. Conveniently located near schools, shopping, parks, public transportation and major highways. Turnkey and move-in ready!
Contact an agent
Home facts
- Year built:1920
- Listing ID #:1058136
- Added:1 day(s) ago
- Updated:October 03, 2026 at 01:33 PM
Rooms and interior
- Bedrooms:4
- Total bathrooms:3
- Full bathrooms:1
- Half bathrooms:2
- Rooms Total:10
- Flooring:Hardwood
- Dining Description:Eat-In Kitchen, Formal Dining
- Kitchen Description:Chefs Kitchen, Dishwasher, Eat-in Kitchen, Kitchen Island, Microwave, Refrigerator, Stainless Steel Appliance(s)
- Bedroom Description:First Floor Bedroom
- Basement:Yes
- Basement Description:Finished, Full
- Living area:1,880 sq. ft.
Heating and cooling
- Heating:Baseboard
Structure and exterior
- Year built:1920
- Building area:1,880 sq. ft.
- Lot area:0.06 Acres
- Architectural Style:Contemporary
- Construction Materials:Brick
Schools
- High school:Contact Agent
- Middle school:Call Listing Agent
- Elementary school:Contact Agent
Utilities
- Water:Public, Water Available
- Sewer:Public Sewer, Sewer Available
Finances and disclosures
- Price:$859,000
- Price per sq. ft.:$456.91
- Tax amount:$4,559 (2026)
Features and amenities
- Appliances:Dishwasher, Dryer, Microwave, Refrigerator, Stainless Steel Appliance(s), Washer
- Laundry features:Dryer, Washer
- Amenities:Granite Counters
Parking
- Parking description:Attached
- Garage:Yes
- Garage spaces:2
New listings near 8449 127th Street
- New
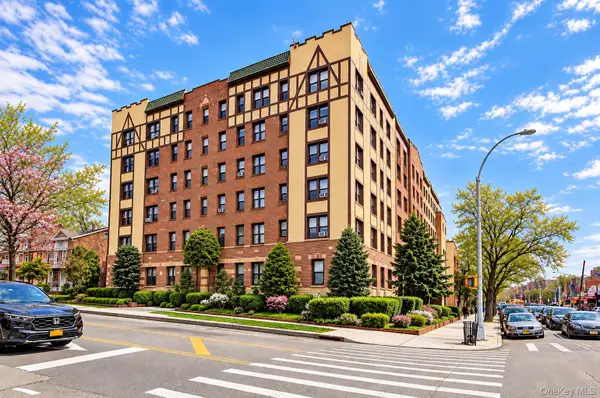 $238,000Active1 beds 1 baths
115-25 Metropolitan Avenue #224, Kew Gardens, NY 11418
MLS# 1056295Listed by: VORO LLC - Open Sun, 2 to 3:30pmNew
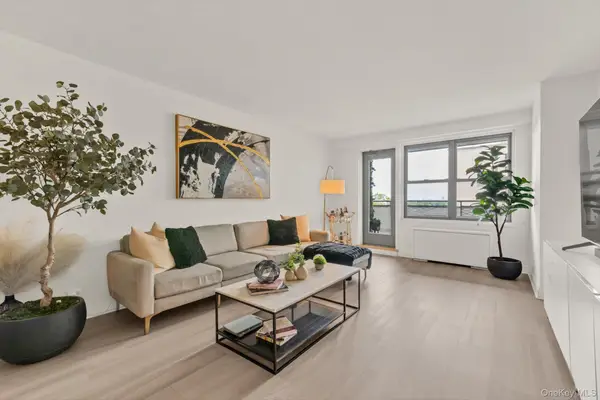 $299,000Active1 beds 1 baths950 sq. ft.
125-10 Queens Boulevard #606, Kew Gardens, NY 11415
MLS# 1054456Listed by: DOUGLAS ELLIMAN REAL ESTATE - Open Sat, 11am to 12:30pmNew
 $199,000Active1 beds 1 baths
83-19 116th Street #6D, Kew Gardens, NY 11415
MLS# 1056274Listed by: EXP REALTY - New
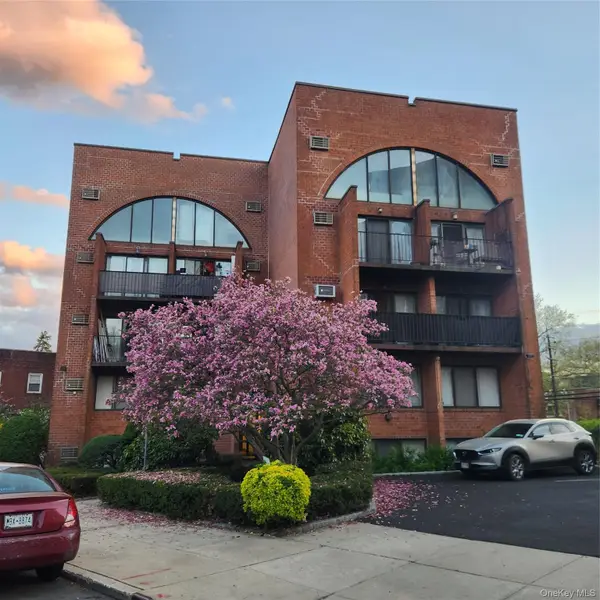 $625,000Active1 beds 1 baths900 sq. ft.
84-62 Austin Street #C3, Kew Gardens, NY 11415
MLS# 1055639Listed by: SPARROW REALTORS LLC - Open Sun, 11am to 1pmNew
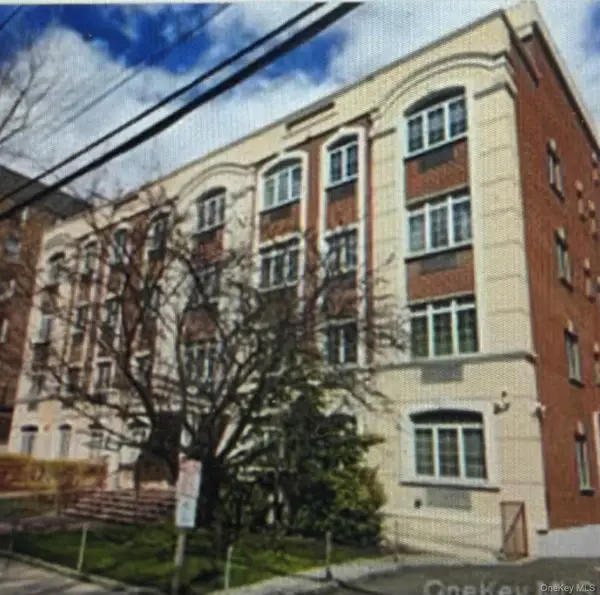 $599,000Active2 beds 2 baths789 sq. ft.
85-15 120th #3A, Kew Gardens, NY 11415
MLS# 1055514Listed by: SPARROW REALTORS LLC - Open Sun, 12 to 2pmNew
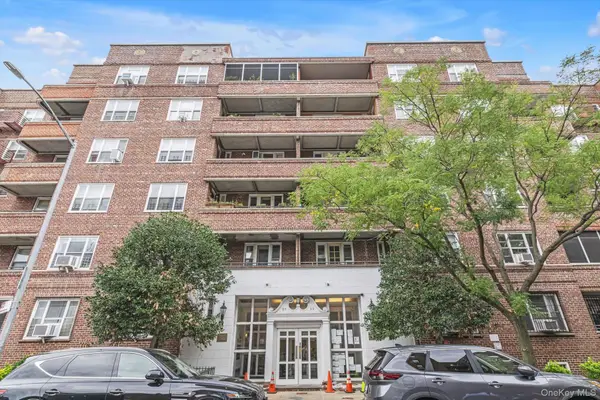 $385,000Active2 beds 1 baths
83-33 Austin Street #6G, Kew Gardens, NY 11415
MLS# 1051412Listed by: DOUGLAS ELLIMAN REAL ESTATE - New
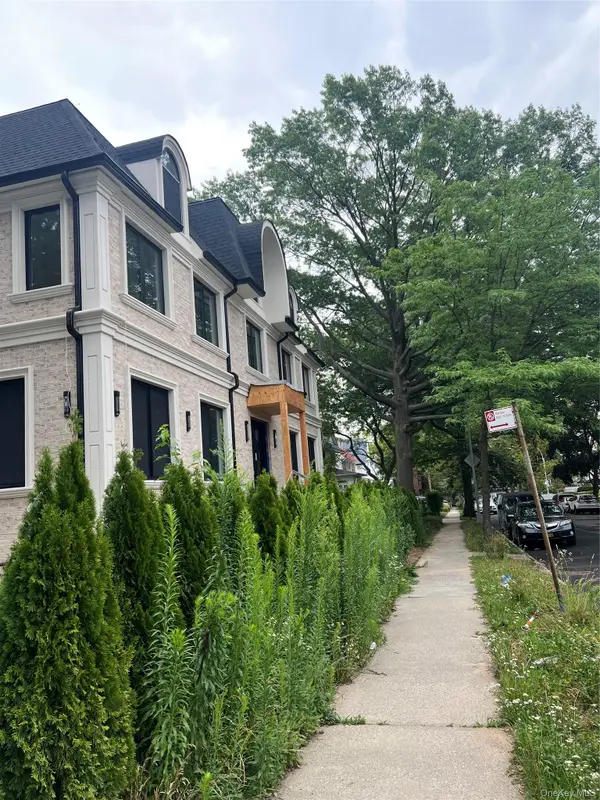 $4,000,000Active11 beds 8 baths5,736 sq. ft.
8507 Abingdon Road, Kew Gardens, NY 11415
MLS# 1054301Listed by: NEW YORK ONE REAL ESTATE GROUP - New
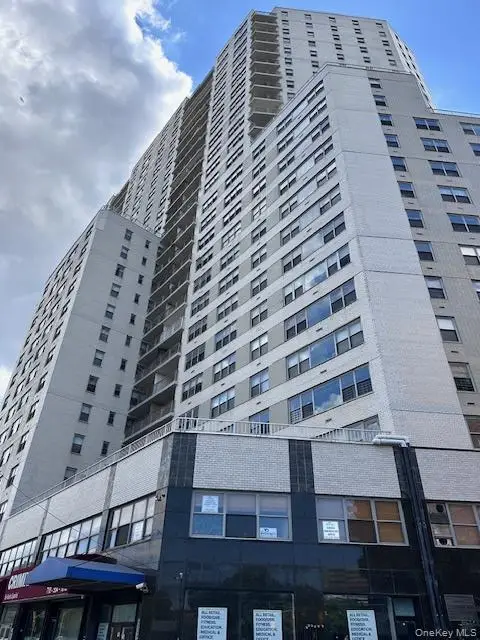 $499,000Active3 beds 3 baths1,924 sq. ft.
125-10 Queens Boulevard #2307, Kew Gardens, NY 11415
MLS# 1052867Listed by: COLDWELL BANKER AMERICAN HOMES - Open Sat, 12 to 2pm
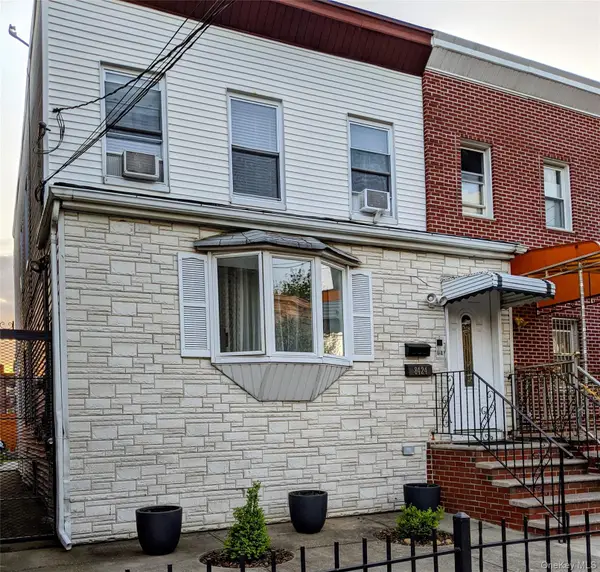 $1,049,000Active6 beds 3 baths2,010 sq. ft.
8424 129th Street, Kew Gardens, NY 11415
MLS# 1053111Listed by: EXP REALTY


Protect your home and budget from life's surprises with an Assurant Home Warranty, backed by a partner that supports you through every step of homeownership. Explore Plans.
©2026 Century 21 Real Estate LLC. All rights reserved. CENTURY 21®, the CENTURY 21 Logo and C21® are service marks owned by Century 21 Real Estate LLC. Century 21 Real Estate LLC fully supports the principles of the Fair Housing Act and the Equal Opportunity Act. Each office is independently owned and operated. Listing information is deemed reliable but not guaranteed accurate.