8424 129th Street, Kew Gardens, NY 11415
Local realty services provided by:CENTURY 21 Alliance Realty Group
8424 129th Street,Kew Gardens, NY 11415
$1,049,000
- 6 Beds
- 3 Baths
- 2,010 sq. ft.
- Multi-family
- Coming Soon
Upcoming open houses
- Sun, Sep 2712:00 pm - 02:00 pm
Listed by: tyler radford
Office: exp realty
MLS#:1053111
Source:OneKey MLS
Price summary
- Price:$1,049,000
- Price per sq. ft.:$521.89
About this home
Welcome to 84-24 129th Street, an exceptional two-family residence ideally situated in the heart of Kew Gardens, Queens. This classic multi-family home, built in 1920, offers a total of approximately 2,010 sq ft of living space on a 2,500 sq ft lot (25 x 100 ft), presenting a rare opportunity for owner-occupiers and investors alike.
PROPERTY HIGHLIGHTS
• A total of 6 bedooms across two separate 3 bedroom residential units, each thoughtfully configured to maximize space and comfort.
• Property generates outstanding rental income and has extended family living potential.
• FLOOR 1 (Owner's Unit) - Vacant, 3 bedrooms 1 bathroom, plus fully finished basement w/ additional bathroom and separate entrance. Completely gut-renovated with quartz countertops, eat-in kitchen, pantry storage, hardwood floors (2019).
FLOOR 2 (Rental Unit) - Will be delivered vacant (currently tenant occupied through 9/30), 3 bedrooms 1 bathroom
• Laundry in each unit.
• Fully finished basement with separate entrance, perfect for additional storage, recreation, or potential rental income.
• Generous backyard space with bluestone patio paver hardscaping, wall stone planter bed, and cedar privacy fence.
• New boiler (2026) and partial new front and rear roofs (2020). Most plumbing replaced with PVC (2023).
PRIME LOCATION & LIFESTYLE
Nestled mid-block on 129th Street in Kew Gardens, Queens, this property benefits from one of NYC’s most commuter-friendly neighborhoods. With a Walk Score in the 80s, residents enjoy easy access to grocery stores, shops, restaurants, and everyday conveniences on foot. Just a short walk to the E, F, and J subway lines, the Long Island Rail Road (LIRR - 18 minutes to Penn Station), and numerous local bus routes—making travel across NYC and beyond seamless. Kew Gardens itself offers a unique blend of residential tranquility and urban convenience, diverse dining options, and nearby Forest Park’s expansive green space. School district 28, zoned for highly rated schools including P.S. 99.
This property’s two-unit configuration and sought-after location make it an attractive choice for investors looking to generate rental income or owner-occupants seeking supplemental revenue. The generous interior space and separate fully finished basement entrance provide flexibility for multiple living arrangements or future improvements....
Contact an agent
Home facts
- Year built:1920
- Listing ID #:1053111
- Updated:September 20, 2026 at 05:49 PM
Rooms and interior
- Bedrooms:6
- Total bathrooms:3
- Full bathrooms:3
- Flooring:Hardwood
- Dining Description:Eat-In Kitchen
- Kitchen Description:Eat-in Kitchen, Pantry
- Bedroom Description:First Floor Bedroom
- Basement:Yes
- Basement Description:Finished, Full
- Living area:2,010 sq. ft.
Heating and cooling
- Heating:Natural Gas
Structure and exterior
- Year built:1920
- Building area:2,010 sq. ft.
- Lot area:0.06 Acres
- Construction Materials:Vinyl Siding
Schools
- High school:Hillcrest High School
- Middle school:Jhs 217 Robert A Van Wyck
- Elementary school:Ps 99 Kew Gardens
Utilities
- Water:Public
- Sewer:Public Sewer
Finances and disclosures
- Price:$1,049,000
- Price per sq. ft.:$521.89
- Tax amount:$5,941 (2025)
Parking
- Parking description:On Street
New listings near 8424 129th Street
- New
 $629,000Active1 beds 1 baths831 sq. ft.
11624 Grosvenor Lane #15B, Kew Gardens, NY 11418
MLS# 1050655Listed by: DANIEL GALE SOTHEBYS INTL RLTY - New
 $339,000Active2 beds 1 baths838 sq. ft.
84-70 129th Street #3B, Kew Gardens, NY 11415
MLS# 1050964Listed by: RMC EMPIRE LLC - New
 $869,000Active2 beds 2 baths1,048 sq. ft.
11624 Grosvenor Lane #15A, Kew Gardens, NY 11418
MLS# 1050635Listed by: DANIEL GALE SOTHEBYS INTL RLTY - New
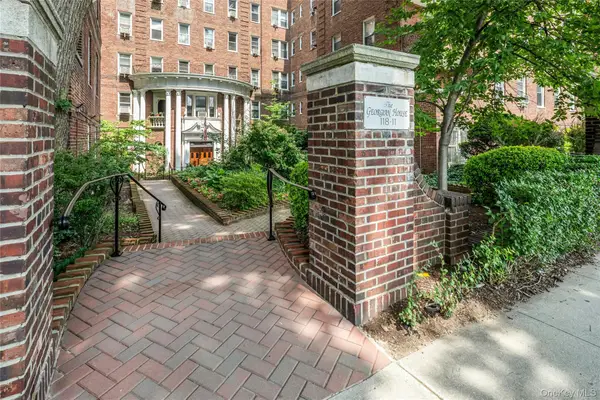 $329,000Active1 beds 1 baths820 sq. ft.
118-11 84 Avenue #406, Kew Gardens, NY 11415
MLS# 1049942Listed by: BROWN HARRIS STEVENS FH - New
 $550,000Active2 beds 2 baths984 sq. ft.
11624 Grosvenor Lane #4D, Kew Gardens, NY 11418
MLS# 1038658Listed by: HOWARD HANNA RAND REALTY - New
 $828,000Active3 beds 2 baths1,312 sq. ft.
85-20 131st Street, Kew Gardens, NY 11415
MLS# 1048758Listed by: MITRA HAKIMI REALTY GROUP LLC - New
 $264,900Active1 beds 1 baths
124-16 84th Road #2C, Queens, NY 11415
MLS# RLS20107312Listed by: CORCORAN GROUP
 $350,000Active2 beds 1 baths1,112 sq. ft.
8333 Austin Street #6R, Kew Gardens, NY 14415
MLS# 1017972Listed by: KELLER WILLIAMS LANDMARK II
 $850,000Active4 beds 2 baths1,472 sq. ft.
121-13 Hillside Avenue, Richmond Hill, NY 11418
MLS# 1048250Listed by: CENTURY 21 MILESTONE TEAM RLTY


Protect your home and budget from life's surprises with an Assurant Home Warranty, backed by a partner that supports you through every step of homeownership. Explore Plans.
©2026 Century 21 Real Estate LLC. All rights reserved. CENTURY 21®, the CENTURY 21 Logo and C21® are service marks owned by Century 21 Real Estate LLC. Century 21 Real Estate LLC fully supports the principles of the Fair Housing Act and the Equal Opportunity Act. Each office is independently owned and operated. Listing information is deemed reliable but not guaranteed accurate.