85-20 131st Street, Kew Gardens, NY 11415
Local realty services provided by:CENTURY 21 ICON
85-20 131st Street,Kew Gardens, NY 11415
$828,000
- 3 Beds
- 2 Baths
- 1,312 sq. ft.
- Single family
- Active
Listed by: mitra hakimi, etan hakimi
Office: mitra hakimi realty group llc.
MLS#:1048758
Source:OneKey MLS
Price summary
- Price:$828,000
- Price per sq. ft.:$631.1
About this home
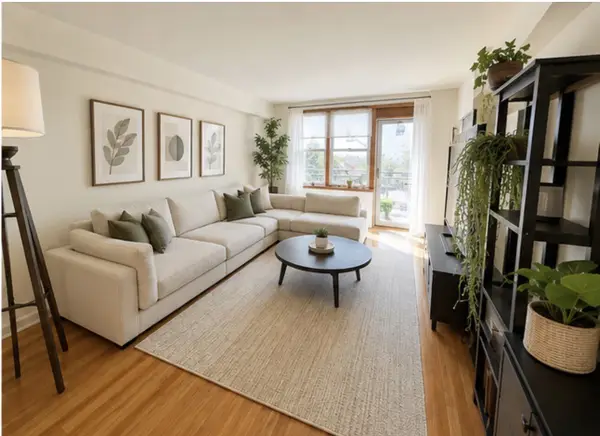
Discover the charm and convenience of Kew Gardens in this beautifully updated home, offering a wonderful blend of style, comfort, and functionality. The welcoming first floor features a spacious living room, formal dining room, and an updated eat-in kitchen designed for both casual meals and entertaining. The second floor boasts three bedrooms and a full bathroom, while the finished basement adds valuable additional living space and a full bathroom. Situated on an impressive 20 x 100 lot with a 16 x 38 building size, the property offers a one-car garage and a private backyard—an ideal retreat for relaxing or entertaining outdoors. The home’s curb appeal has been enhanced with a renovated front exterior, new steps, and a new front door, complementing the beautifully updated interior. Located in a prime Kew Gardens setting, you’ll be just a short walk from the E, F, and R subway lines, LIRR, buses, shopping, houses of worship, and the highly sought-after PS 99. This is a special opportunity to own a stylish and inviting home in one of Queens’ most desirable neighborhoods....
Contact an agent
Home facts
- Year built:1915
- Listing ID #:1048758
- Added:1 day(s) ago
- Updated:September 13, 2026 at 11:07 AM
Rooms and interior
- Bedrooms:3
- Total bathrooms:2
- Full bathrooms:2
- Rooms Total:6
- Dining Description:Eat-In Kitchen, Formal Dining
- Kitchen Description:Eat-in Kitchen, Oven, Refrigerator
- Basement:Yes
- Basement Description:Finished, Full
- Living area:1,312 sq. ft.
Heating and cooling
- Heating:Natural Gas
Structure and exterior
- Year built:1915
- Building area:1,312 sq. ft.
- Lot area:0.05 Acres
- Architectural Style:Colonial
- Construction Materials:Brick, Vinyl Siding
Schools
- High school:Hillcrest High School
- Middle school:Jhs 217 Robert A Van Wyck
- Elementary school:Ps 99 Kew Gardens
Utilities
- Water:Public
- Sewer:Public Sewer
Finances and disclosures
- Price:$828,000
- Price per sq. ft.:$631.1
- Tax amount:$6,756 (2026)
Features and amenities
- Appliances:Oven, Refrigerator
Parking
- Parking description:Garage
- Garage:Yes
- Garage spaces:1
New listings near 85-20 131st Street
- Coming Soon
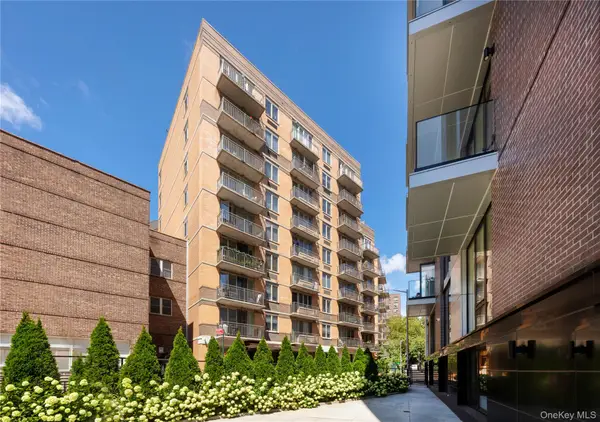 $599,000Coming Soon2 beds 2 baths1,095 sq. ft.
116-11 Curzon Road #4C, Kew Gardens, NY 11418
MLS# 1047578Listed by: ORION HOMES REALTY LLC - Open Sun, 1 to 3pmNew
 $550,000Active2 beds 2 baths984 sq. ft.
11624 Grosvenor Lane #4D, Kew Gardens, NY 11418
MLS# 1038658Listed by: HOWARD HANNA RAND REALTY - New
 $264,900Active1 beds 1 baths
124-16 84th Road #2C, Queens, NY 11415
MLS# RLS20107312Listed by: CORCORAN GROUP
- New
 $350,000Active2 beds 1 baths1,112 sq. ft.
8333 Austin Street #6R, Kew Gardens, NY 14415
MLS# 1017972Listed by: KELLER WILLIAMS LANDMARK II - New

 $850,000Active4 beds 2 baths1,472 sq. ft.
121-13 Hillside Avenue, Richmond Hill, NY 11418
MLS# 1048250Listed by: CENTURY 21 MILESTONE TEAM RLTY - New
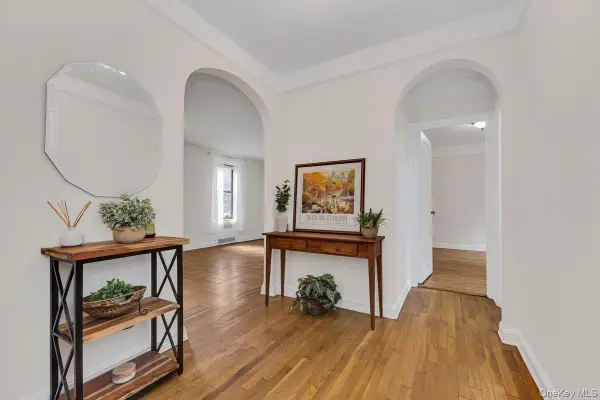 $298,000Active1 beds 1 baths700 sq. ft.
83-80 118th Street #2M, Kew Gardens, NY 11415
MLS# 1047473Listed by: ARGO RESIDENTIAL - New
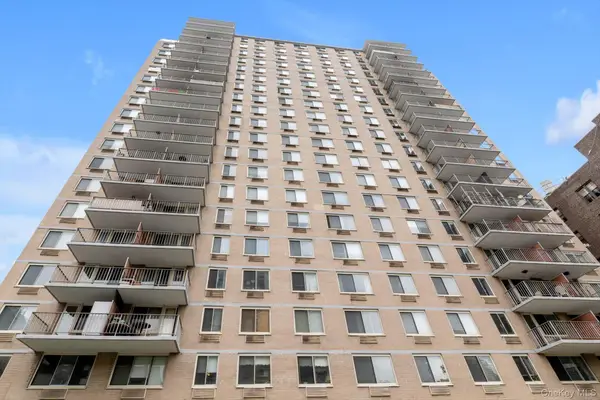 $220,000Active-- beds 1 baths1 sq. ft.
118-18 Union Turnpike #9C, Kew Gardens, NY 11415
MLS# 1039032Listed by: DOUGLAS ELLIMAN REAL ESTATE - New
 $155,000Active-- beds 1 baths550 sq. ft.
84-70 129 Street #6J, Kew Gardens, NY 11415
MLS# 1047165Listed by: DOM REALTY OF NY INC - New
 $355,000Active2 beds 2 baths
84-70 129th Street #3A, Queens, NY 11415
MLS# RLS20112664Listed by: CORCORAN GROUP


Protect your home and budget from life's surprises with an Assurant Home Warranty, backed by a partner that supports you through every step of homeownership. Explore Plans.
©2026 Century 21 Real Estate LLC. All rights reserved. CENTURY 21®, the CENTURY 21 Logo and C21® are service marks owned by Century 21 Real Estate LLC. Century 21 Real Estate LLC fully supports the principles of the Fair Housing Act and the Equal Opportunity Act. Each office is independently owned and operated. Listing information is deemed reliable but not guaranteed accurate.