
325 Mahaney Road, King Ferry, NY 13081
Local realty services provided by:CENTURY 21 Jackson Real Estate
Upcoming open houses
- Sat, Sep 1211:30 am - 01:00 pm
Listed by: melissa miller fedrizzi, michelle a miller
Office: re/max in motion
MLS#:R1701613
Source:NY_GENRIS
Price summary
- Price:$340,000
- Price per sq. ft.:$253.73
About this home
Where Country meets Convenience. Welcome to 325 Mahaney Road, a custom-built 2016 home offering modern comfort, an easy floor plan, and low-maintenance living in a peaceful country setting. Situated on 1.37 acres and surrounded by farmland, this property offers privacy and open views while remaining convenient to Ithaca, Auburn, and Cortland.
The home provides approximately 1,340 square feet of finished living space, excluding the sun porch. Vaulted ceilings and large windows fill the interior with natural light, creating a bright, open atmosphere. The spacious kitchen features expansive counter space and a practical layout for everyday cooking, entertaining, and gathering with family and friends.
The sun porch offers a relaxing place to enjoy morning coffee, seasonal views, reading, or indoor plants. The primary bedroom includes a private ensuite bath, while the dedicated laundry and mudroom add convenient storage and functionality. Central air conditioning and newer construction help make the home comfortable, efficient, and easy to maintain.
An attached two-car garage provides direct access and protected parking. The newer 30-by-40-foot pole barn offers excellent space for vehicles, equipment, recreational items, hobbies, storage, or a workshop.
Outside, established fruit trees and berry bushes add charm and the opportunity to enjoy homegrown produce. The manageable acreage provides room to garden, relax, and enjoy the outdoors without the upkeep of a large parcel.
Located approximately 12 miles from Lansing Village and 18 miles from Cornell University, this property offers a desirable combination of rural tranquility and regional convenience. Custom built, carefully maintained, and thoughtfully designed, 325 Mahaney Road is ready for comfortable country living....
Contact an agent
Home facts
- Year built:2016
- Listing ID #:R1701613
- Added:47 day(s) ago
- Updated:September 12, 2026 at 09:46 PM
Rooms and interior
- Bedrooms:3
- Total bathrooms:2
- Full bathrooms:2
- Rooms Total:4
- Flooring:Hardwood, Laminate, Varies
- Kitchen Description:Dishwasher, Kitchen Family Room Combo, Refrigerator
- Basement:Yes
- Basement Description:Crawl Space
- Living area:1,340 sq. ft.
Heating and cooling
- Cooling:Central Air
- Heating:Forced Air, Propane
- Central air:Yes
Structure and exterior
- Roof:Asphalt
- Year built:2016
- Building area:1,340 sq. ft.
- Lot area:1.37 Acres
- Lot Features:Agricultural, Irregular Lot
- Architectural Style:Ranch
- Construction Materials:Frame, Vinyl Siding
- Foundation Description:Block
- Levels:1 Story
Schools
- Elementary school:Southern Cayuga Elementary
Utilities
- Water:Well
- Sewer:Septic Tank
Finances and disclosures
- Price:$340,000
- Price per sq. ft.:$253.73
- Tax amount:$3,037
Features and amenities
- Appliances:Dishwasher, Gas Range, Refrigerator
- Laundry features:Main Level
- Amenities:int_feat_Workshop
Parking
- Parking description:Attached, Detached, Garage, Garage Door Opener, Shared Driveway
- Garage:Yes
- Garage spaces:6
New listings near 325 Mahaney Road
- Open Sat, 11:30am to 1pmNew
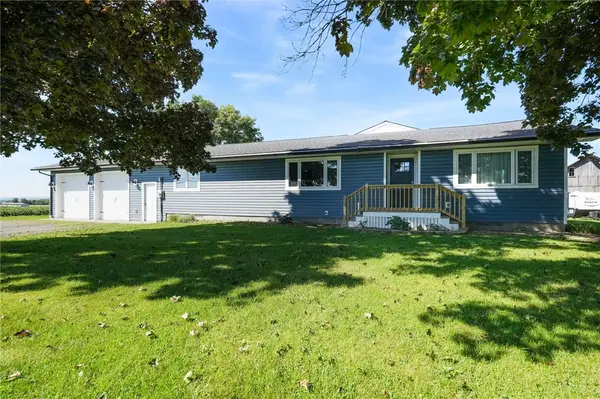 $318,800Active3 beds 1 baths2,232 sq. ft.
749 State Route 34b, King Ferry, NY 13081
MLS# R1709718Listed by: RE/MAX IN MOTION - Open Sun, 12 to 2pm
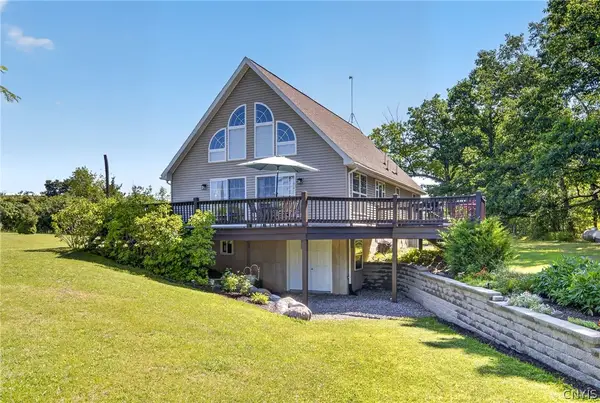 $439,000Active3 beds 2 baths1,637 sq. ft.
1475 Rt-90, King Ferry, NY 13081
MLS# S1702072Listed by: LAKE COUNTRY REAL ESTATE  $240,000Active1 beds 2 baths576 sq. ft.
1432 Powers Road, King Ferry, NY 13081
MLS# R1702907Listed by: RE/MAX IN MOTION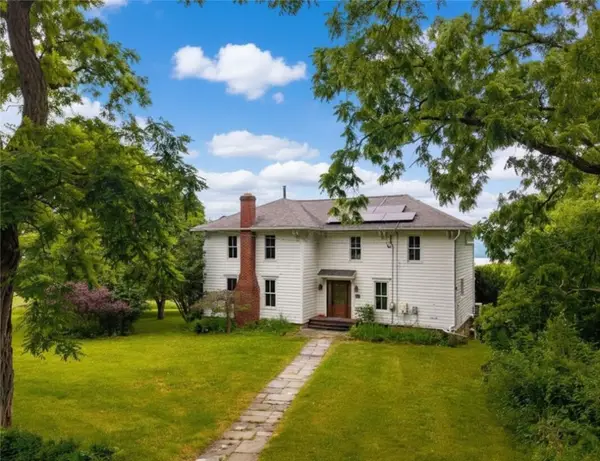 $875,000Active4 beds 3 baths2,580 sq. ft.
1426 Powers Road, King Ferry, NY 13081
MLS# R1691781Listed by: BERKSHIRE HATHAWAY HOMESERVICES HERITAGE REALTY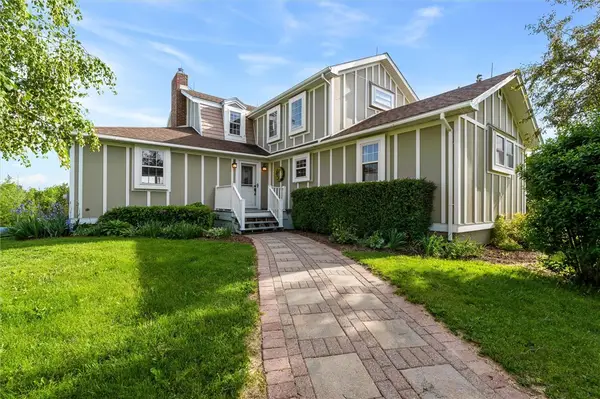 $693,600Active4 beds 2 baths2,091 sq. ft.
1547 State Route 90, King Ferry, NY 13081
MLS# R1684641Listed by: RE/MAX IN MOTION


Protect your home and budget from life's surprises with an Assurant Home Warranty, backed by a partner that supports you through every step of homeownership. Explore Plans.
©2026 Century 21 Real Estate LLC. All rights reserved. CENTURY 21®, the CENTURY 21 Logo and C21® are service marks owned by Century 21 Real Estate LLC. Century 21 Real Estate LLC fully supports the principles of the Fair Housing Act and the Equal Opportunity Act. Each office is independently owned and operated. Listing information is deemed reliable but not guaranteed accurate.