
749 State Route 34b, King Ferry, NY 13081
Local realty services provided by:CENTURY 21 Galloway Realty
749 State Route 34b,King Ferry, NY 13081
$318,800
- 3 Beds
- 1 Baths
- 2,232 sq. ft.
- Single family
- Active
Upcoming open houses
- Sat, Sep 1211:30 am - 01:00 pm
Listed by: melissa miller fedrizzi, michelle a miller
Office: re/max in motion
MLS#:R1709718
Source:NY_GENRIS
Price summary
- Price:$318,800
- Price per sq. ft.:$142.83
About this home
Open House Saturday September 12th from 11:30 to 1pm. Spacious Country Living with room to spread out! Offering over 2,200 square feet of one-level living, this well-cared-for ranch features generously sized rooms and a comfortable, functional floor plan and a FULL basement. The Formal Living Room is warm and inviting with hardwood floors and a gas fireplace, while the kitchen offers abundant counter space and plenty of room for everyday cooking and gathering. Three bedrooms, Home Office which overlooks the Screen-in Porch (and backyard) and a Full bath complete the Main Level.
The Full Lower Level provides even more usable space for recreation, hobbies, storage, or future possibilities, with convenient access to the garage. Recent improvements include new vinyl windows and updated siding, adding efficiency and low-maintenance appeal.
The property offers an oversized two-car attached garage 32 x 28, workshop space 24 x 18, a FABULOUS SPACE really unseen from the road. The additional barn ideal for tinkering, equipment, tools, or extra storage. A screened-in porch creates the perfect place to relax at the end of the day and enjoy beautiful western sunsets across the peaceful country setting.
Spacious rooms, extensive storage, multiple work areas, and an easy one-level living, this property offers a wonderful combination of comfort, practicality, and country charm in the Southern Cayuga School District....
Contact an agent
Home facts
- Year built:1962
- Listing ID #:R1709718
- Added:3 day(s) ago
- Updated:September 12, 2026 at 09:46 PM
Rooms and interior
- Bedrooms:3
- Total bathrooms:1
- Full bathrooms:1
- Rooms Total:8
- Flooring:Hardwood, Tile, Varies, Vinyl
- Kitchen Description:Kitchen Island, Refrigerator
- Basement:Yes
- Basement Description:Full
- Living area:2,232 sq. ft.
Heating and cooling
- Heating:Baseboard, Hot Water, Oil
Structure and exterior
- Roof:Asphalt
- Year built:1962
- Building area:2,232 sq. ft.
- Lot area:0.84 Acres
- Lot Features:Agricultural, Irregular Lot
- Architectural Style:Ranch
- Construction Materials:Frame, Vinyl Siding
- Exterior Features:Open, Porch, Screened
- Foundation Description:Block
- Levels:1 Story
Schools
- High school:Southern Cayuga High
- Middle school:Southern Cayuga Middle
- Elementary school:Southern Cayuga Elementary
Utilities
- Water:Well
- Sewer:Septic Tank
Finances and disclosures
- Price:$318,800
- Price per sq. ft.:$142.83
- Tax amount:$3,694
Features and amenities
- Appliances:Gas Range, Range Hood, Refrigerator
- Laundry features:Electric Water Heater, In Basement
- Amenities:Storage, int_feat_Workshop
Parking
- Parking description:Attached, Driveway, Garage, Garage Door Opener
- Garage:Yes
- Garage spaces:2
New listings near 749 State Route 34b
- Open Sun, 12 to 2pm
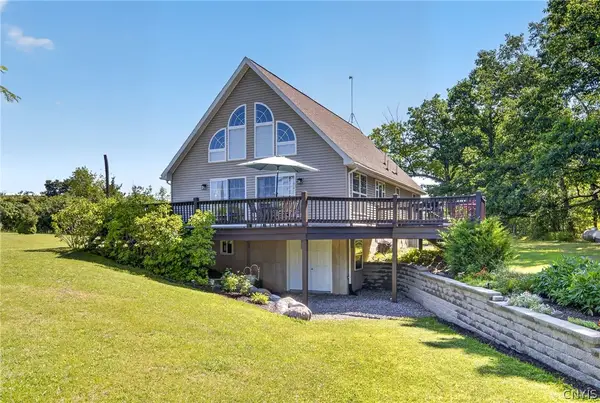 $439,000Active3 beds 2 baths1,637 sq. ft.
1475 Rt-90, King Ferry, NY 13081
MLS# S1702072Listed by: LAKE COUNTRY REAL ESTATE  $240,000Active1 beds 2 baths576 sq. ft.
1432 Powers Road, King Ferry, NY 13081
MLS# R1702907Listed by: RE/MAX IN MOTION- Open Sat, 11:30am to 1pm
 $340,000Active3 beds 2 baths1,340 sq. ft.
325 Mahaney Road, King Ferry, NY 13081
MLS# R1701613Listed by: RE/MAX IN MOTION 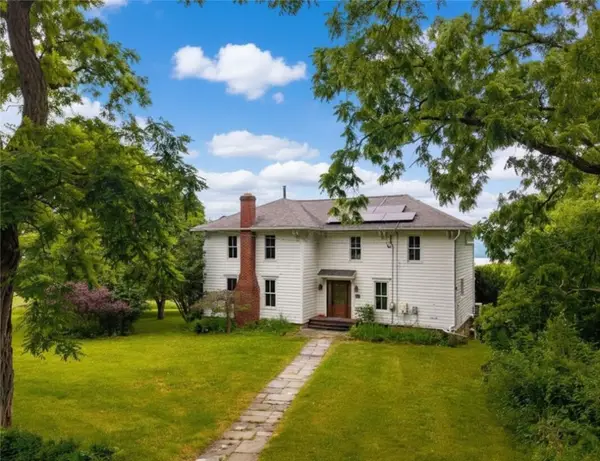 $875,000Active4 beds 3 baths2,580 sq. ft.
1426 Powers Road, King Ferry, NY 13081
MLS# R1691781Listed by: BERKSHIRE HATHAWAY HOMESERVICES HERITAGE REALTY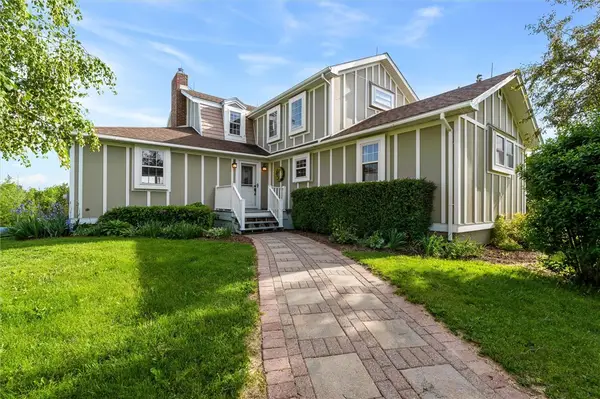 $693,600Active4 beds 2 baths2,091 sq. ft.
1547 State Route 90, King Ferry, NY 13081
MLS# R1684641Listed by: RE/MAX IN MOTION


Protect your home and budget from life's surprises with an Assurant Home Warranty, backed by a partner that supports you through every step of homeownership. Explore Plans.
©2026 Century 21 Real Estate LLC. All rights reserved. CENTURY 21®, the CENTURY 21 Logo and C21® are service marks owned by Century 21 Real Estate LLC. Century 21 Real Estate LLC fully supports the principles of the Fair Housing Act and the Equal Opportunity Act. Each office is independently owned and operated. Listing information is deemed reliable but not guaranteed accurate.