
10 Lipton Street, Kingston, NY 12401
Local realty services provided by:CENTURY 21 Stoeckeler Real Estate
10 Lipton Street,Kingston, NY 12401
$549,000
- 4 Beds
- 2 Baths
- 1,404 sq. ft.
- Single family
- Active
Listed by: rodney batista
Office: howard hanna rand realty
MLS#:20264792
Source:NY_MLSUC
Price summary
- Price:$549,000
- Price per sq. ft.:$391.03
About this home
Welcome to this move in ready home in the highly desirable Roosevelt Park neighborhood of Kingston, Filled with warmth and natural light, this inviting home offers comfortable living spaces both inside and out. The open-concept eat in kitchen with custom cabinets and quartz countertops flows seamlessly into the dining area, creating a bright and welcoming space for everyday living and entertaining. The light filled living room features a large picture window and original hardwood floors. A convenient first floor bedroom with ample closet space is located next to a full bath. Upstairs you'll find more hardwood floors, three additional bedrooms, a walk in closet and a second full bath. A large dry basement provides valuable additional living space and can easily serve as a recreation room, home office, gym or hobby area.-------Sliding glass doors open directly to the backyard where a spacious covered porch provides the perfect spot for large or intimate gatherings. The deck and pool offer even more opportunities for outdoor enjoyment all surrounded by mature perennial gardens that create a truly peaceful environment. The fully fenced in rear yard adds additional privacy for you and security for your pets. There's plenty of off street parking with the attached two car garage and new 4 car driveway. This home has been lovingly cared for by the same owners for more than 30 years.-------Centrally located to the shops and restaurants in the town of Ulster as well as Kingston's Uptown, Midtown, and Downtown districts, this charming move in ready home offers a wonderful combination of comfort, character, and convenience....
Contact an agent
Home facts
- Year built:1962
- Listing ID #:20264792
- Added:23 day(s) ago
- Updated:September 12, 2026 at 03:45 PM
Rooms and interior
- Bedrooms:4
- Total bathrooms:2
- Full bathrooms:2
- Rooms Total:9
- Flooring:Ceramic Tile, Engineered Hardwood, HardWood, concrete, wood
- Kitchen Description:Eat-in Kitchen, Kitchen Island, Pantry
- Basement:Yes
- Basement Description:Full, Interior Entry
- Living area:1,404 sq. ft.
Heating and cooling
- Cooling:Ceiling Fan(S), Central Air, Ductless, Heat Pump
- Heating:Baseboard, Ductless, Heat Pump, Hot water, Natural gas
- Central air:Yes
Structure and exterior
- Year built:1962
- Building area:1,404 sq. ft.
- Lot area:0.16 Acres
- Lot Features:City Lot, Garden, Landscaped, Level, Near Public Transit
- Architectural Style:Cape Cod
- Construction Materials:Frame, Vinyl siding
- Exterior Features:Deck, Patio, Paved Walkway, Porch
Schools
- Elementary school:Chambers K-4
Utilities
- Sewer:Public Sewer
Finances and disclosures
- Price:$549,000
- Price per sq. ft.:$391.03
- Tax amount:$8,575
Features and amenities
- Amenities:Eat-In Kitchen, High Speed Internet, Insulated Windows, Kitchen Island, Pantry, Walk-In Closet(s)
Parking
- Parking description:Driveway, Garage Door Opener, Off street, Paved
- Garage:Yes
- Garage spaces:2
New listings near 10 Lipton Street
- Coming Soon
 $649,000Coming Soon3 beds 3 baths2,070 sq. ft.
33 Hone Street, Kingston, NY 12401
MLS# 1047728Listed by: SERHANT LLC - New
 $190,000Active3 beds 2 baths1,300 sq. ft.
131 Rymrock Road #35, Kingston, NY 12401
MLS# 20265298Listed by: CORCORAN COUNTRY LIVING - New
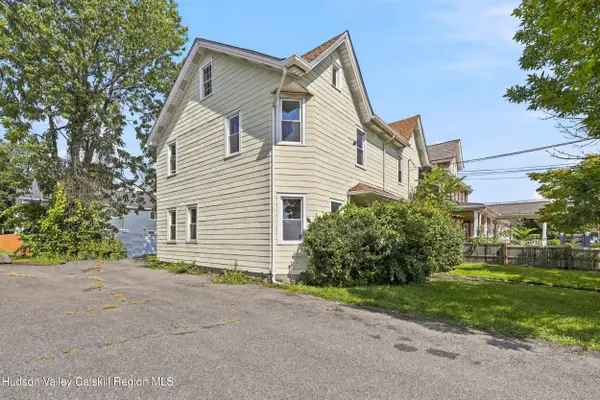 $525,000Active5 beds 2 baths2,213 sq. ft.
407 Albany Avenue, Kingston, NY 12401
MLS# 20265264Listed by: COLDWELL BANKER VILLAGE GREEN - New
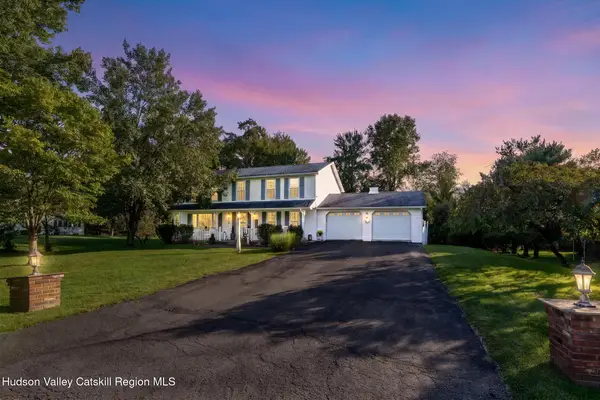 $710,000Active4 beds 3 baths2,160 sq. ft.
14 Kerry Lane, Kingston, NY 12401
MLS# 20265237Listed by: HOWARD HANNA RAND REALTY - New
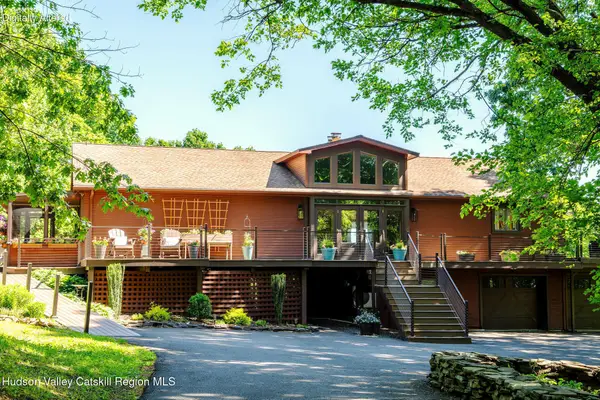 $1,950,000Active4 beds 3 baths3,984 sq. ft.
322 Schultz Lane, Kingston, NY 12401
MLS# 20265225Listed by: FOUR SEASONS SOTHEBY'S INT'L-K - Open Sun, 12 to 2pmNew
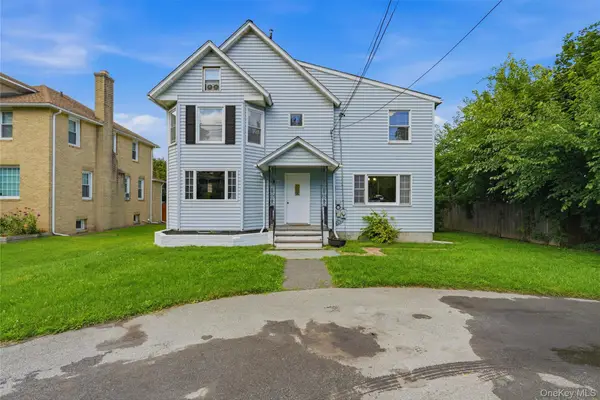 $379,900Active3 beds 3 baths2,036 sq. ft.
335 Lucas Avenue, Kingston, NY 12401
MLS# 1048155Listed by: BERARDI REALTY - New
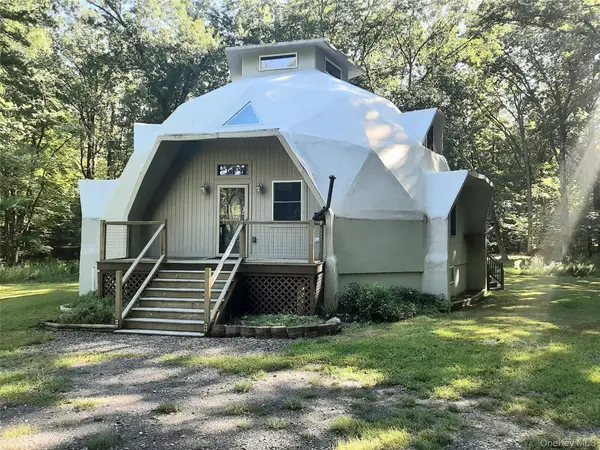 $449,900Active4 beds 3 baths2,330 sq. ft.
32 Maddy Lane, Kingston, NY 12401
MLS# 1048259Listed by: JEFF S. COLTON - Open Sat, 12 to 2pmNew
 $339,000Active4 beds 2 baths1,570 sq. ft.
144 Henry Street, Kingston, NY 12401
MLS# 20265204Listed by: HOWARD HANNA RAND REALTY - Open Sat, 12 to 2pmNew
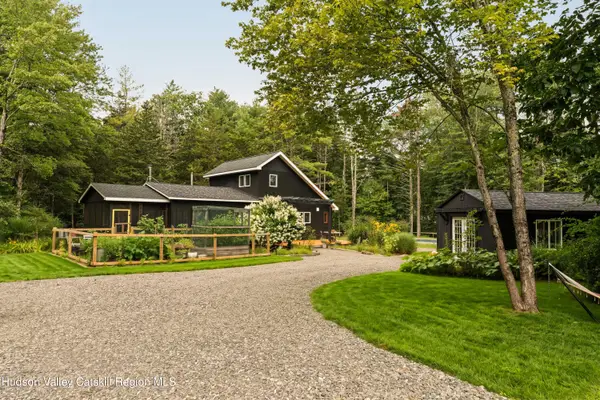 $845,000Active2 beds 1 baths1,580 sq. ft.
22 Old Ball Park Road, Kingston, NY 12401
MLS# 20265192Listed by: HOULIHAN LAWRENCE, INC. - New
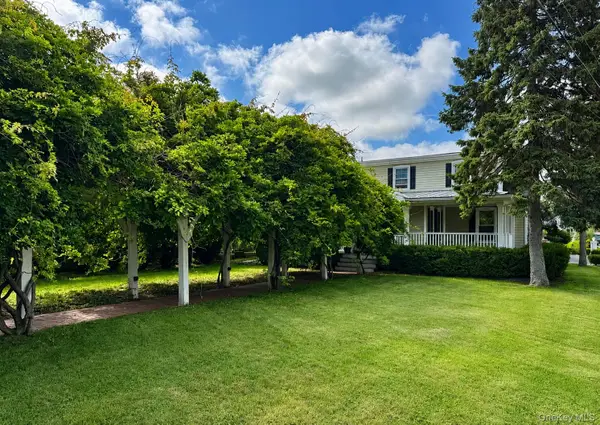 $549,000Active4 beds 2 baths
15 Esopus Avenue, Kingston, NY 12401
MLS# 1036141Listed by: COMPASS GREATER NY, LLC


Protect your home and budget from life's surprises with an Assurant Home Warranty, backed by a partner that supports you through every step of homeownership. Explore Plans.
©2026 Century 21 Real Estate LLC. All rights reserved. CENTURY 21®, the CENTURY 21 Logo and C21® are service marks owned by Century 21 Real Estate LLC. Century 21 Real Estate LLC fully supports the principles of the Fair Housing Act and the Equal Opportunity Act. Each office is independently owned and operated. Listing information is deemed reliable but not guaranteed accurate.