
99 Moore Street, Kingston, NY 12401
Local realty services provided by:CENTURY 21 Albertson Realty
Listed by: felix m. pena
Office: re/max benchmark realty group
MLS#:1010862
Source:OneKey MLS
Price summary
- Price:$355,000
- Price per sq. ft.:$218.73
About this home
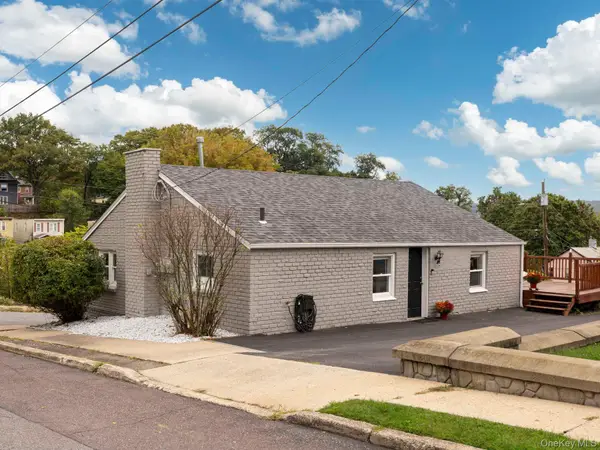
Well-maintained 4-bedroom, 1.5-bath ranch offering convenient one-level living and numerous updates, including a 2021 roof, Andersen windows, newer kitchen flooring, approximately 3-year-old appliances, and a French drain system. Features include a drive-under garage, rear deck, and spacious walkout basement with excellent storage or finishing potential.
Enjoy an exceptional location for outdoor recreation and waterfront living. The Kingston Point Trail bicycle path is just one street away on Moore Street (1st Avenue), providing easy access for walking and biking. From there, it's a quick ride or walk to the Strand waterfront dining district. In the opposite direction, you're also conveniently close to Sojourner Truth State Park and the Lake Sophia swimming pool.
A great opportunity to enjoy a well-maintained home in a convenient Kingston location with recreation, dining, and outdoor amenities just minutes away.
Contact an agent
Home facts
- Year built:1955
- Listing ID #:1010862
- Added:123 day(s) ago
- Updated:October 11, 2026 at 10:55 AM
Rooms and interior
- Bedrooms:4
- Total bathrooms:2
- Full bathrooms:1
- Half bathrooms:1
- Rooms Total:8
- Flooring:Hardwood
- Kitchen Description:Dishwasher, Microwave, Oven, Pantry, Range, Refrigerator
- Bedroom Description:First Floor Bedroom
- Basement:Yes
- Basement Description:Full, Unfinished, Walk-Out Access
- Living area:1,623 sq. ft.
Heating and cooling
- Heating:Natural Gas
Structure and exterior
- Year built:1955
- Building area:1,623 sq. ft.
- Lot area:0.57 Acres
- Architectural Style:Ranch
- Construction Materials:Aluminum Siding
- Exterior Features:Balcony
Schools
- High school:Kingston High School
- Middle school:J Watson Bailey Middle School
- Elementary school:Chambers
Utilities
- Water:Public, Water Available
- Sewer:Public Sewer, Sewer Available
Finances and disclosures
- Price:$355,000
- Price per sq. ft.:$218.73
- Tax amount:$7,182 (2025)
Features and amenities
- Appliances:Dishwasher, Dryer, Microwave, Oven, Refrigerator, Washer
- Laundry features:Dryer, Washer, Washer/Dryer Hookup
- Amenities:Storage
Parking
- Total parking spaces:5
- Parking description:Carport, Covered, Driveway, Garage, Off Street, On Street, Private
- Garage:Yes
- Garage spaces:2
- Carport spaces:1
New listings near 99 Moore Street
- Coming Soon
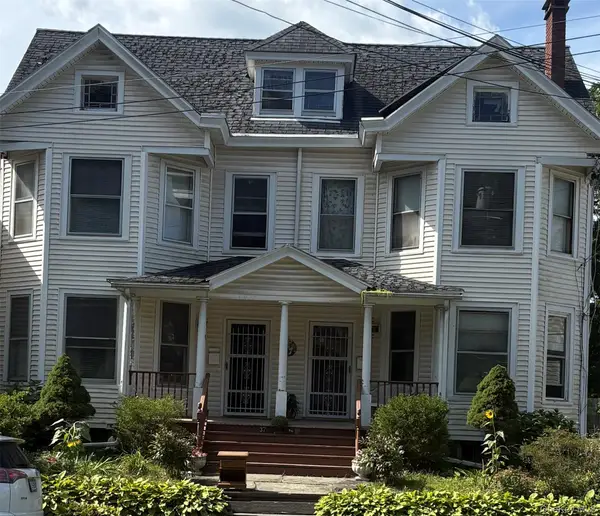 $540,000Coming Soon-- beds -- baths
37 Clinton Avenue, Kingston, NY 12401
MLS# 1060220Listed by: HOMESMART HOMES & ESTATES - New
 $239,900Active3 beds 1 baths1,092 sq. ft.
35 Rock Street, Kingston, NY 12401
MLS# 20266016Listed by: HOWARD HANNA RAND REALTY - New
 $239,000Active3 beds 1 baths1,092 sq. ft.
35 Rock Street, Kingston, NY 12401
MLS# 1059960Listed by: HOWARD HANNA RAND REALTY - New
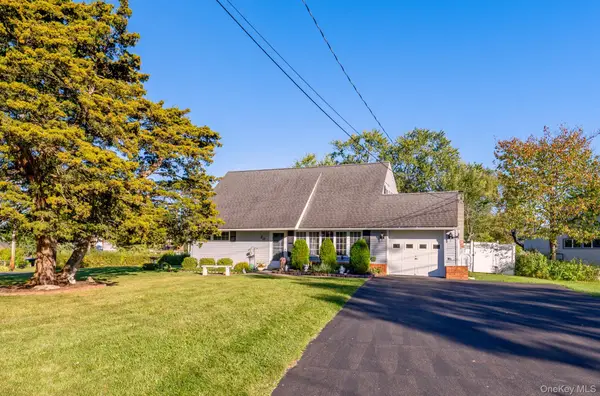 $379,000Active4 beds 2 baths1,501 sq. ft.
20 Meadowbrook Drive, Kingston, NY 12401
MLS# 1059959Listed by: HOWARD HANNA RAND REALTY - New
 $345,000Active4 beds 1 baths1,228 sq. ft.
70 Van Deusen Street, Kingston, NY 12401
MLS# 1060786Listed by: BERARDI REALTY - New
 $499,000Active3 beds 2 baths1,586 sq. ft.
129 Southfield Street, Kingston, NY 12401
MLS# 1060674Listed by: COMPASS GREATER NY, LLC - New
 $595,000Active3 beds 2 baths1,515 sq. ft.
233 Ashokan Road, Kingston, NY 12401
MLS# 20265987Listed by: MARY COLLINS REAL ESTATE, INC - New
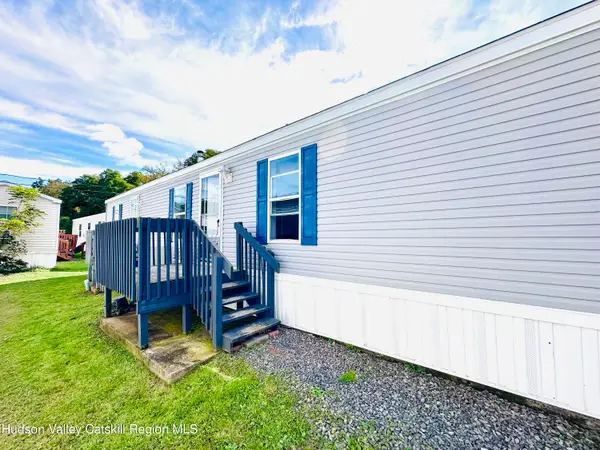 $65,000Active2 beds 1 baths720 sq. ft.
701 Sawkill Road #6, Kingston, NY 12401
MLS# 20265982Listed by: COLDWELL BANKER VILLAGE GREENK - Open Sun, 11am to 2pmNew
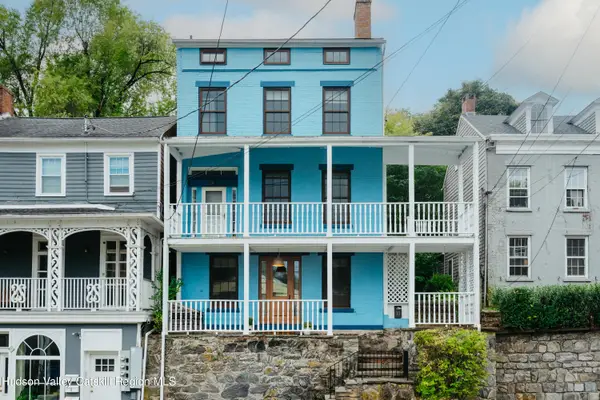 $825,000Active4 beds 2 baths3,256 sq. ft.
11 Hone Street, Kingston, NY 12401
MLS# 20265940Listed by: COMPASS GREATER NEW YORK, LLC - Open Sun, 12 to 2pmNew
 $350,000Active3 beds 2 baths2,100 sq. ft.
35 Sycamore Street, Kingston, NY 12401
MLS# 1057069Listed by: COLDWELL BANKER VILLAGE GREEN


Protect your home and budget from life's surprises with an Assurant Home Warranty, backed by a partner that supports you through every step of homeownership. Explore Plans.
©2026 Century 21 Real Estate LLC. All rights reserved. CENTURY 21®, the CENTURY 21 Logo and C21® are service marks owned by Century 21 Real Estate LLC. Century 21 Real Estate LLC fully supports the principles of the Fair Housing Act and the Equal Opportunity Act. Each office is independently owned and operated. Listing information is deemed reliable but not guaranteed accurate.