
64 Teresa Drive, Lackawanna, NY 14218
Local realty services provided by:CENTURY 21 Bridgeway Realty
64 Teresa Drive,Lackawanna, NY 14218
$199,000
- 3 Beds
- 1 Baths
- 960 sq. ft.
- Single family
- Active
Upcoming open houses
- Sun, Nov 0801:00 pm - 03:00 pm
Listed by: alan miller
Office: wny metro roberts realty
MLS#:B1726352
Source:NY_GENRIS
Price summary
- Price:$199,000
- Price per sq. ft.:$207.29
About this home
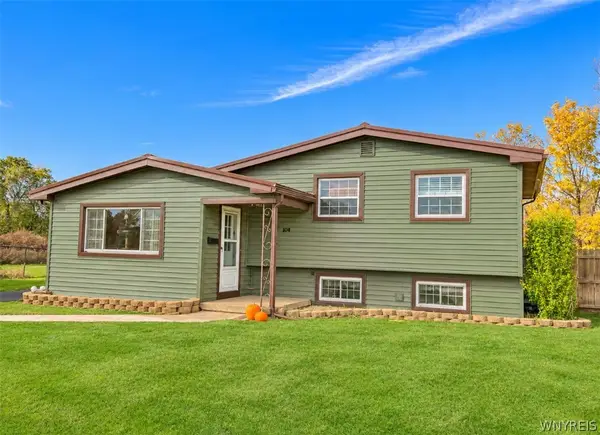
Welcome to 64 Teresa Drive! This lovingly maintained home is situated in a quiet, desirable residential neighborhood. This three-bedroom, one-bath ranch has recently been painted on the interior and offers comfortable single-level living with numerous updates throughout.
A quaint, open covered front porch welcomes you into the bright and spacious living room—an inviting space for entertaining or relaxing. The home features energy-efficient vinyl replacement windows, and beneath the existing wall-to-wall carpeting are pristine hardwood floors.
To the left, the large kitchen and dining area provide plenty of room for gatherings or everyday meals. All kitchen appliances are included. Down the hall is an updated full bathroom, followed by three generously sized bedrooms, each offering large closets, gleaming hardwood floors, and abundant natural light.
The basement is accessible from both the kitchen and the side garage entrance. It offers excellent storage or potential additional living space, along with laundry hookups, a utility tub, glass-block windows, and a recently updated electrical panel (2026). The washer, dryer, and new basement freezer are included. Additional updates include a furnace replaced in 2020 and a hot water tank replaced in 2018.
The tandem garage features an additional rear garage door and screened panels, creating a versatile space for entertaining and enjoying the cooling breezes of Western New York. A concrete driveway provides ample parking and easy maintenance.
Outside, the fully fenced rear yard is a blank canvas awaiting your ideas, while the attractive landscaping and well-maintained front lawn enhance the home’s curb appeal. The roof, siding, and vinyl windows are approximately 19–20 years old.
Owned and lovingly cared for by the same owner, this charming home is ready for its next chapter. Offers will be reviewed as presented—Don't let this well-maintained home slip by!...
Contact an agent
Home facts
- Year built:1963
- Subdivision & Development:Buffalo Crk Reservation
- Listing ID #:B1726352
- Added:5 day(s) ago
- Updated:November 08, 2026 at 09:50 PM
Rooms and interior
- Bedrooms:3
- Total bathrooms:1
- Full bathrooms:1
- Rooms Total:6
- Flooring:Carpet, Hardwood, Varies, Vinyl
- Kitchen Description:Freezer, Refrigerator
- Basement:Yes
- Basement Description:Full
- Living area:960 sq. ft.
Heating and cooling
- Heating:Forced Air, Gas
Structure and exterior
- Roof:Asphalt
- Year built:1963
- Building area:960 sq. ft.
- Lot area:0.14 Acres
- Lot Features:Near Public Transit, Rectangular, Residential Lot
- Architectural Style:Ranch
- Construction Materials:Copper Plumbing, Frame, Vinyl Siding
- Exterior Features:Fully Fenced, Open, Porch
- Foundation Description:Poured
- Levels:1 Story
Utilities
- Water:Connected, Public, Water Connected
- Sewer:Connected, Sewer Connected
Finances and disclosures
- Price:$199,000
- Price per sq. ft.:$207.29
- Tax amount:$4,587
Features and amenities
- Appliances:Dryer, Freezer, Gas Cooktop, Range Hood, Refrigerator, Washer
- Laundry features:Dryer, In Basement, Washer
- Amenities:Drapes
Parking
- Parking description:Attached, Driveway, Garage, Garage Door Opener, Storage
- Garage:Yes
- Garage spaces:2
New listings near 64 Teresa Drive
- New
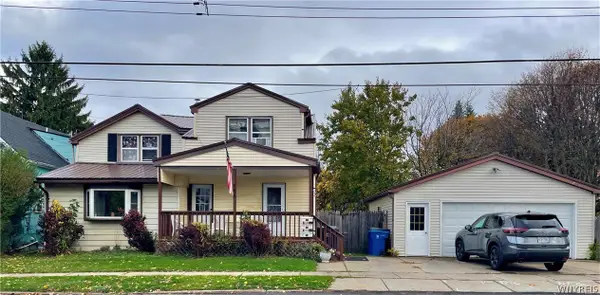 $229,900Active5 beds 4 baths2,540 sq. ft.
68 Parkview Avenue, Lackawanna, NY 14218
MLS# B1727224Listed by: WNY METRO ROBERTS REALTY - New
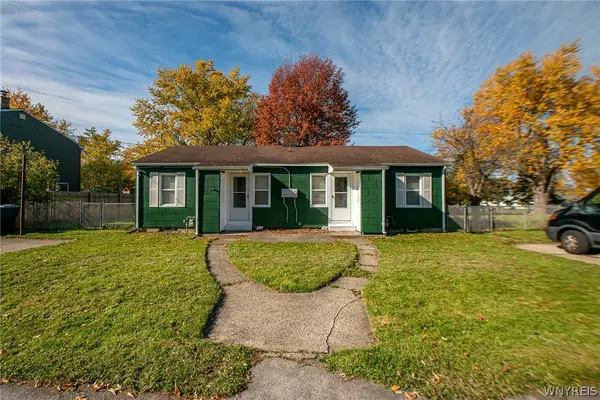 $219,900Active5 beds 2 baths1,607 sq. ft.
326-328 Ridgewood Circle, Buffalo, NY 14218
MLS# B1725730Listed by: SOUTH BUFFALO REALTY COMPANY - New
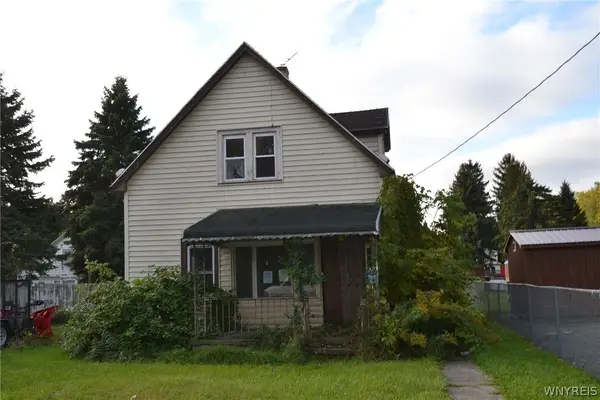 $24,900Active3 beds 1 baths1,040 sq. ft.
11 Michael Place, Lackawanna, NY 14218
MLS# B1727477Listed by: DANAHY REAL ESTATE - New
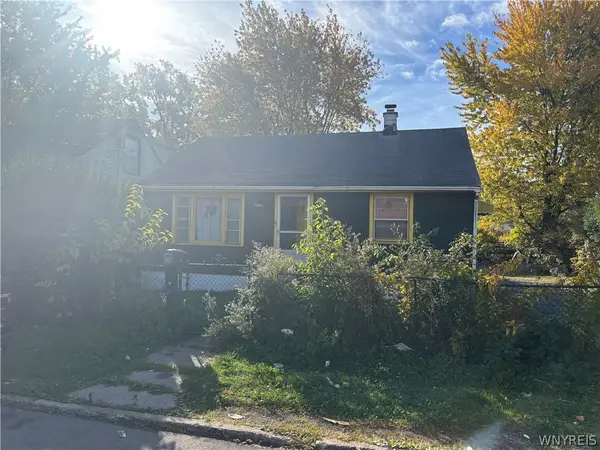 $64,900Active2 beds 1 baths720 sq. ft.
91 Holbrook Street, Buffalo, NY 14218
MLS# B1726557Listed by: HOWARD HANNA WNY INC. - New
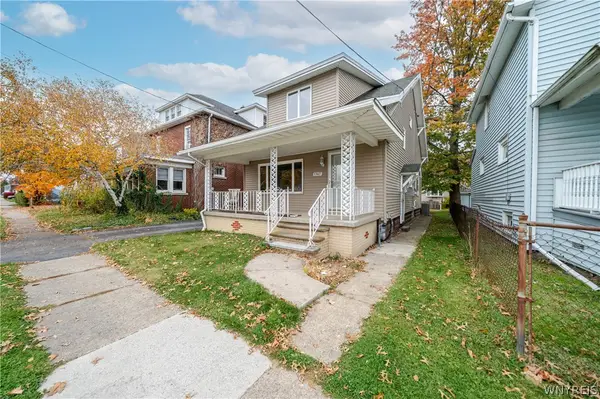 $129,900Active3 beds 1 baths1,484 sq. ft.
1367 Electric Avenue, Buffalo, NY 14218
MLS# B1726838Listed by: WNY METRO ROBERTS REALTY - New
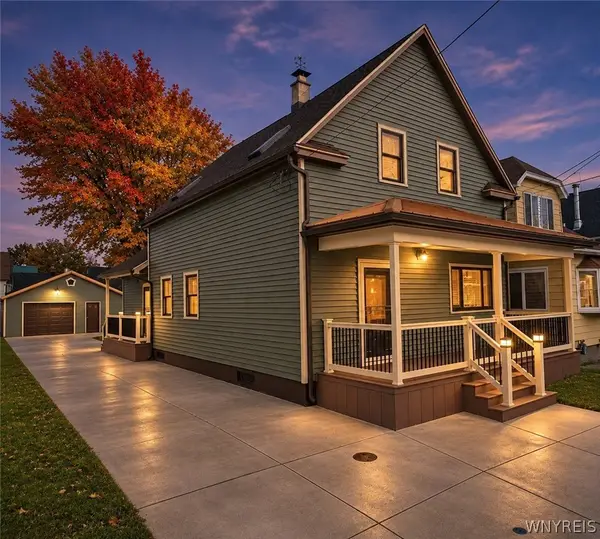 $260,000Active5 beds 2 baths1,716 sq. ft.
8 Warsaw Street, Lackawanna, NY 14218
MLS# B1726354Listed by: MJ PETERSON REAL ESTATE INC. - New
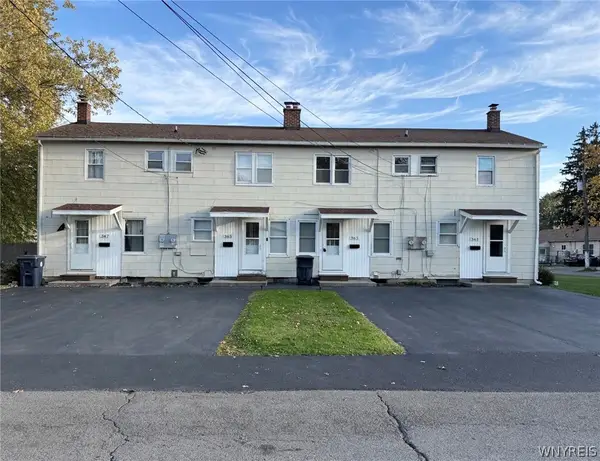 $320,000Active8 beds 4 baths4,950 sq. ft.
361 - 367 Lincroft Road, Lackawanna, NY 14218
MLS# B1726634Listed by: HOWARD HANNA WNY INC - New
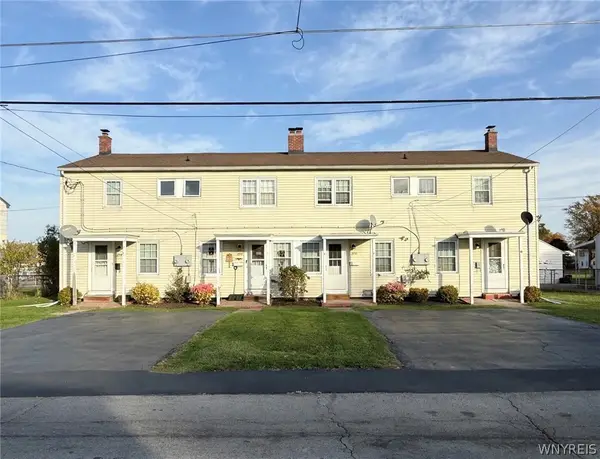 $350,000Active8 beds 4 baths4,950 sq. ft.
373 - 379 Lincroft Road, Lackawanna, NY 14218
MLS# B1726727Listed by: HOWARD HANNA WNY INC - New
 $260,000Active3 beds 2 baths1,384 sq. ft.
104 Maryknoll Drive, Buffalo, NY 14218
MLS# B1726323Listed by: HOWARD HANNA WNY INC.


Protect your home and budget from life's surprises with an Assurant Home Warranty, backed by a partner that supports you through every step of homeownership. Explore Plans.
©2026 Century 21 Real Estate LLC. All rights reserved. CENTURY 21®, the CENTURY 21 Logo and C21® are service marks owned by Century 21 Real Estate LLC. Century 21 Real Estate LLC fully supports the principles of the Fair Housing Act and the Equal Opportunity Act. Each office is independently owned and operated. Listing information is deemed reliable but not guaranteed accurate.