
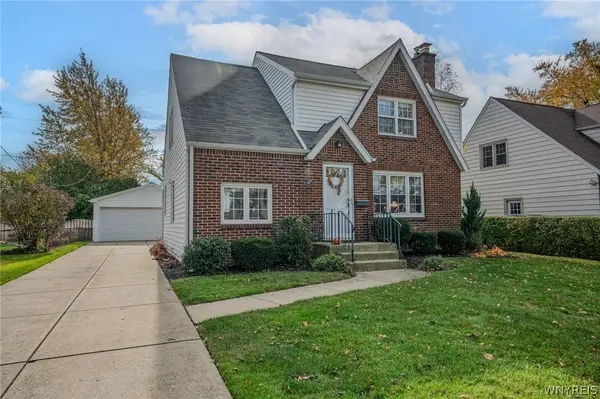
326-328 Ridgewood Circle, Buffalo, NY 14218
Local realty services provided by:CENTURY 21 Turner Brokers
326-328 Ridgewood Circle,Buffalo, NY 14218
$219,900
- 5 Beds
- 2 Baths
- 1,607 sq. ft.
- Multi-family
- Active
Listed by: alec pinterpe
Office: south buffalo realty company
MLS#:B1725730
Source:NY_GENRIS
Price summary
- Price:$219,900
- Price per sq. ft.:$136.84
About this home
Rare opportunity to own a ranch-style, side-by-side duplex offering an ideal setup for owner-occupants, multi-generational living, or investors looking to expand their portfolio!
Both units feature private entrances, off-street parking, separate utilities, and private basements with glass block windows. 326 Ridgewood offers an eat-in kitchen with oak cabinetry, included stove and refrigerator, two generously sized bedrooms, and a spacious living room featuring beautiful oak hardwood flooring and a sliding patio door leading to a private side yard. 328 Ridgewood features a large eat-in kitchen with included stove and refrigerator, three bedrooms, abundant storage, and a spacious living room with oak hardwood flooring and a sliding patio door leading to a private side yard. The two generously sized rear bedrooms offer large closets, with one providing direct access to a private rear deck—perfect for enjoying your morning coffee. Whether you're looking for an owner-occupied property, an in-law arrangement, or a solid addition to your investment portfolio, this versatile duplex offers plenty of possibilities!...
Contact an agent
Home facts
- Year built:1943
- Listing ID #:B1725730
- Added:1 day(s) ago
- Updated:November 06, 2026 at 08:42 PM
Rooms and interior
- Bedrooms:5
- Total bathrooms:2
- Full bathrooms:2
- Flooring:Hardwood, Tile, Varies
- Basement:Yes
- Basement Description:Partial
- Living area:1,607 sq. ft.
Heating and cooling
- Heating:Forced Air, Gas
Structure and exterior
- Roof:Asphalt
- Year built:1943
- Building area:1,607 sq. ft.
- Lot area:0.19 Acres
- Lot Features:Rectangular, Residential Lot
- Architectural Style:Duplex
- Construction Materials:Copper Plumbing
- Exterior Features:Fence
- Levels:1 Story
Schools
- High school:Lackawanna High
- Middle school:Lackawanna Middle
Utilities
- Water:Connected, Public, Water Connected
- Sewer:Connected, Sewer Connected
Finances and disclosures
- Price:$219,900
- Price per sq. ft.:$136.84
- Tax amount:$4,638
Features and amenities
- Amenities:Fence
Parking
- Parking description:Concrete Driveway
New listings near 326-328 Ridgewood Circle
- New
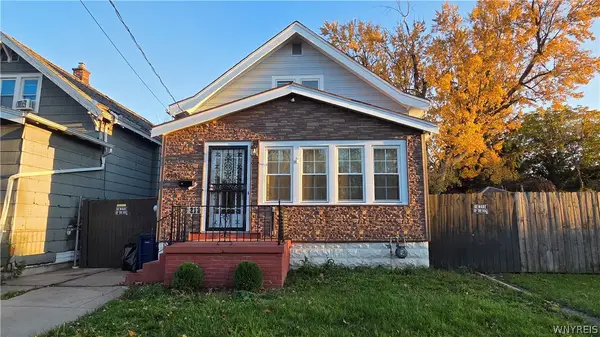 $284,900Active3 beds 1 baths1,763 sq. ft.
213 Hutchinson Avenue, Buffalo, NY 14215
MLS# B1727272Listed by: KELLER WILLIAMS REALTY WNY - New
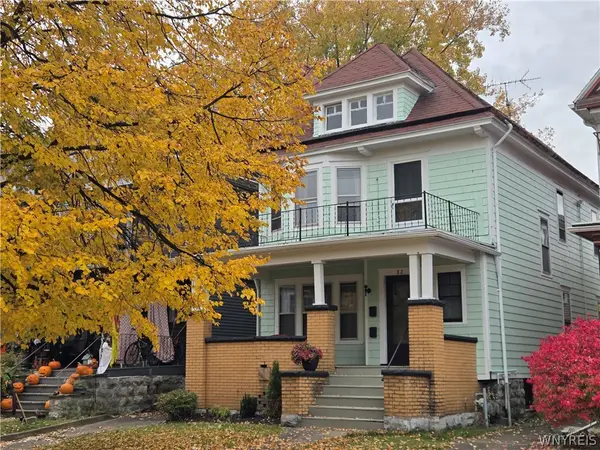 $250,000Active6 beds 2 baths2,352 sq. ft.
82 Livingston Street, Buffalo, NY 14213
MLS# B1727548Listed by: WNY METRO ROBERTS REALTY - New
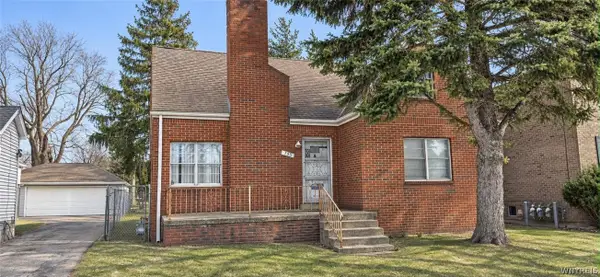 $223,900Active4 beds 2 baths2,063 sq. ft.
199 Orleans Street, Buffalo, NY 14215
MLS# B1727659Listed by: HUNT REAL ESTATE ERA - New
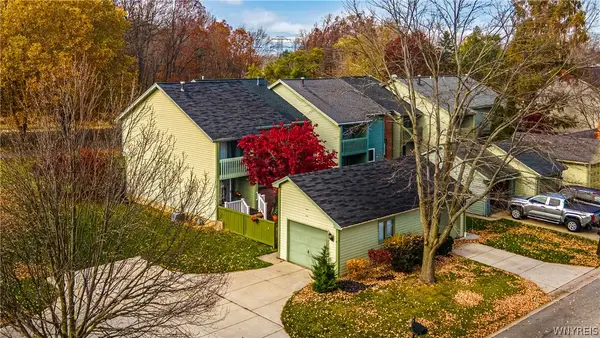 $199,777Active2 beds 2 baths1,296 sq. ft.
734 Robin Road, Buffalo, NY 14228
MLS# B1726754Listed by: HOWARD HANNA WNY INC. - New
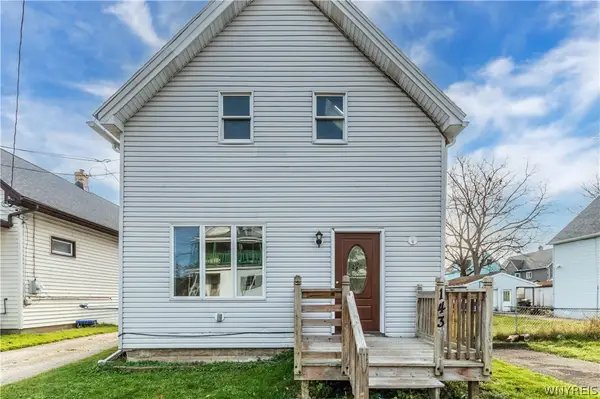 $229,000Active3 beds 2 baths1,556 sq. ft.
143 Duerstein Street, Buffalo, NY 14210
MLS# B1727401Listed by: BUFFALO FIRST REALTY GROUP INC - New
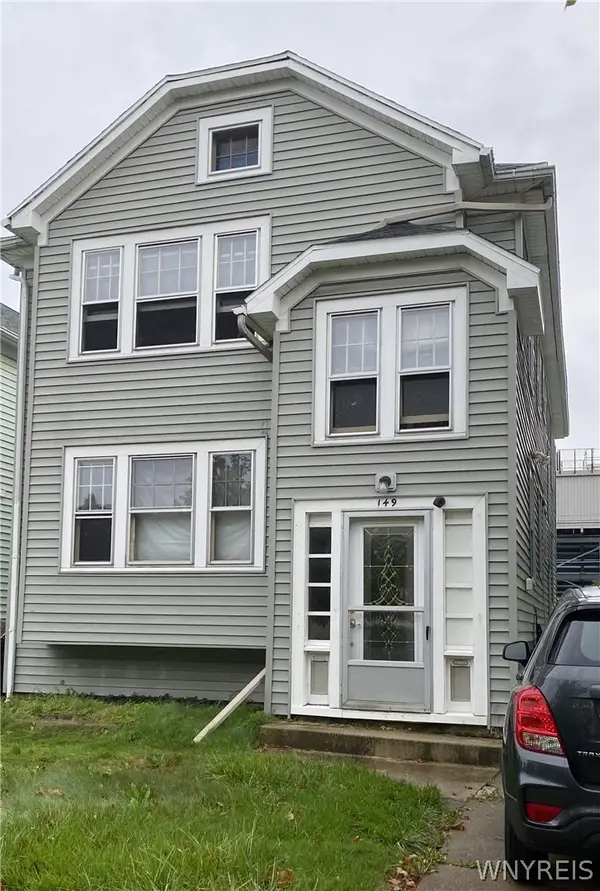 $190,000Active4 beds 2 baths2,295 sq. ft.
149 Nassau Avenue, Buffalo, NY 14217
MLS# B1727550Listed by: HUNT REAL ESTATE ERA - New
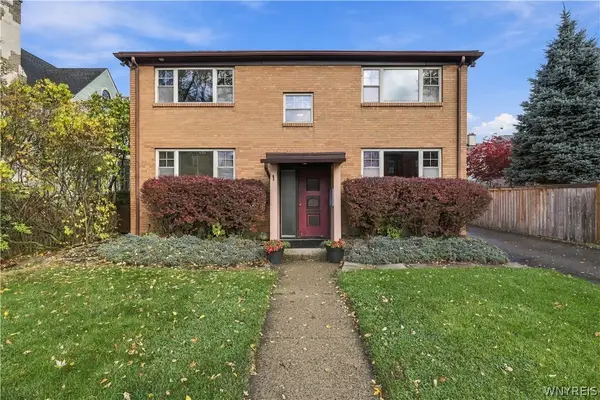 $874,900Active6 beds 4 baths4,252 sq. ft.
73 Bryant Street, Buffalo, NY 14209
MLS# B1727562Listed by: HUNT REAL ESTATE ERA - New
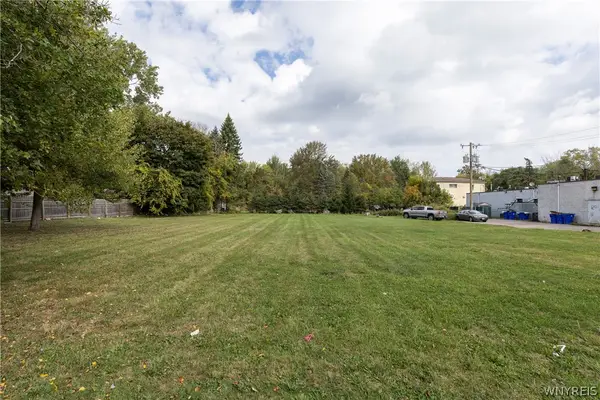 $60,000Active0.57 Acres
20 Pheasant Run Road, Buffalo, NY 14228
MLS# B1727570Listed by: HOWARD HANNA WNY INC. - New
 $330,000Active3 beds 2 baths1,719 sq. ft.
27 Neumann Parkway, Buffalo, NY 14223
MLS# B1727539Listed by: WNY METRO ROBERTS REALTY


Protect your home and budget from life's surprises with an Assurant Home Warranty, backed by a partner that supports you through every step of homeownership. Explore Plans.
©2026 Century 21 Real Estate LLC. All rights reserved. CENTURY 21®, the CENTURY 21 Logo and C21® are service marks owned by Century 21 Real Estate LLC. Century 21 Real Estate LLC fully supports the principles of the Fair Housing Act and the Equal Opportunity Act. Each office is independently owned and operated. Listing information is deemed reliable but not guaranteed accurate.