131 Miller Hill Drive, Lagrangeville, NY 12540
Local realty services provided by:CENTURY 21 Hudson Valley Realty
131 Miller Hill Drive,Lagrangeville, NY 12540
$600,000
- 3 Beds
- 3 Baths
- 2,394 sq. ft.
- Single family
- Active
Listed by: nicole boisvert porter
Office: houlihan lawrence inc.
MLS#:1051015
Source:OneKey MLS
Price summary
- Price:$600,000
- Price per sq. ft.:$168.07
About this home
Beautiful traditional home set on .89 bucolic acres in the heart of LaGrange, lovingly owned and maintained by its original owners. Offering timeless character, superior construction, generous room sizes, and a peaceful setting on a low-traffic street, this well-cared-for home welcomes you with a covered front entry and abundant natural light throughout. Hardwood floors and spacious, well-proportioned rooms create a warm and inviting feel. The main level features an updated kitchen with premium all-wood cabinetry with solid-wood dovetailed drawer boxes, full-extension storage features, built-in organizers, soft close drawers, and upper cabinets extending to the ceiling, granite countertops, recessed lighting, and excellent storage, flowing seamlessly into a sunny eating area and step-down family room with a wood-burning fireplace and built-ins. A gracious dining room and oversized living room provide wonderful spaces for both everyday living and entertaining. The family room opens through French doors to a cheerful south-facing 10' x 20' sunroom with ceiling fan, extending the living space and overlooking the lush, private rear yard. From the sunroom, step outside to a stone patio, ideal for grilling and outdoor dining, along with raised vegetable beds and attractive landscaping featuring mature perennials and flowering trees. A convenient main-level laundry and powder room are located in the alcove leading to the two-car I-Beam constructed garage, which also offers a side-yard entrance, workbench, and newer garage doors and openers.
Upstairs, the versatile floor plan offers five rooms and two full baths. At the top of the stairs, a spacious sitting room/den/flex space provides the perfect opportunity for a reading room, sitting room or additional gathering space. This area has a pocket door to ensure privacy. An adjoining bedroom and nearby full bath create a flexible private area, while the primary bedroom enjoys access to the second full bath. An additional bedroom and dedicated office with full closet complete the upper level, offering plenty of options for today’s lifestyle. A stair chair lift provides convenient access between the main and second floors, adding flexibility and ease of use. The home has been mostly freshly painted and features new central air and a new energy-efficient boiler. A large unfinished basement provides abundant storage and excellent potential for a workshop or hobby area. Ideally located near Routes 55/82 and TSP, Miller Hill offers the perfect balance of privacy and convenience, just minutes from the Taconic State Parkway, Metro-North, golf, parks, shopping, and everyday amenities. Enjoy all that the Hudson Valley has to offer, from vineyards and farm-to-table dining to rail trails, antique shops, and charming nearby villages. Showing notice appreciated. Must have confirmed appointment to walk on property....
Contact an agent
Home facts
- Year built:1979
- Subdivision & Development:Miller Hill
- Listing ID #:1051015
- Added:1 day(s) ago
- Updated:September 19, 2026 at 12:59 PM
Rooms and interior
- Bedrooms:3
- Total bathrooms:3
- Full bathrooms:2
- Half bathrooms:1
- Rooms Total:11
- Flooring:Hardwood
- Dining Description:Eat-In Kitchen, Formal Dining
- Kitchen Description:Chefs Kitchen, Dishwasher, Eat-in Kitchen, Pantry, Refrigerator, Walk Through Kitchen
- Basement:Yes
- Basement Description:Full, Unfinished
- Living area:2,394 sq. ft.
Heating and cooling
- Cooling:Central Air
- Heating:Baseboard, Oil
- Central air:Yes
Structure and exterior
- Year built:1979
- Building area:2,394 sq. ft.
- Lot area:0.89 Acres
- Lot Features:Cleared, Garden, Private, Rolling Slope
- Architectural Style:Colonial
- Construction Materials:Frame
- Levels:3 Story
Schools
- High school:Arlington High School
- Middle school:Union Vale Middle School
- Elementary school:Vail Farm Elementary School
Utilities
- Water:Well
- Sewer:Septic Tank
Finances and disclosures
- Price:$600,000
- Price per sq. ft.:$168.07
- Tax amount:$11,873 (2025)
Features and amenities
- Appliances:Dishwasher, Dryer, Refrigerator, Washer
- Laundry features:Dryer, Washer, Washer/Dryer Hookup
- Amenities:Entrance Foyer, Granite Counters, High Speed Internet, Open Floorplan, Storage
Parking
- Total parking spaces:6
- Parking description:Driveway, Garage, Off Street
- Garage:Yes
- Garage spaces:2
New listings near 131 Miller Hill Drive
- New
 $1,250,000Active3 beds 3 baths4,195 sq. ft.
13 Apple Summit Lane, Lagrangeville, NY 12540
MLS# 1044117Listed by: BHHS HUDSON VALLEY PROPERTIES - Open Sat, 12 to 2pmNew
 $375,000Active2 beds 2 baths1,543 sq. ft.
119 Stringham Road #16, Lagrangeville, NY 12540
MLS# 1046054Listed by: BERKSHIRE HATHAWAY HS NE PROP. - New
 $1,295,000Active4 beds 4 baths3,764 sq. ft.
20 Nesheiwat Drive, Lagrangeville, NY 12540
MLS# 1048716Listed by: SERHANT LLC 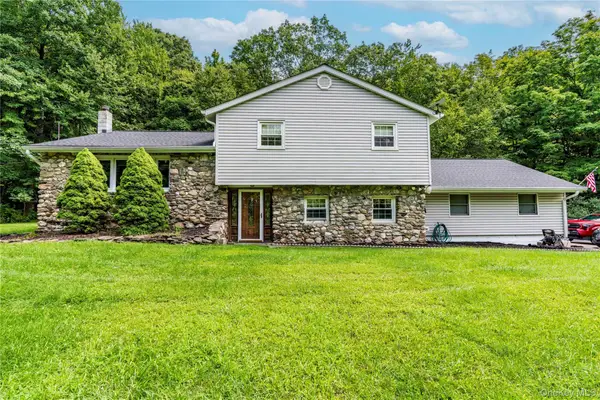 $479,900Active4 beds 3 baths2,100 sq. ft.
40 Bloomer Road, Lagrangeville, NY 12540
MLS# 1038640Listed by: BHHS HUDSON VALLEY PROPERTIES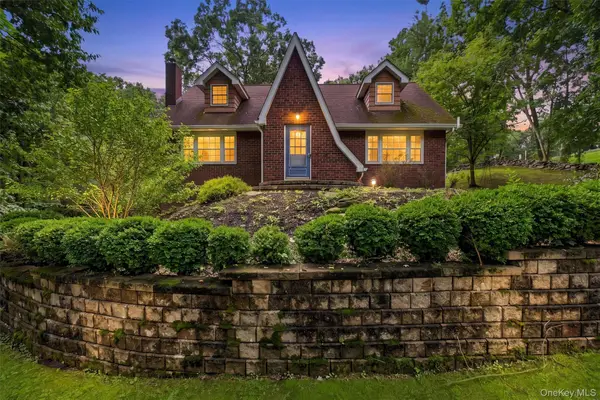 $585,000Active3 beds 3 baths2,600 sq. ft.
61 Bowe Lane, Lagrangeville, NY 12540
MLS# 1026865Listed by: BHHS HUDSON VALLEY PROPERTIES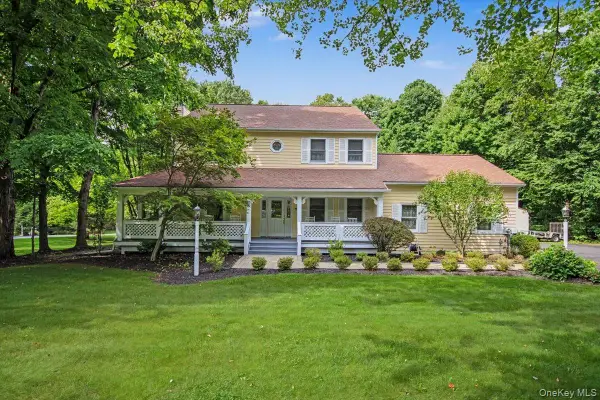 $709,000Active4 beds 3 baths3,388 sq. ft.
84 Harden Drive, Lagrangeville, NY 12540
MLS# 1046205Listed by: BHHS HUDSON VALLEY PROPERTIES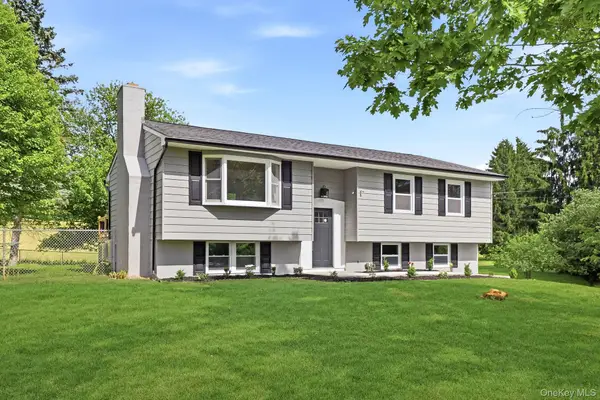 $549,000Active3 beds 3 baths1,660 sq. ft.
62 S Parliman Road, Lagrangeville, NY 12540
MLS# 1045659Listed by: RIVER REALTY SERVICES, INC.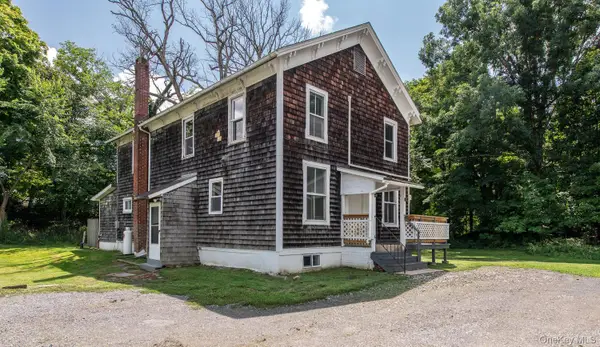 $299,000Active3 beds 2 baths2,352 sq. ft.
1498 Route 55, Lagrangeville, NY 12540
MLS# 1044695Listed by: HOULIHAN LAWRENCE INC.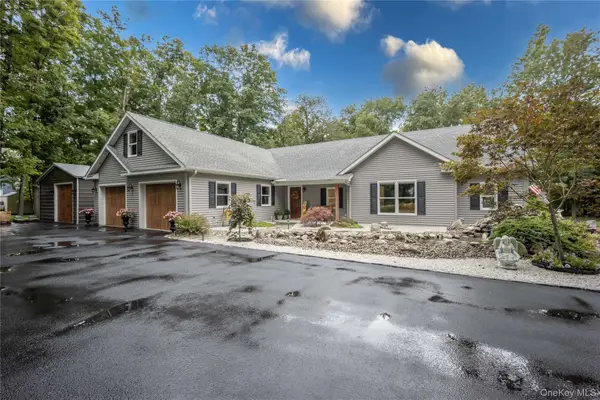
 $765,000Active3 beds 3 baths2,046 sq. ft.
1440 E Noxon Road, Lagrangeville, NY 12540
MLS# 1043438Listed by: CENTURY 21 ALLIANCE RLTY GROUP


Protect your home and budget from life's surprises with an Assurant Home Warranty, backed by a partner that supports you through every step of homeownership. Explore Plans.
©2026 Century 21 Real Estate LLC. All rights reserved. CENTURY 21®, the CENTURY 21 Logo and C21® are service marks owned by Century 21 Real Estate LLC. Century 21 Real Estate LLC fully supports the principles of the Fair Housing Act and the Equal Opportunity Act. Each office is independently owned and operated. Listing information is deemed reliable but not guaranteed accurate.