
109 Main Street, Lake Katrine, NY 12449
Local realty services provided by:CENTURY 21 Alliance Realty Group
109 Main Street,Lake Katrine, NY 12449
$469,900
- 3 Beds
- 2 Baths
- 2,126 sq. ft.
- Single family
- Active
Listed by: marguerite ehmann
Office: howard hanna rand realty
MLS#:20265308
Source:NY_MLSUC
Price summary
- Price:$469,900
- Price per sq. ft.:$221.03
About this home
This Spacious 3-bedroom, 2 full bath Brick Ranch set on a nicely landscaped 1 acre lot has a peaceful country feel yet is minutes to everything. A cozy living room is adjacent to an updated eat in kitchen with wood cabinets and quartz countertops. The island with a built-in sink and dishwasher gives you extra workspace and storage as well. The laundry room right off the kitchen is so convenient. A formal dining room opens up to a large family room with a floor to ceiling Stone Fireplace. A picture window looking out to the front gives this room great natural light. A French door leading from the kitchen to a gorgeous great room with a vaulted ceiling and large windows overlooks a picturesque back yard that borders into the woods for privacy. Enjoy gardening, picnics or just relaxing in this serene setting. You also have access to a new composite deck off of this room which takes you right out to the backyard. Other features of this home include hardwood floors, A/C splits throughout for the central air and a huge dry basement for storage with access to the garage. This home has been lovingly cared for by its owners and it really shows. Approx. 90 minutes out of NYC and close to Kingston, Saugerties, Woodstock and Rhinebeck. All with sweet walkable Town Centers....
Contact an agent
Home facts
- Year built:1960
- Listing ID #:20265308
- Added:1 day(s) ago
- Updated:September 12, 2026 at 03:45 PM
Rooms and interior
- Bedrooms:3
- Total bathrooms:2
- Full bathrooms:2
- Rooms Total:11
- Flooring:HardWood, vinyl
- Kitchen Description:Eat-in Kitchen, Kitchen Island
- Basement:Yes
- Basement Description:Exterior Entry, Full, Walk-Out Access
- Living area:2,126 sq. ft.
Heating and cooling
- Cooling:Central Air, Ductless
- Heating:Baseboard, Hot water, Oil
- Central air:Yes
Structure and exterior
- Year built:1960
- Building area:2,126 sq. ft.
- Lot area:1.1 Acres
- Lot Features:Landscaped
- Architectural Style:Ranch
- Construction Materials:Frame, brick
- Exterior Features:Deck
Utilities
- Sewer:Septic tank
Finances and disclosures
- Price:$469,900
- Price per sq. ft.:$221.03
- Tax amount:$7,001
Features and amenities
- Amenities:Eat-In Kitchen, High Ceilings, Kitchen Island
Parking
- Parking description:Off street
- Garage:Yes
- Garage spaces:1
New listings near 109 Main Street
- Open Sat, 12 to 2pm
 $399,900Active4 beds 2 baths1,664 sq. ft.
24 Esther Place, Lake Katrine, NY 12449
MLS# 20264964Listed by: BERARDI REALTY  $349,900Active2 beds 3 baths1,344 sq. ft.
59 Carle Terrace, Lake Katrine, NY 12449
MLS# 20264804Listed by: BERARDI REALTY- Open Sun, 1 to 3pm
 $497,999Active3 beds 2 baths1,478 sq. ft.
120 Old Kings Highway, Lake Katrine, NY 12449
MLS# 20264674Listed by: HABITAT REAL ESTATE GROUP  $329,000Active3 beds 2 baths1,555 sq. ft.
875 Neighborhood Road, Lake Katrine, NY 12449
MLS# 20264611Listed by: FINCH, JOHN REALTY $317,000Active2 beds 2 baths1,421 sq. ft.
99 Penstock Lane #99, Lake Katrine, NY 12449
MLS# 20263210Listed by: HOWARD HANNA RAND REALTY $649,900Active3 beds 4 baths2,900 sq. ft.
234 Sawmill Road, Lake Katrine, NY 12449
MLS# 1008412Listed by: HOWARD HANNA RAND REALTY $699,000Active4 beds 3 baths2,732 sq. ft.
101 Tuytenbridge Road, Lake Katrine, NY 12449
MLS# 20262594Listed by: KELLER WILLIAMS REALTY HV NORT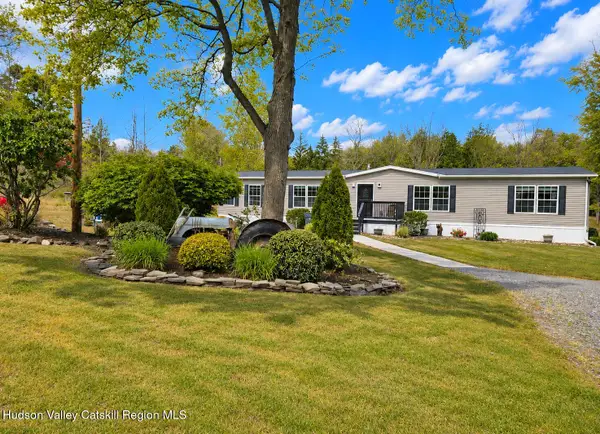 $399,999Active3 beds -- baths1,872 sq. ft.
25 Doris Lane, Lake Katrine, NY 12449
MLS# 20262464Listed by: WIN MORRISON REALTY $395,000Active18.5 Acres
Off Potter Hill Road, Ulster, NY 12401
MLS# 20262083Listed by: HUDSON MODERN


Protect your home and budget from life's surprises with an Assurant Home Warranty, backed by a partner that supports you through every step of homeownership. Explore Plans.
©2026 Century 21 Real Estate LLC. All rights reserved. CENTURY 21®, the CENTURY 21 Logo and C21® are service marks owned by Century 21 Real Estate LLC. Century 21 Real Estate LLC fully supports the principles of the Fair Housing Act and the Equal Opportunity Act. Each office is independently owned and operated. Listing information is deemed reliable but not guaranteed accurate.