
38 Genesee Avenue, Lake Katrine, NY 12449
Local realty services provided by:CENTURY 21 Alliance Realty Group
38 Genesee Avenue,Lake Katrine, NY 12449
$449,900
- 3 Beds
- 3 Baths
- 1,662 sq. ft.
- Single family
- Pending
Listed by: megan rios
Office: berardi realty
MLS#:20265499
Source:NY_MLSUC
Price summary
- Price:$449,900
- Price per sq. ft.:$270.7
About this home
Welcome Home to 38 Genesee Ave! An inviting raised ranch nestled in a desirable neighborhood, with a warm and welcoming layout designed for comfortable everyday living and entertaining. This well-maintained home features 3 spacious bedrooms, 2 full bathrooms, and 1 half bath, thoughtfully designed for both everyday living and entertaining. The main level is filled with natural sunlight and features hardwood floors throughout, creating a bright and open atmosphere. The living and dining area flows seamlessly into the eat-in kitchen complete with a built-in bench that creates a cozy and functional space for casual meals and gatherings. Just off the dining room are sliders that lead to the lovely deck overlooking the beautifully manicured yard--an ideal spot for morning coffee, outdoor dining, or relaxing at the end of the day.
The lower level offers a generously sized den with plenty of flexibility for a media room, home office, or guest space, with convenient outdoor access through the sliders. A half bath and laundry room add to the functionality of this level. On chilly winter nights, enjoy the convenience of direct access from the lower level to the spacious two-car garage. Outside, the fenced-in backyard provides plenty of room to entertain, garden, play, or simply unwind during the warmer months, while a lovely back patio offers the perfect spot for outdoor dining and relaxing. Conveniently located just minutes from Kingston, Saugerties, the NYS Thruway, and more ! There's not much to do here but move in, come see for yourself!...
Contact an agent
Home facts
- Year built:1975
- Listing ID #:20265499
- Added:38 day(s) ago
- Updated:October 27, 2026 at 09:11 AM
Rooms and interior
- Bedrooms:3
- Total bathrooms:3
- Full bathrooms:2
- Half bathrooms:1
- Rooms Total:11
- Flooring:HardWood, carpet
- Kitchen Description:Eat-in Kitchen
- Basement:Yes
- Basement Description:FInished, Full, Walk-Out Access
- Living area:1,662 sq. ft.
Heating and cooling
- Cooling:Ceiling Fan(S), Central Air, Window unit(s)
- Heating:Baseboard, Natural gas
- Central air:Yes
Structure and exterior
- Year built:1975
- Building area:1,662 sq. ft.
- Lot area:0.22 Acres
- Lot Features:Landscaped, Level
- Architectural Style:Raised Ranch
- Construction Materials:Aluminum siding
- Exterior Features:Deck, Patio
Schools
- Elementary school:Crosby K-4
Utilities
- Sewer:Public Sewer
Finances and disclosures
- Price:$449,900
- Price per sq. ft.:$270.7
- Tax amount:$7,265
Features and amenities
- Amenities:Eat-In Kitchen
Parking
- Parking description:Driveway, Off street
- Garage:Yes
- Garage spaces:2
New listings near 38 Genesee Avenue
 $400,000Active4 beds 3 baths2,322 sq. ft.
39 Jeanette Lane, Lake Katrine, NY 12449
MLS# 20265664Listed by: HOWARD HANNA RAND REALTY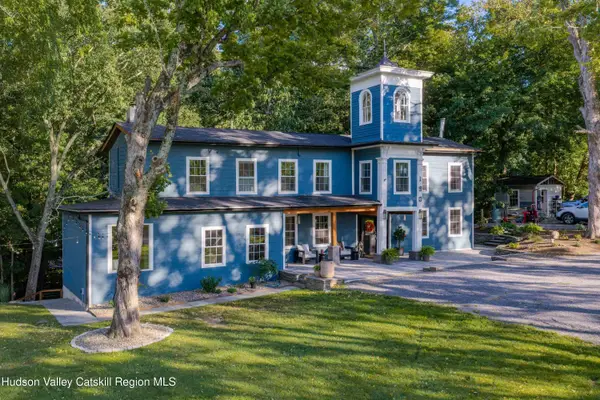 $775,000Active3 beds 3 baths2,280 sq. ft.
190 Leggs Mills Road, Lake Katrine, NY 12449
MLS# 20265512Listed by: COLDWELL BANKER VILLAGE GREEN $239,900Active2 beds 1 baths990 sq. ft.
60 Carle Terrace, Lake Katrine, NY 12449
MLS# 20265357Listed by: WEICHERT, REALTORS THE SPIESMA $469,900Active3 beds 2 baths2,126 sq. ft.
109 Main Street, Lake Katrine, NY 12449
MLS# 20265308Listed by: HOWARD HANNA RAND REALTY $399,900Active4 beds 2 baths1,664 sq. ft.
24 Esther Place, Lake Katrine, NY 12449
MLS# 20264964Listed by: BERARDI REALTY $488,499Active3 beds 2 baths1,478 sq. ft.
120 Old Kings Highway, Lake Katrine, NY 12449
MLS# 20264674Listed by: HABITAT REAL ESTATE GROUP $317,000Pending2 beds 2 baths1,421 sq. ft.
99 Penstock Lane #99, Lake Katrine, NY 12449
MLS# 20263210Listed by: HOWARD HANNA RAND REALTY $618,000Active3 beds 4 baths2,900 sq. ft.
234 Sawmill Road, Lake Katrine, NY 12449
MLS# 1008412Listed by: HOWARD HANNA RAND REALTY $699,000Pending4 beds 3 baths2,732 sq. ft.
101 Tuytenbridge Road, Lake Katrine, NY 12449
MLS# 20262594Listed by: KELLER WILLIAMS REALTY HV NORT


Protect your home and budget from life's surprises with an Assurant Home Warranty, backed by a partner that supports you through every step of homeownership. Explore Plans.
©2026 Century 21 Real Estate LLC. All rights reserved. CENTURY 21®, the CENTURY 21 Logo and C21® are service marks owned by Century 21 Real Estate LLC. Century 21 Real Estate LLC fully supports the principles of the Fair Housing Act and the Equal Opportunity Act. Each office is independently owned and operated. Listing information is deemed reliable but not guaranteed accurate.