
12 Towner Road, Lake Luzerne, NY 12846
Local realty services provided by:CENTURY 21 North East
Listed by: denise t mosono allen
Office: hunt real estate era
MLS#:202629652
Source:Global MLS
Price summary
- Price:$399,000
- Price per sq. ft.:$237.5
About this home
Welcome to the Adirondacks and beautiful Lake Luzerne, a highly desirable area where small-town charm meets the beauty of nature. Set on a beautiful 1.57 acre parcel, this lovely three-bedroom, two bath year round home offers privacy, and space. The home has been updated and freshly painted, giving it a fresh, welcoming feel.
A standout feature is the large eat-in kitchen! There is an abundance of space, making it the perfect gathering spot for family meals, morning coffee, entertaining friends and creating memories.
Enjoy the peaceful surroundings while still being conveniently close to everything you need. The local school is a short 3 minute drive away and for added convenience, the school bus stops in front of your driveway. Swimming, boating, hiking, snowmobiling with quick access, ice fishing, ATV etc is a skip hop & jump away. Ice cream & mini golf is a short walk. Skiing is 25 minutes away. Lk. Luzerne is noted for is amazing mountains, rivers & lakes.
Additional features include a full heated basement with both interior and exterior entrances, offering plenty of possibilities for family fun, hobbies, storage and additional usable space. The full size basement already offers a wonderful bonus space, featuring a separate room currently set up with three beds. This versatile area could serve as an additional bedroom for guest, or a home office, . Whether you need extra sleeping space for guest, you can make this space whatever your heart desires. You'll also find a charming little wine cellar, adding a special touch for those who enjoy collecting and entertaining. Outdoor lighting is proper low voltage electric wire set on a timer.
Imagine sitting on your back deck with your morning coffee, enjoying the peaceful setting, when a deer wanders by as if to say good morning.
Whether you're looking for a year-round residence, an Airbnb, or a place to put down your roots, enjoy nature, release your work week stress, and make lasting memories. WELCOME HOME...
Contact an agent
Home facts
- Year built:2005
- Listing ID #:202629652
- Added:2 day(s) ago
- Updated:November 08, 2026 at 11:02 PM
Rooms and interior
- Bedrooms:3
- Total bathrooms:2
- Full bathrooms:2
- Rooms Total:7
- Flooring:Carpet, Linoleum
- Dining Description:Eat-in Kitchen
- Kitchen Description:Dishwasher, Gas Oven, Microwave, Refrigerator
- Basement Description:Exterior Entry, Finished, Full, Heated, Interior Entry
- Living area:1,680 sq. ft.
Heating and cooling
- Cooling:Central Air
- Heating:Baseboard, Hot Water, Oil, Propane
- Central air:Yes
Structure and exterior
- Roof:Asphalt, Shingle
- Year built:2005
- Building area:1,680 sq. ft.
- Lot area:1.57 Acres
- Lot Features:Cleared, Irregular Lot, Level, Private, Road Frontage, Wooded
- Architectural Style:Ranch
- Construction Materials:Vinyl Siding
- Exterior Features:Awning(s), Drive-Paved, Enclosed, Front Porch, Gas Grill, Rear Porch
- Foundation Description:Pillar/Post/Pier
Schools
- High school:Hadley-Luzerne
- Elementary school:Hadley-Luzerne
Utilities
- Water:Public
- Sewer:Septic Tank
Finances and disclosures
- Price:$399,000
- Price per sq. ft.:$237.5
- Tax amount:$3,759
Features and amenities
- Laundry features:Dryer, Main Level, Washer
- Amenities:Double Pane Windows, Drive-Paved, Eat-in Kitchen, High Speed Internet, Paddle Fan, Screens, Tray Ceiling(s), Walk-In Closet(s)
Parking
- Total parking spaces:8
- Parking description:Detached, Driveway, Off Street, Storage, Workshop in Garage
- Garage:Yes
- Garage spaces:4
New listings near 12 Towner Road
- New
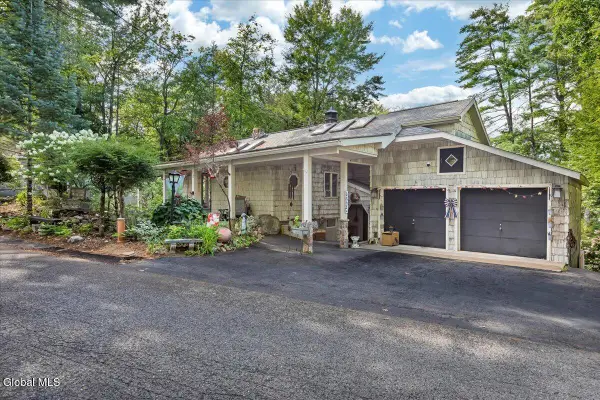 $1,100,000Active3 beds 4 baths2,434 sq. ft.
93 Sagamore Drive, Lake Luzerne, NY 12846
MLS# 202629476Listed by: PREMIER PROPERTIES LAKE GEORGE & SURROUNDING AREAS LLC - New
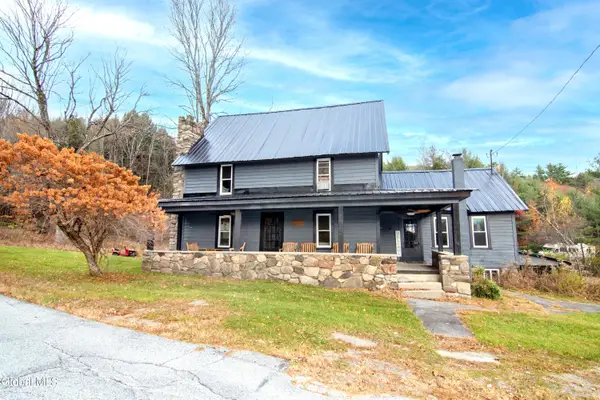 $379,000Active5 beds 2 baths2,386 sq. ft.
231 Scofield Road, Lake Luzerne, NY 12846
MLS# 202629206Listed by: CARTIER REAL ESTATE GROUP LLC  $34,900Active0.79 Acres
L4 Beartown, Lake Luzerne, NY 12846
MLS# 202628924Listed by: FOUNTAINS LAND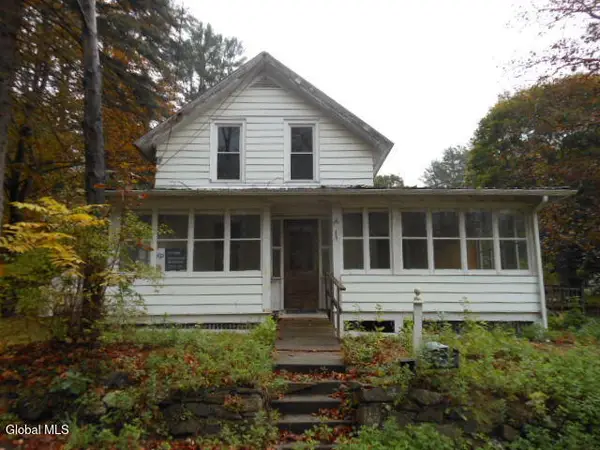 $190,000Active2 beds 2 baths1,836 sq. ft.
16 Summit Place, Lake Luzerne, NY 12846
MLS# 202628305Listed by: TREVETT GROUP LLC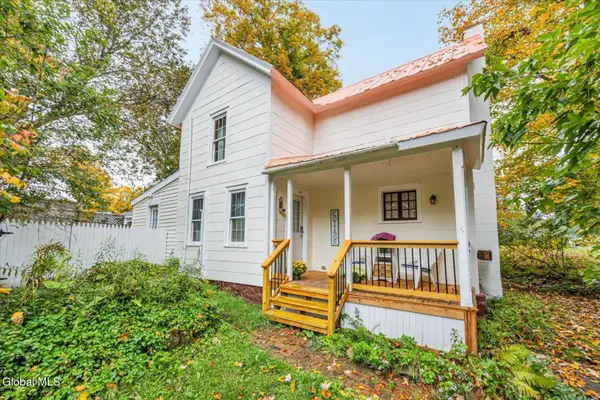 $222,900Pending3 beds 1 baths1,104 sq. ft.
19 Traver Street, Lake Luzerne, NY 12846
MLS# 202627623Listed by: HUNT ERA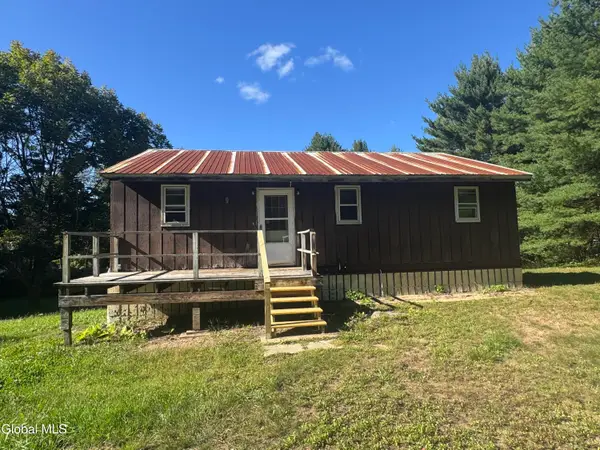 $115,900Pending2 beds 1 baths1,080 sq. ft.
1851 Call Street, Lake Luzerne, NY 12846
MLS# 202627220Listed by: EXP REALTY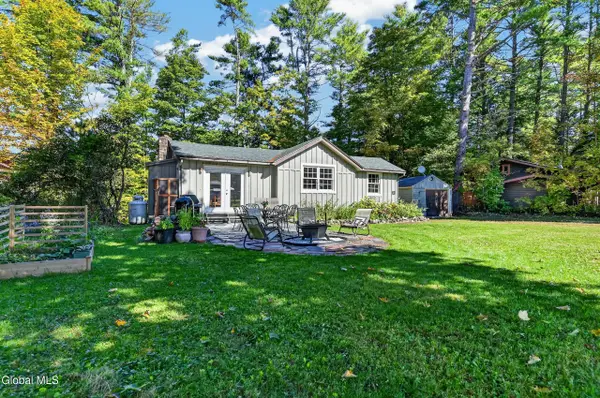 $239,999Pending2 beds 1 baths1,015 sq. ft.
20 S Circular Street, Lake Luzerne, NY 12846
MLS# 202627048Listed by: HOWARD HANNA CAPITAL INC $175,000Pending9.57 Acres
337 Thomas Road, Lake Luzerne, NY 12846
MLS# 202626510Listed by: DEMARSH REAL ESTATE $359,900Active2 beds 1 baths1,344 sq. ft.
43 Belanger Drive, Lake Luzerne, NY 12846
MLS# 202626104Listed by: WINSLOW REALTY


Protect your home and budget from life's surprises with an Assurant Home Warranty, backed by a partner that supports you through every step of homeownership. Explore Plans.
©2026 Century 21 Real Estate LLC. All rights reserved. CENTURY 21®, the CENTURY 21 Logo and C21® are service marks owned by Century 21 Real Estate LLC. Century 21 Real Estate LLC fully supports the principles of the Fair Housing Act and the Equal Opportunity Act. Each office is independently owned and operated. Listing information is deemed reliable but not guaranteed accurate.