
666 Rosevale Avenue, Lake Ronkonkoma, NY 11779
Local realty services provided by:CENTURY 21 Stoeckeler Real Estate
666 Rosevale Avenue,Lake Ronkonkoma, NY 11779
$649,999
- 3 Beds
- 3 Baths
- 1,300 sq. ft.
- Single family
- Active
Upcoming open houses
- Sun, Sep 1312:00 pm - 02:00 pm
Listed by: nicole chimento, bryan j. karp cbr
Office: coldwell banker american homes
MLS#:1041427
Source:OneKey MLS
Price summary
- Price:$649,999
- Price per sq. ft.:$500
About this home
Welcome home to this beautifully maintained 3-bedroom, 3-bath home located in the Smithtown School District, offering a versatile layout, modern updates, and plenty of space inside and out. The updated kitchen features stainless steel appliances, quartz countertops, a tile backsplash, and abundant cabinet and counter space. Just off the kitchen, a screened-in porch provides the perfect spot for relaxing, dining, or entertaining. The main level also features a comfortable den, three spacious bedrooms, and two full bathrooms. Downstairs, the basement features an outside entrance, full bathroom, and generous additional living space, offering endless possibilities. Outside, enjoy a large, flat, fully fenced property along with an oversized detached 2.5-car garage, ideal for vehicles, storage, hobbies, or a workshop. Additional highlights include a brand-new cesspool and 200-amp electric service. With its updated interior, flexible living space, expansive property, and convenient location, this home has so much to offer. Come see all the possibilities and make it your own!...
Contact an agent
Home facts
- Year built:1963
- Listing ID #:1041427
- Added:1 day(s) ago
- Updated:September 12, 2026 at 11:16 AM
Rooms and interior
- Bedrooms:3
- Total bathrooms:3
- Full bathrooms:3
- Rooms Total:5
- Flooring:Hardwood
- Dining Description:Eat-In Kitchen
- Kitchen Description:Dishwasher, Eat-in Kitchen, Microwave, Range, Refrigerator
- Bedroom Description:First Floor Bedroom, Master Downstairs
- Basement:Yes
- Basement Description:Finished, Full
- Living area:1,300 sq. ft.
Heating and cooling
- Heating:Baseboard, Oil, Steam
Structure and exterior
- Year built:1963
- Building area:1,300 sq. ft.
- Lot area:0.18 Acres
- Architectural Style:Ranch
- Construction Materials:Frame
Schools
- High school:Smithtown High School-East
- Middle school:Great Hollow Middle School
- Elementary school:Tackan Elementary School
Utilities
- Water:Public, Water Available
- Sewer:Cesspool
Finances and disclosures
- Price:$649,999
- Price per sq. ft.:$500
- Tax amount:$11,505 (2026)
Features and amenities
- Appliances:Dishwasher, Microwave, Refrigerator
- Amenities:Storage
Parking
- Parking description:Detached, Driveway, Garage, Private
- Garage:Yes
- Garage spaces:2
New listings near 666 Rosevale Avenue
- Coming Soon
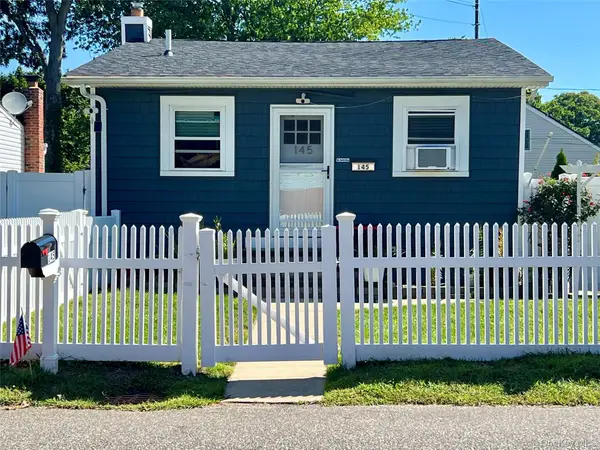 $479,000Coming Soon2 beds 1 baths664 sq. ft.
145 Carroll Avenue, Ronkonkoma, NY 11779
MLS# 1047914Listed by: DANIEL GALE SOTHEBYS INTL RLTY - New
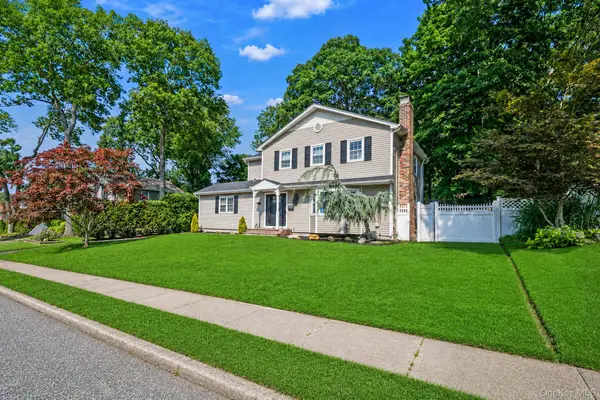 $750,000Active5 beds 3 baths2,500 sq. ft.
15 Jamar Lane, Lake Ronkonkoma, NY 11779
MLS# 1046689Listed by: OVERSOUTH LLC - New
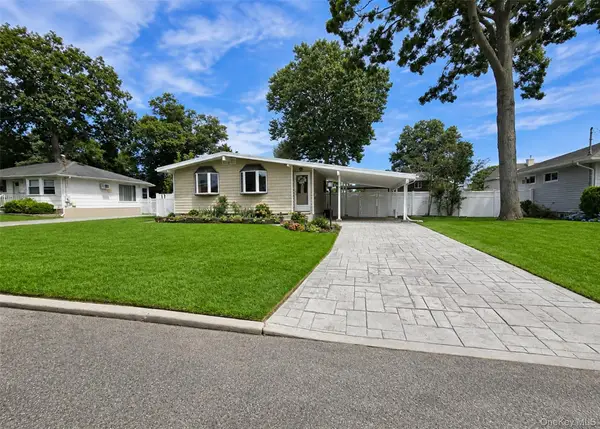 $599,990Active3 beds 2 baths1,091 sq. ft.
21 Duane Drive, Ronkonkoma, NY 11779
MLS# 1041890Listed by: BH&G R E REALTY CONNECT 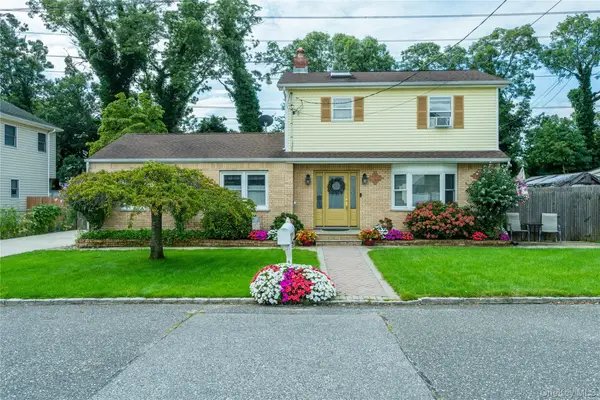 $675,000Pending4 beds 3 baths1,700 sq. ft.
16 12th Street, Ronkonkoma, NY 11779
MLS# 1044074Listed by: FRONTLINE REALTY GROUP LLC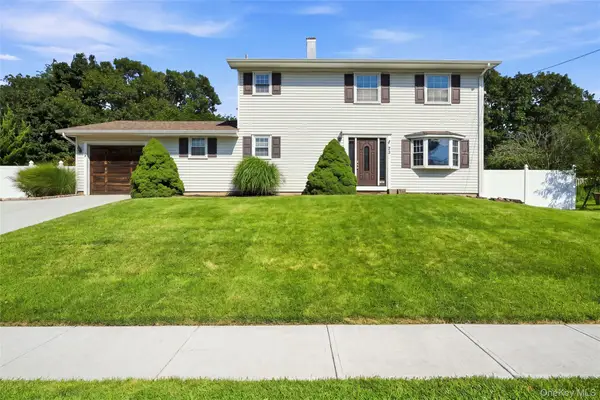 $750,000Active4 beds 4 baths1,985 sq. ft.
25 Harvey Lane, Ronkonkoma, NY 11779
MLS# 1043809Listed by: FRONTLINE REALTY GROUP LLC $780,000Pending4 beds 3 baths2,253 sq. ft.
19 Sherwood Court, Lake Ronkonkoma, NY 11779
MLS# 1032429Listed by: RMC EMPIRE LLC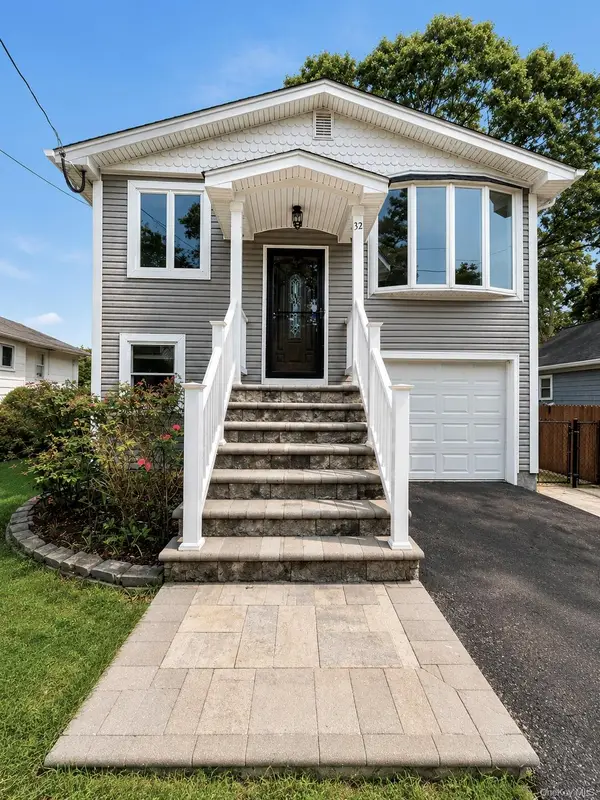 $639,999Active4 beds 2 baths1,756 sq. ft.
32 Dorchester Road, Ronkonkoma, NY 11779
MLS# 1032949Listed by: REALTY CONNECT USA L I INC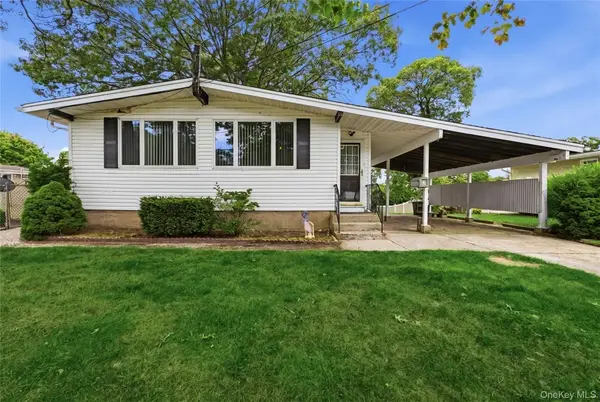 $485,000Active3 beds 1 baths1,100 sq. ft.
90 Samuel Street, Lake Ronkonkoma, NY 11779
MLS# 1041675Listed by: SIGNATURE PREMIER PROPERTIES $675,000Pending5 beds 2 baths1,825 sq. ft.
86 Creighton Avenue, Ronkonkoma, NY 11779
MLS# 1040788Listed by: KELLER WILLIAMS POINTS NORTH


Protect your home and budget from life's surprises with an Assurant Home Warranty, backed by a partner that supports you through every step of homeownership. Explore Plans.
©2026 Century 21 Real Estate LLC. All rights reserved. CENTURY 21®, the CENTURY 21 Logo and C21® are service marks owned by Century 21 Real Estate LLC. Century 21 Real Estate LLC fully supports the principles of the Fair Housing Act and the Equal Opportunity Act. Each office is independently owned and operated. Listing information is deemed reliable but not guaranteed accurate.