
14 Donna Lane, Ronkonkoma, NY 11779
Local realty services provided by:CENTURY 21 Full Service Realty
14 Donna Lane,Ronkonkoma, NY 11779
$599,990
- 3 Beds
- 2 Baths
- - sq. ft.
- Single family
- Active
Listed by: amy s. prego
Office: shine realty group
MLS#:1057876
Source:OneKey MLS
Price summary
- Price:$599,990
About this home
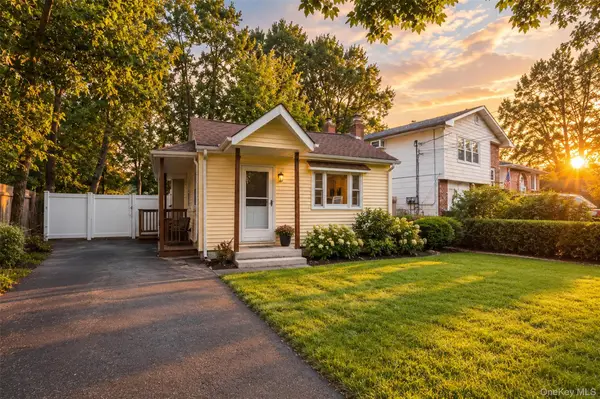
This beautifully updated 3-bedroom, 2-bath home offers a bright, inviting interior and move-in-ready appeal. The renovated kitchen features stylish cabinetry, stainless steel appliances, an island with seating, and a dramatic vaulted ceiling that gives the space an open, airy feel. Both bathrooms have been updated as well. Outside, enjoy a fenced backyard and patio, perfect for entertaining, relaxing, or outdoor dining. Attractive curb appeal, a welcoming front porch, and convenient proximity to shopping, dining, major roadways and transportation complete the package. Located in the Sachem School District, this is a home you won’t want to miss!
Contact an agent
Home facts
- Year built:1992
- Listing ID #:1057876
- Added:1 day(s) ago
- Updated:October 08, 2026 at 11:27 AM
Rooms and interior
- Bedrooms:3
- Total bathrooms:2
- Full bathrooms:2
- Rooms Total:6
- Flooring:Hardwood
- Dining Description:Eat-In Kitchen
- Kitchen Description:Eat-in Kitchen, Kitchen Island, Oven, Refrigerator, Stainless Steel Appliance(s)
- Bedroom Description:First Floor Bedroom
- Basement:Yes
- Basement Description:Finished, Full
Heating and cooling
- Heating:Baseboard, Oil
Structure and exterior
- Year built:1992
- Lot area:0.09 Acres
- Architectural Style:Ranch
- Construction Materials:Vinyl Siding
Schools
- High school:Sachem High School North
- Middle school:Samoset Middle School
- Elementary school:Hiawatha School
Utilities
- Water:Public, Water Available
- Sewer:Cesspool
Finances and disclosures
- Price:$599,990
- Tax amount:$6,517 (2026)
Features and amenities
- Appliances:Oven, Refrigerator, Stainless Steel Appliance(s)
- Laundry features:Washer/Dryer Hookup
- Amenities:Cathedral Ceiling(s), High Ceilings, Open Floorplan, Storage
Parking
- Parking description:Driveway
New listings near 14 Donna Lane
- Coming Soon
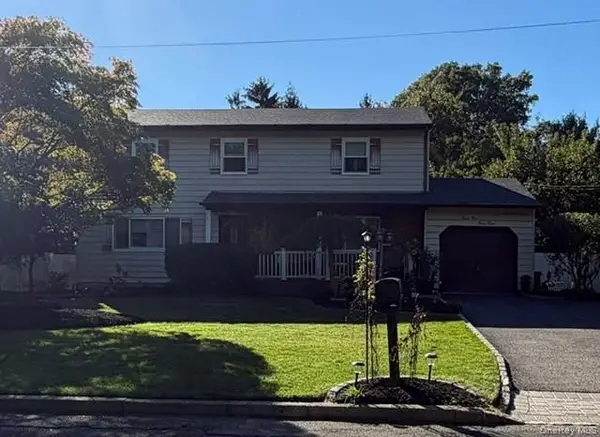 $697,000Coming Soon4 beds 3 baths2,094 sq. ft.
2338 Locust Avenue, Ronkonkoma, NY 11779
MLS# 1058515Listed by: BH&G R E REALTY CONNECT - Coming Soon
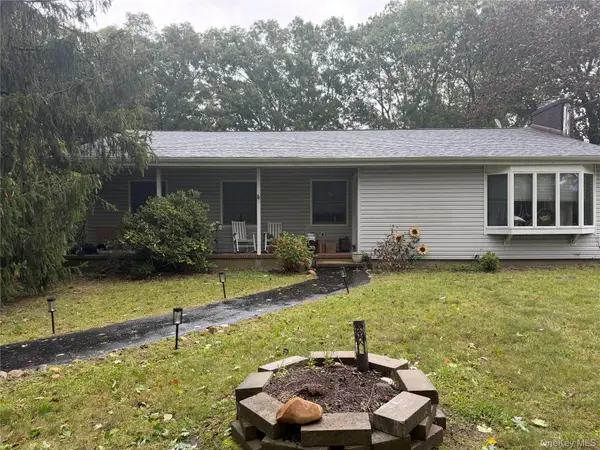 $689,000Coming Soon4 beds 3 baths1,882 sq. ft.
197 Rustic Road, Ronkonkoma, NY 11779
MLS# 1057413Listed by: SIGNATURE PREMIER PROPERTIES - New
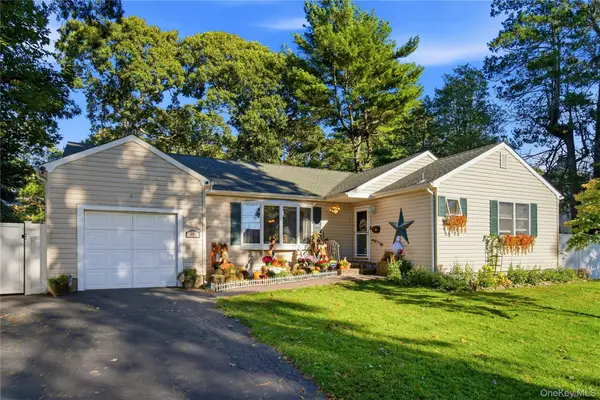 $625,000Active3 beds 2 baths1,882 sq. ft.
35 Wyant Avenue, Ronkonkoma, NY 11779
MLS# 1060092Listed by: BH&G R E REALTY CONNECT - Open Sat, 1 to 3pmNew
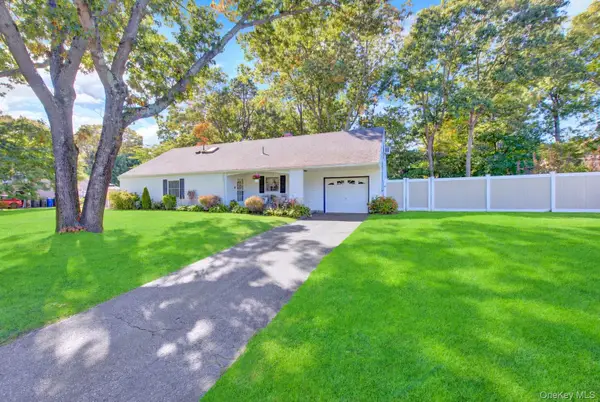 $624,990Active5 beds 3 baths2,160 sq. ft.
14 Campus Lane, Ronkonkoma, NY 11779
MLS# 1059081Listed by: SIGNATURE PREMIER PROPERTIES - Open Fri, 4 to 6pmNew
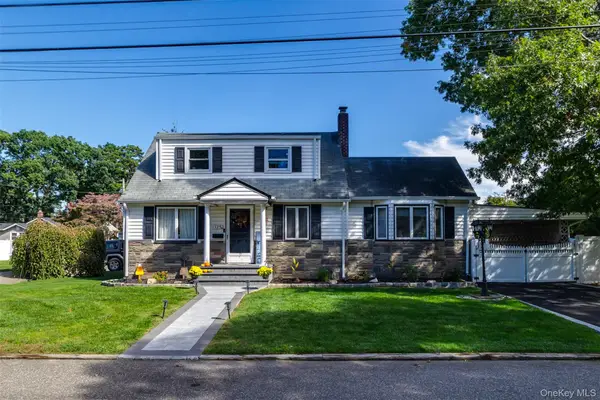 $679,999Active4 beds 2 baths2,299 sq. ft.
125 Carroll Avenue, Ronkonkoma, NY 11779
MLS# 1058418Listed by: EXIT REALTY ACHIEVE - New
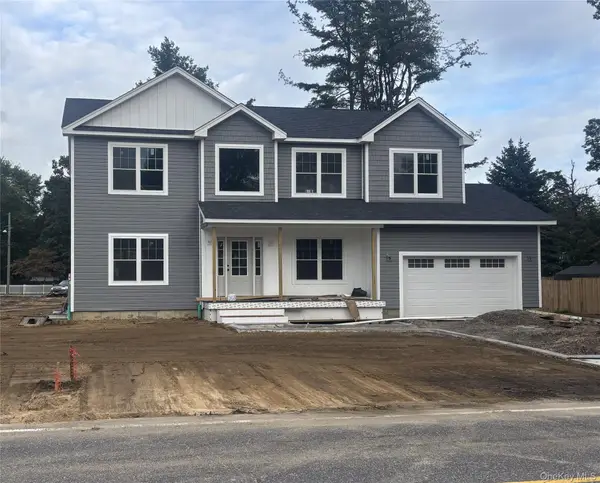 $924,999Active4 beds 3 baths2,400 sq. ft.
2047 Lincoln Avenue, Holbrook, NY 11741
MLS# 1058420Listed by: BH&G R E REALTY CONNECT - New
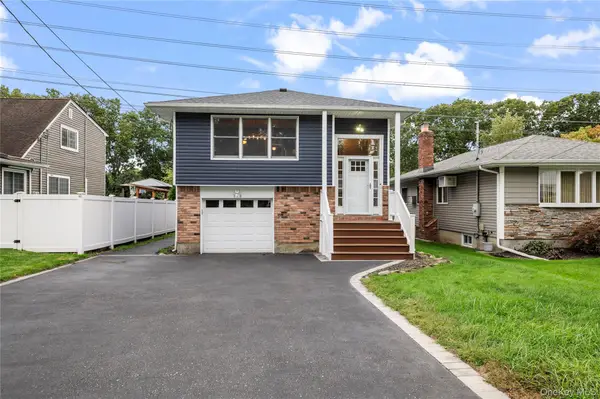 $647,500Active3 beds 2 baths1,665 sq. ft.
360 Fir Grove Road, Ronkonkoma, NY 11779
MLS# 1054824Listed by: KELLER WILLIAMS POINTS NORTH - New
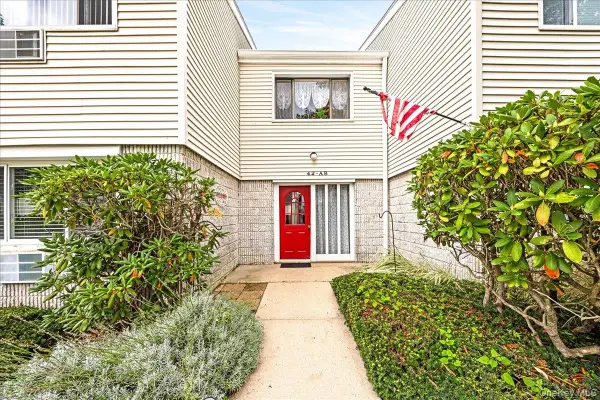 $339,000Active1 beds 1 baths712 sq. ft.
42 Richmond Boulevard #3A, Ronkonkoma, NY 11779
MLS# 1057312Listed by: EXIT REALTY PREMIER - New
 $449,000Active2 beds 1 baths948 sq. ft.
45 Lake Promenade, Ronkonkoma, NY 11779
MLS# 1056187Listed by: MICHAEL J WATTS & ASSOC INC


Protect your home and budget from life's surprises with an Assurant Home Warranty, backed by a partner that supports you through every step of homeownership. Explore Plans.
©2026 Century 21 Real Estate LLC. All rights reserved. CENTURY 21®, the CENTURY 21 Logo and C21® are service marks owned by Century 21 Real Estate LLC. Century 21 Real Estate LLC fully supports the principles of the Fair Housing Act and the Equal Opportunity Act. Each office is independently owned and operated. Listing information is deemed reliable but not guaranteed accurate.