
5791 Elmhurst Road, Lake View, NY 14085
Local realty services provided by:CENTURY 21 Jackson Real Estate
5791 Elmhurst Road,Lake View, NY 14085
$250,000
- 3 Beds
- 2 Baths
- 1,780 sq. ft.
- Single family
- Active
Listed by: leonard j alessandra iii
Office: howard hanna wny inc.
MLS#:B1723762
Source:NY_GENRIS
Price summary
- Price:$250,000
- Price per sq. ft.:$140.45
About this home
VR PRICING. Seller Will Consider Offers Between $250,000 and $279,900. Welcome to 5791 Elmhurst Road! A fantastic opportunity awaits with this sharp 3-bedroom, 2-full-bath home situated on a double lot! The home features a comfortable living room, formal dining room, and a spacious country eat-in kitchen complete with a gas fireplace, finished basement, featuring a bar, workshop, and hardwired smoke detector and sprinkler system. Front and rear enclosed porches, fully fenced backyard with a gazebo and a one-year-old 21-foot above-ground pool with deck — perfect for entertaining and summer fun . Updates include the furnace and hot water tank (2021), plus a sump pump and central air conditioning (2025). 1.5-car attached garage, plus an impressive heated, double-insulated 4-car garage featuring 12-foot ceilings, a loft, and 220-amp electrical service. This versatile space offers endless possibilities for vehicles, hobbies, storage, or a home-based business. Conveniently located near the lake and beaches are just a short drive away. Frontier Schools. For added peace of mind, the seller is including a 1-year home warranty for the buyer. Don't miss this unique opportunity!...
Contact an agent
Home facts
- Year built:1920
- Subdivision & Development:Holland Land Company's Su
- Listing ID #:B1723762
- Added:2 day(s) ago
- Updated:October 23, 2026 at 03:18 PM
Rooms and interior
- Bedrooms:3
- Total bathrooms:2
- Full bathrooms:2
- Rooms Total:8
- Flooring:Carpet, Ceramic Tile, Laminate, Varies, Vinyl
- Dining Description:Bar, Separate Formal Dining Room
- Kitchen Description:Country Kitchen, Oven, Pantry, Refrigerator
- Basement:Yes
- Basement Description:Finished, Full
- Living area:1,780 sq. ft.
Heating and cooling
- Cooling:Central Air
- Heating:Forced Air, Gas
- Central air:Yes
Structure and exterior
- Roof:Asphalt, Flat, Membrane, Rubber
- Year built:1920
- Building area:1,780 sq. ft.
- Lot area:0.25 Acres
- Lot Features:Irregular Lot, Residential Lot
- Architectural Style:Cape Cod, Colonial, Two Story
- Construction Materials:Copper Plumbing, Vinyl Siding
- Exterior Features:Deck, Fully Fenced, Patio, Pool
- Foundation Description:Poured
- Levels:2 Stories
Utilities
- Water:Connected, Public, Water Connected
- Sewer:Connected, Sewer Connected
Finances and disclosures
- Price:$250,000
- Price per sq. ft.:$140.45
- Tax amount:$4,617
Features and amenities
- Appliances:Dryer, Free Standing Range, Gas Range, Oven, Refrigerator
- Laundry features:Dryer, In Basement
- Amenities:Bar, Deck, int_feat_Workshop
- Pool features:Above Ground
Parking
- Parking description:Attached, Driveway, Garage, Garage Door Opener, Heated Garage, Storage
- Garage:Yes
- Garage spaces:5
New listings near 5791 Elmhurst Road
- New
 $329,900Active3 beds 2 baths1,740 sq. ft.
5907 Dover Road, Hamburg, NY 14085
MLS# B1723555Listed by: J LAWRENCE REALTY  $549,999Pending3 beds 3 baths3,198 sq. ft.
1430 N Creek Road, Hamburg, NY 14085
MLS# B1721460Listed by: WNY METRO ROBERTS REALTY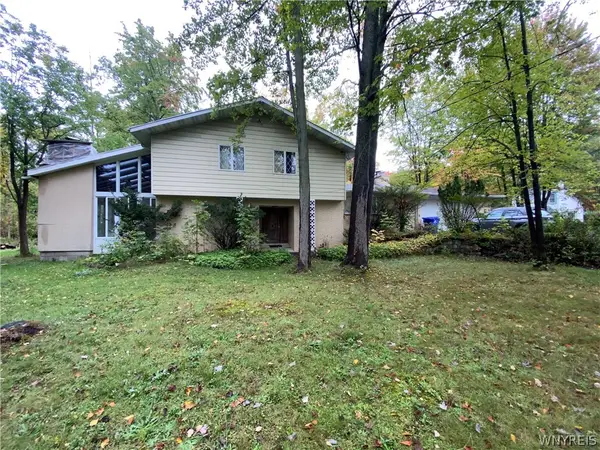 $220,000Active3 beds 4 baths2,966 sq. ft.
6768 Southwestern Boulevard, Hamburg, NY 14085
MLS# B1719544Listed by: SIGNATURE PREMIER REALTY INC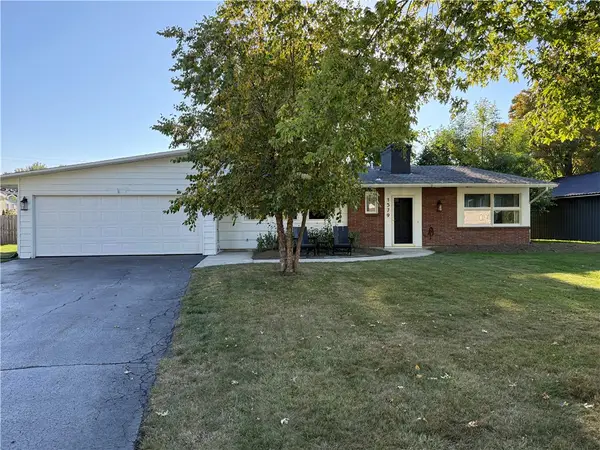 $299,900Active2 beds 2 baths1,459 sq. ft.
1579 Lakeview Road, Lake View, NY 14085
MLS# R1719184Listed by: WHITETAIL PROPERTIES REAL ESTATE, LLC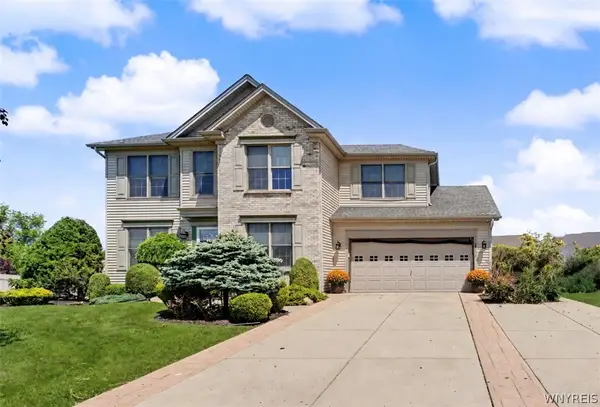 $539,900Active4 beds 4 baths2,345 sq. ft.
2322 Hobblebush Lane, Lake View, NY 14085
MLS# B1718074Listed by: HUNT REAL ESTATE ERA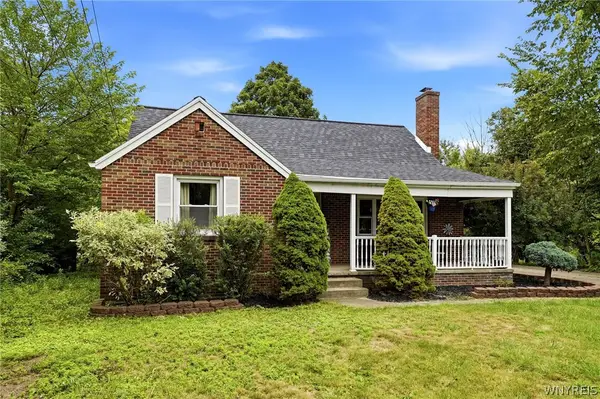 $287,500Pending3 beds 3 baths1,562 sq. ft.
5955 Dover Road, Lake View, NY 14085
MLS# B1717492Listed by: HUNT REAL ESTATE ERA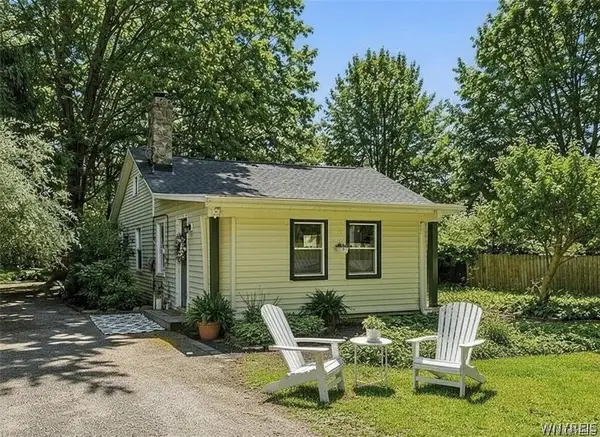 $214,900Active3 beds 1 baths1,136 sq. ft.
5875 Lakeview Terrace, Lake View, NY 14085
MLS# B1716767Listed by: EXP REALTY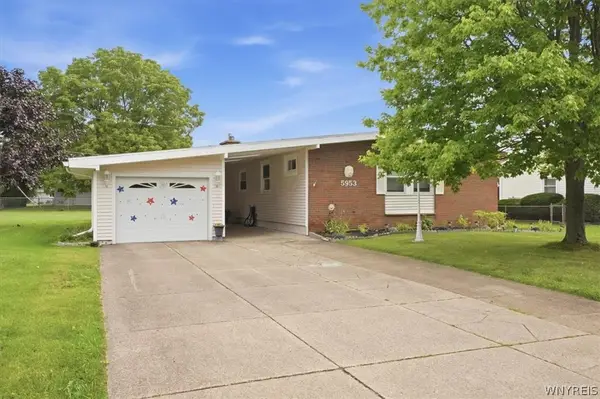 $267,500Pending3 beds 1 baths1,328 sq. ft.
5953 North Drive, Lake View, NY 14085
MLS# B1716286Listed by: DANAHY REAL ESTATE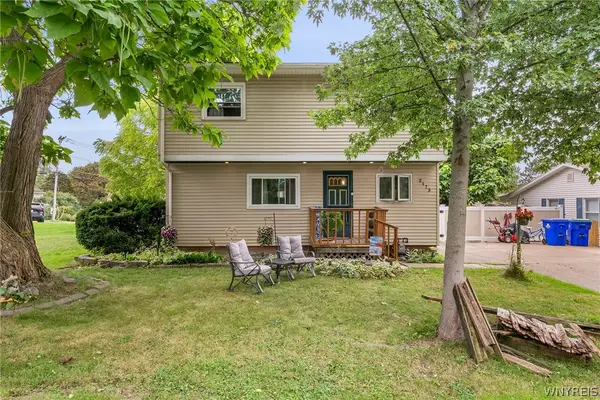 $274,000Active4 beds 2 baths1,827 sq. ft.
2173 Pleasant Avenue, Lake View, NY 14085
MLS# B1715978Listed by: REDFIN REAL ESTATE


Protect your home and budget from life's surprises with an Assurant Home Warranty, backed by a partner that supports you through every step of homeownership. Explore Plans.
©2026 Century 21 Real Estate LLC. All rights reserved. CENTURY 21®, the CENTURY 21 Logo and C21® are service marks owned by Century 21 Real Estate LLC. Century 21 Real Estate LLC fully supports the principles of the Fair Housing Act and the Equal Opportunity Act. Each office is independently owned and operated. Listing information is deemed reliable but not guaranteed accurate.