
5907 Dover Road, Lake View, NY 14085
Local realty services provided by:CENTURY 21 Bridgeway Realty
5907 Dover Road,Hamburg, NY 14085
$329,900
- 3 Beds
- 2 Baths
- 1,740 sq. ft.
- Single family
- Active
Listed by: laura a giuseppetti
Office: j lawrence realty
MLS#:B1723555
Source:NY_GENRIS
Price summary
- Price:$329,900
- Price per sq. ft.:$189.6
About this home
Welcome to 5907 Dover Rd., in beautiful lake View. LV is a Hamlet within the Town of Hamburg, w/Lake Erie to the West & Eighteen-mile Creek on the South. It is close to nature, Lake Erie Beach Park & about 15 minutes or less to downtown Buffalo w/quick access to Lake Erie sunsets. This 3-bedroom, 2 full bath home is spacious & offers so much character, rich w/personality & original details. The kitchen/family room combination is welcoming & pleasant to step into. The kitchen features stainless steel appliances, breakfast bar, new counters, cabinets & pantry. The kitchen/family room combo offers HDWF's, vaulted ceiling & expansive windows that let in lots of natural light. There are French doors to an oversized living room or LR/DR combination which makes a wonderful space for family entertaining. There is a full bath on the 1st floor w/ceramic tile floor along with a laundry room & office/den. The 2nd floor is complete w/a spacious primary bedroom w/his/her closets, 2 additional comfortable bedrooms & a full bath.
There is a functional mudroom w/heated floor. Enjoy the convenience & versatility of an oversized 3+ car garage, offering ample space for multiple vehicles, additional storage, tools & recreational equipment. Perfect for car enthusiasts, hobbyists or anyone needing extra room for projects & storage. A valuable feature that adds appeal to the property.
There is a partial basement that offers storage and laundry hook-ups. Newer tankless hot water tank & high efficiency Lenox furnace. The home features newer Anderson windows. Enjoy the privacy of a spacious backyard, perfect for outdoor entertaining, family gatherings, gardening or simply relaxing. There is a deck, gas grill & shed, this backyard is a wonderful extension of the home. There is a wide concrete driveway & extra gravel parking pad.
This home offers a wonderful combination of privacy, comfort and convenience. Enjoy the surrounding community, nearby parks, shopping, dining and recreation, easy access to major roads. A great location for enjoying everyday living! Also close to beautiful water views! A wonderful place to call home!...
Contact an agent
Home facts
- Year built:1945
- Listing ID #:B1723555
- Added:2 day(s) ago
- Updated:October 23, 2026 at 03:18 PM
Rooms and interior
- Bedrooms:3
- Total bathrooms:2
- Full bathrooms:2
- Rooms Total:8
- Flooring:Carpet, Ceramic Tile, Hardwood, Laminate, Varies
- Kitchen Description:Dishwasher, Kitchen Family Room Combo, Microwave, Oven, Pantry, Refrigerator
- Basement:Yes
- Basement Description:Partial, Sump Pump
- Living area:1,740 sq. ft.
Heating and cooling
- Cooling:Central Air
- Heating:Forced Air, Gas
- Central air:Yes
Structure and exterior
- Roof:Asphalt
- Year built:1945
- Building area:1,740 sq. ft.
- Lot area:0.34 Acres
- Lot Features:Near Public Transit, Rectangular, Residential Lot
- Architectural Style:Cape Cod
- Construction Materials:Vinyl Siding
- Exterior Features:Deck
- Levels:2 Stories
Schools
- High school:Frontier Senior High
- Middle school:Frontier Middle
- Elementary school:Pinehurst Elementary
Utilities
- Water:Connected, Public, Water Connected
- Sewer:Connected, Sewer Connected
Finances and disclosures
- Price:$329,900
- Price per sq. ft.:$189.6
- Tax amount:$5,995
Features and amenities
- Appliances:Dishwasher, Dryer, Free Standing Range, Microwave, Oven, Refrigerator, Washer
- Laundry features:Dryer, In Basement, Main Level, Washer
- Amenities:Deck, int_feat_Den
Parking
- Parking description:Attached, Garage, Garage Door Opener
- Garage:Yes
- Garage spaces:3
New listings near 5907 Dover Road
- New
 $250,000Active3 beds 2 baths1,780 sq. ft.
5791 Elmhurst Road, Lake View, NY 14085
MLS# B1723762Listed by: HOWARD HANNA WNY INC.  $549,999Pending3 beds 3 baths3,198 sq. ft.
1430 N Creek Road, Hamburg, NY 14085
MLS# B1721460Listed by: WNY METRO ROBERTS REALTY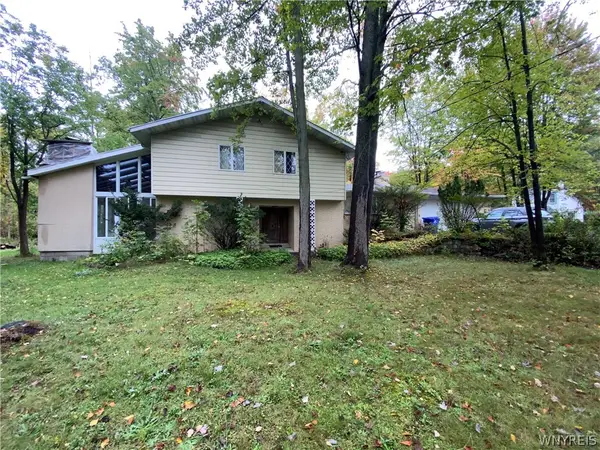 $220,000Active3 beds 4 baths2,966 sq. ft.
6768 Southwestern Boulevard, Hamburg, NY 14085
MLS# B1719544Listed by: SIGNATURE PREMIER REALTY INC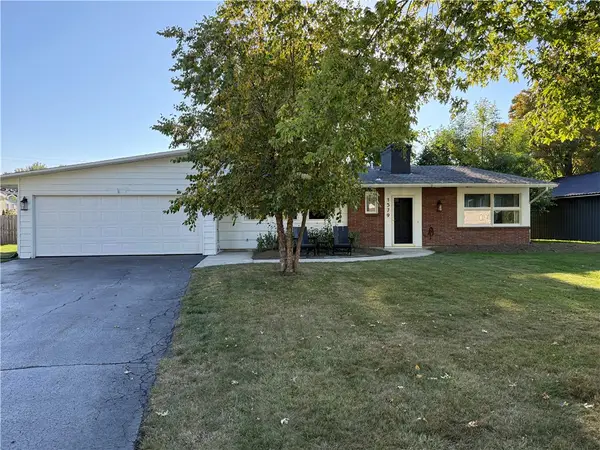 $299,900Active2 beds 2 baths1,459 sq. ft.
1579 Lakeview Road, Lake View, NY 14085
MLS# R1719184Listed by: WHITETAIL PROPERTIES REAL ESTATE, LLC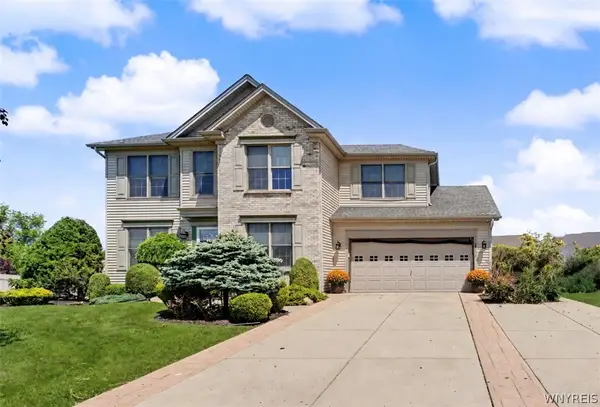 $539,900Active4 beds 4 baths2,345 sq. ft.
2322 Hobblebush Lane, Lake View, NY 14085
MLS# B1718074Listed by: HUNT REAL ESTATE ERA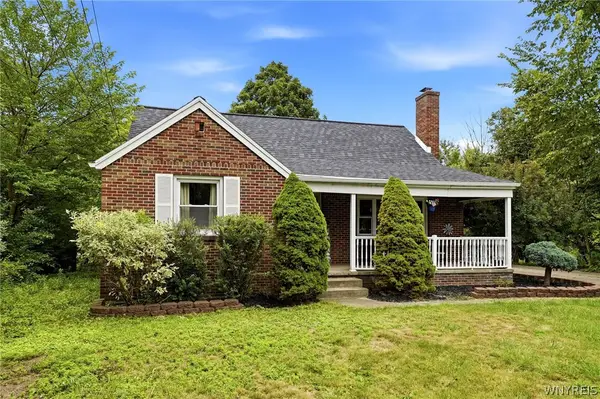 $287,500Pending3 beds 3 baths1,562 sq. ft.
5955 Dover Road, Lake View, NY 14085
MLS# B1717492Listed by: HUNT REAL ESTATE ERA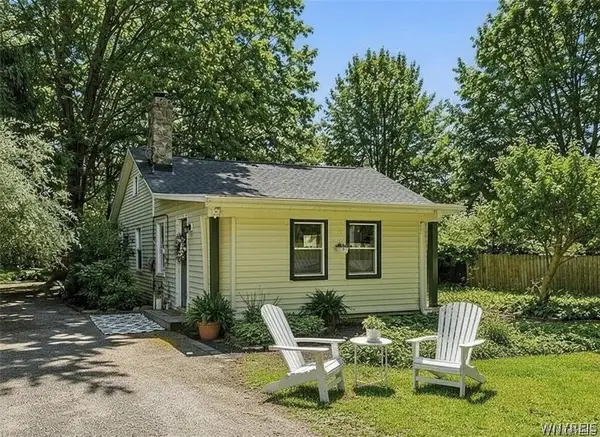 $214,900Active3 beds 1 baths1,136 sq. ft.
5875 Lakeview Terrace, Lake View, NY 14085
MLS# B1716767Listed by: EXP REALTY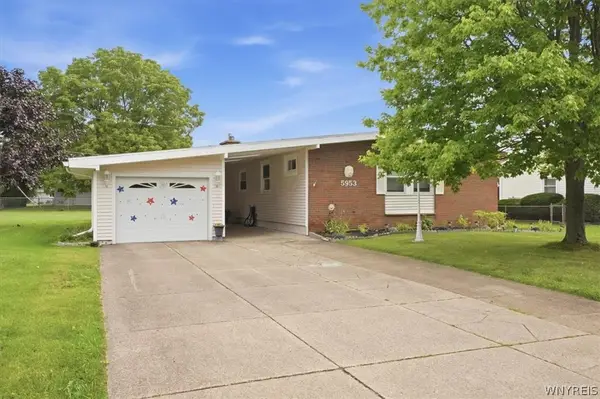 $267,500Pending3 beds 1 baths1,328 sq. ft.
5953 North Drive, Lake View, NY 14085
MLS# B1716286Listed by: DANAHY REAL ESTATE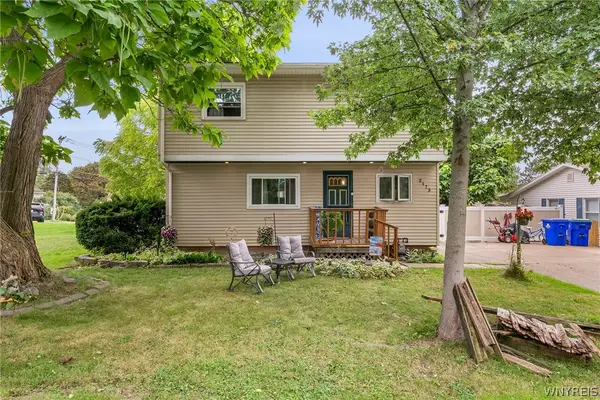 $274,000Active4 beds 2 baths1,827 sq. ft.
2173 Pleasant Avenue, Lake View, NY 14085
MLS# B1715978Listed by: REDFIN REAL ESTATE


Protect your home and budget from life's surprises with an Assurant Home Warranty, backed by a partner that supports you through every step of homeownership. Explore Plans.
©2026 Century 21 Real Estate LLC. All rights reserved. CENTURY 21®, the CENTURY 21 Logo and C21® are service marks owned by Century 21 Real Estate LLC. Century 21 Real Estate LLC fully supports the principles of the Fair Housing Act and the Equal Opportunity Act. Each office is independently owned and operated. Listing information is deemed reliable but not guaranteed accurate.