5866 Lakecrest Drive, Lake View, NY 14085
Local realty services provided by:CENTURY 21 North East
5866 Lakecrest Drive,Lake View, NY 14085
$334,900
- 3 Beds
- 2 Baths
- 1,274 sq. ft.
- Single family
- Active
Listed by:

Office: century 21 north east
MLS#:B1702327
Source:NY_GENRIS
Price summary
- Price:$334,900
- Price per sq. ft.:$262.87
About this home
Don't miss this beautifully updated 3-bedroom, 2-bath ranch in desirable Lakeview, offering over 1,250 square feet of comfortable living space. The stunning kitchen was remodeled just few years ago and features quartz countertops, quality oak cabinetry, stylish recessed lighting, and a beautiful tile floor that complements the hardwood flooring found throughout much of the home. Recent mechanical updates include a brand-new furnace installed in 2025, house also has central A/C providing peace of mind for years to come. Step outside and enjoy the fully fenced backyard with no close rear neighbors, a stamped concrete patio, and a premium Kohler awning—perfect for relaxing or entertaining. The oversized double-wide driveway offers plenty of parking for family and guests. As an added bonus, you'll have the opportunity to join the Pinehurst Beach Association, providing access to the beautiful beach and waterfront amenities just a short walk or ride from the home. With exceptional updates, solid mechanicals, and an outstanding location, this move-in-ready home is ready for its next owner. Don't miss this Lakeview gem!...
Contact an agent
Home facts
- Year built:1988
- Listing ID #:B1702327
- Added:46 day(s) ago
- Updated:September 13, 2026 at 01:01 AM
Rooms and interior
- Bedrooms:3
- Total bathrooms:2
- Full bathrooms:2
- Rooms Total:8
- Flooring:Carpet, Ceramic Tile, Hardwood, Tile, Varies
- Dining Description:Living Dining Room
- Kitchen Description:Dishwasher, Microwave, Refrigerator
- Basement:Yes
- Basement Description:Full, Partially Finished, Sump Pump
- Living area:1,274 sq. ft.
Heating and cooling
- Cooling:Central Air
- Heating:Forced Air, Gas
- Central air:Yes
Structure and exterior
- Roof:Asphalt, Shingle
- Year built:1988
- Building area:1,274 sq. ft.
- Lot area:0.25 Acres
- Lot Features:Near Public Transit, Rectangular, Residential Lot
- Architectural Style:Ranch
- Construction Materials:Brick, Vinyl Siding
- Exterior Features:Awnings, Fully Fenced, Patio
- Foundation Description:Poured
- Levels:1 Story
Schools
- High school:Frontier Senior High
- Middle school:Frontier Middle
Utilities
- Water:Connected, Public, Water Connected
- Sewer:Connected, Sewer Connected
Finances and disclosures
- Price:$334,900
- Price per sq. ft.:$262.87
- Tax amount:$5,907
Features and amenities
- Appliances:Dishwasher, Dryer, Gas Cooktop, Microwave, Refrigerator, Washer
- Laundry features:Dryer, In Basement, Washer
- Amenities:Skylights
Parking
- Parking description:Attached, Driveway, Garage, Garage Door Opener
- Garage:Yes
- Garage spaces:2
New listings near 5866 Lakecrest Drive
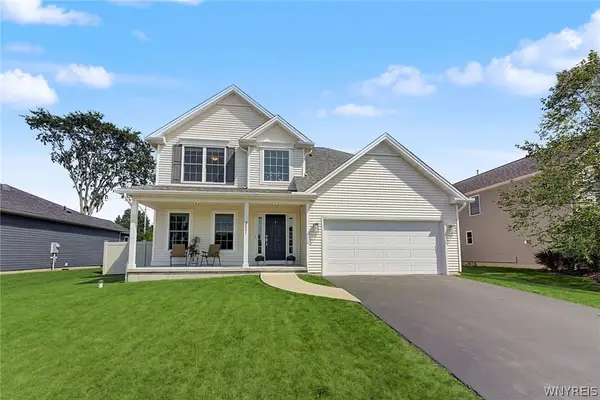 $475,000Pending4 beds 3 baths2,064 sq. ft.
2401 Hobblebush Lane, Lake View, NY 14085
MLS# B1710355Listed by: VERAX REAL ESTATE LLC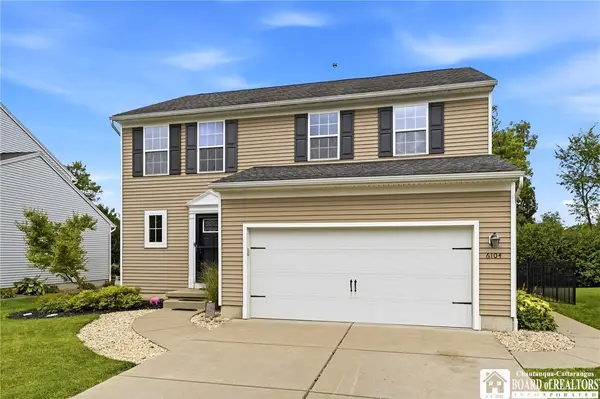 $379,900Pending3 beds 3 baths1,800 sq. ft.
6104 Woodford Drive, Lake View, NY 14085
MLS# R1710009Listed by: DEZ REALTY LLC $30,000Pending0.3 Acres
5962 Rosewood Terrace W, Hamburg, NY 14075
MLS# B1709531Listed by: HUNT REAL ESTATE ERA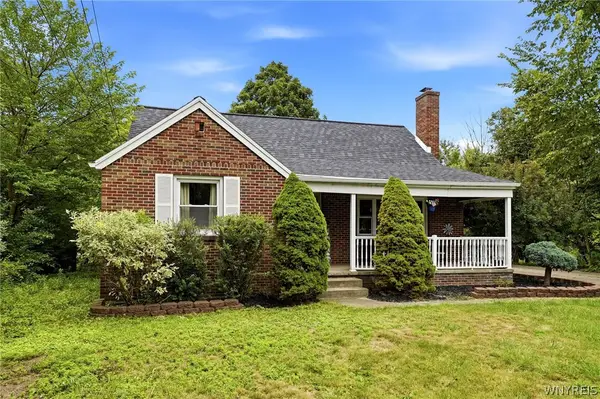 $289,999Active3 beds 3 baths1,562 sq. ft.
5955 Dover Road, Lake View, NY 14085
MLS# B1708946Listed by: HUNT REAL ESTATE ERA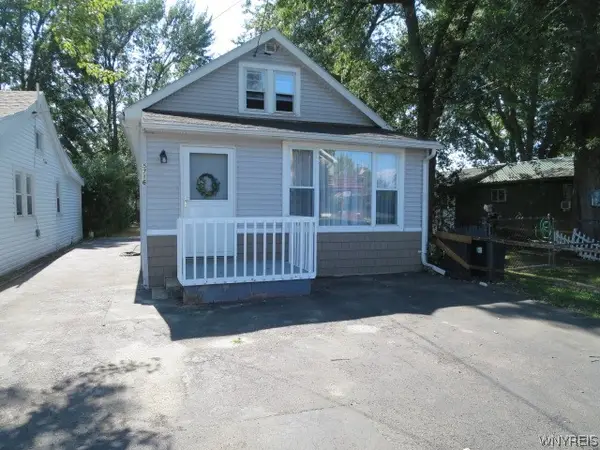 $169,000Active3 beds 1 baths921 sq. ft.
5716 Lakeview Terrace, Lake View, NY 14085
MLS# B1707626Listed by: HOWARD HANNA WNY INC.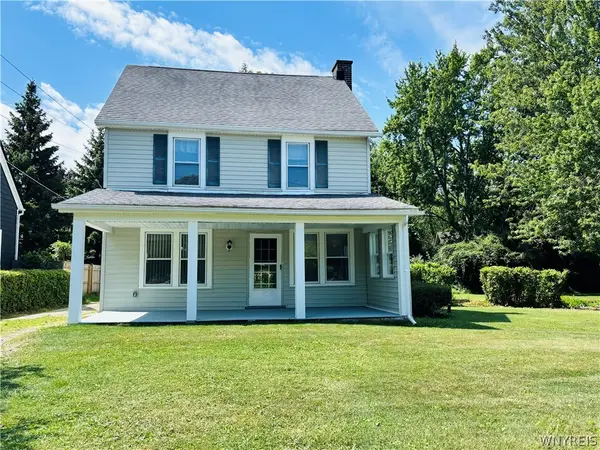 $324,000Active4 beds 2 baths1,776 sq. ft.
1933 Crescent, Hamburg, NY 14085
MLS# B1707480Listed by: PIONEER STAR REAL ESTATE INC.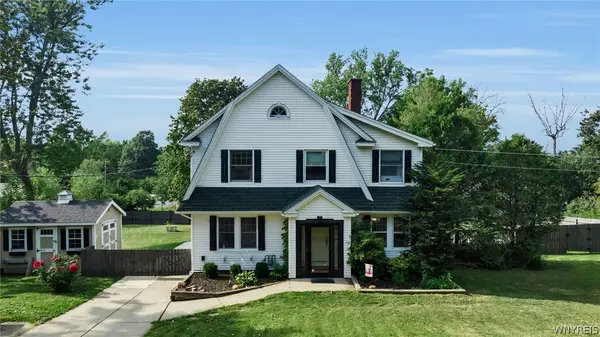
 $325,000Pending3 beds 2 baths1,408 sq. ft.
5798 Lakecrest Drive, Lake View, NY 14085
MLS# B1707667Listed by: CENTURY 21 NORTH EAST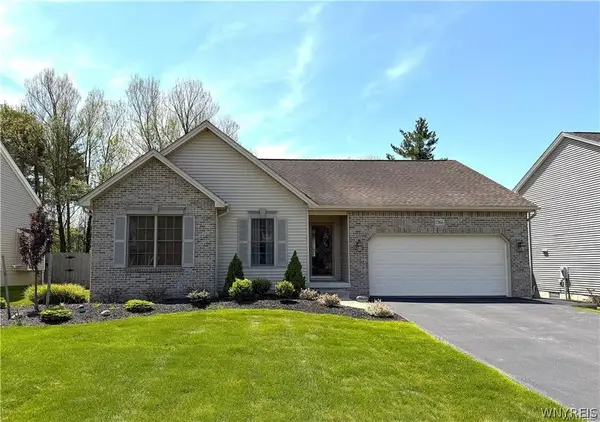 $459,000Active3 beds 2 baths1,396 sq. ft.
1366 Evergreen Drive, Lake View, NY 14085
MLS# B1707201Listed by: HUNT REAL ESTATE ERA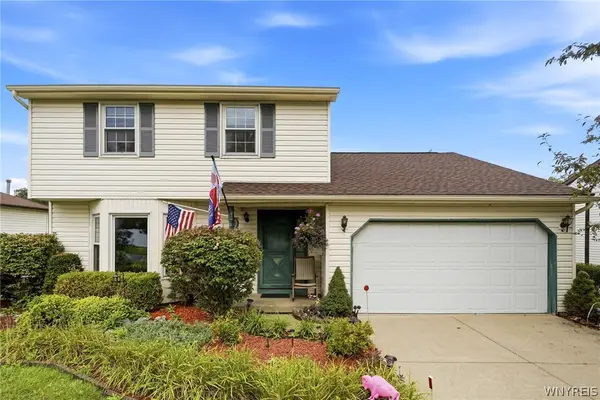 $275,000Pending3 beds 2 baths1,472 sq. ft.
5976 Margaret Ann Drive, Hamburg, NY 14085
MLS# B1706707Listed by: WNY METRO ROBERTS REALTY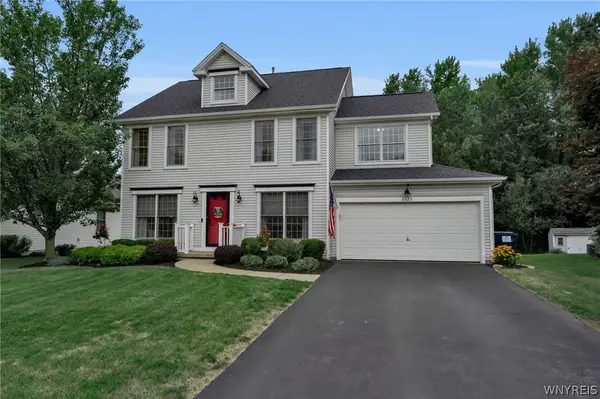 $449,888Pending4 beds 3 baths2,229 sq. ft.
2325 Winterberry Drive, Lake View, NY 14085
MLS# B1705897Listed by: HUNT REAL ESTATE ERA


Protect your home and budget from life's surprises with an Assurant Home Warranty, backed by a partner that supports you through every step of homeownership. Explore Plans.
©2026 Century 21 Real Estate LLC. All rights reserved. CENTURY 21®, the CENTURY 21 Logo and C21® are service marks owned by Century 21 Real Estate LLC. Century 21 Real Estate LLC fully supports the principles of the Fair Housing Act and the Equal Opportunity Act. Each office is independently owned and operated. Listing information is deemed reliable but not guaranteed accurate.