
2401 Hobblebush Lane, Lake View, NY 14085
Local realty services provided by:CENTURY 21 Bridgeway Realty
2401 Hobblebush Lane,Lake View, NY 14085
$475,000
- 4 Beds
- 3 Baths
- 2,064 sq. ft.
- Single family
- Pending
Listed by: alina pierowicz
Office: verax real estate llc.
MLS#:B1710355
Source:NY_GENRIS
Price summary
- Price:$475,000
- Price per sq. ft.:$230.14
About this home
Welcome to 2401 Hobblebush, a meticulously cared-for timeless Marrano-built Colonial in Lake View’s desirable Deer Springs neighborhood. Built in 2020 and offering 2,064 square feet, this newer-construction home combines a bright, open floor plan with thoughtful features and versatile living space.
A covered front porch welcomes you into the impressive two-story foyer, where hardwood floors extend through the main living areas. The spacious kitchen is designed for both everyday living and entertaining, featuring granite countertops, abundant white cabinetry, stainless steel appliances, a pantry, and a generous breakfast bar. The kitchen flows naturally into the dining area and inviting family room, highlighted by a gas fireplace and abundant natural light. A separate formal dining room provides additional space for gatherings, holidays, or flexible use.
Upstairs, the home offers four bedrooms and two full baths, including a spacious primary suite with private bath, dual-sink vanity and linen closet. Convenient second-floor laundry adds to the home’s functional layout. Additional highlights include timeless light fixtures, a full basement offering excellent storage/ future finishing potential, and an attached two-car garage.
The outdoor space is another standout feature. Sliding doors lead to an expansive concrete patio with a 10' x 10' pergola—an ideal setting for outdoor dining, entertaining, or relaxing. The backyard is fully enclosed by a 6-foot vinyl privacy fence and provides a generous lawn area, covered front porch, and attractive exterior create excellent curb appeal.
This Lake View home offers the benefits of a newer neighborhood setting while remaining convenient to Lake Erie, parks, restaurants, shopping, and everyday amenities. With newer construction, four bedrooms, 2.5 baths, an open-concept layout, excellent outdoor living space, and a full basement, 2401 Hobblebush offers a compelling combination of condition, comfort, and functionality....
Contact an agent
Home facts
- Year built:2020
- Listing ID #:B1710355
- Added:56 day(s) ago
- Updated:October 23, 2026 at 07:53 AM
Rooms and interior
- Bedrooms:4
- Total bathrooms:3
- Full bathrooms:2
- Half bathrooms:1
- Rooms Total:8
- Flooring:Carpet, Hardwood, Varies, Vinyl
- Dining Description:Separate Formal Dining Room
- Kitchen Description:Dishwasher, Disposal, Refrigerator
- Basement:Yes
- Basement Description:Full, Sump Pump
- Living area:2,064 sq. ft.
Heating and cooling
- Cooling:Central Air
- Heating:Electric, Forced Air
- Central air:Yes
Structure and exterior
- Year built:2020
- Building area:2,064 sq. ft.
- Lot area:0.2 Acres
- Lot Features:Rectangular, Residential Lot
- Architectural Style:Two Story
- Construction Materials:Copper Plumbing, Vinyl Siding
- Foundation Description:Poured
- Levels:2 Stories
Utilities
- Water:Connected, Public, Water Connected
- Sewer:Connected, Sewer Connected
Finances and disclosures
- Price:$475,000
- Price per sq. ft.:$230.14
- Tax amount:$8,963
Features and amenities
- Appliances:Dishwasher, Disposal, Dryer, Gas Range, Refrigerator, Washer
- Laundry features:Dryer, Upper Level, Washer
Parking
- Parking description:Attached, Garage
- Garage:Yes
- Garage spaces:2
New listings near 2401 Hobblebush Lane
- New
 $329,900Active3 beds 2 baths1,740 sq. ft.
5907 Dover Road, Hamburg, NY 14085
MLS# B1723555Listed by: J LAWRENCE REALTY - New
 $250,000Active3 beds 2 baths1,780 sq. ft.
5791 Elmhurst Road, Lake View, NY 14085
MLS# B1723762Listed by: HOWARD HANNA WNY INC.  $549,999Pending3 beds 3 baths3,198 sq. ft.
1430 N Creek Road, Hamburg, NY 14085
MLS# B1721460Listed by: WNY METRO ROBERTS REALTY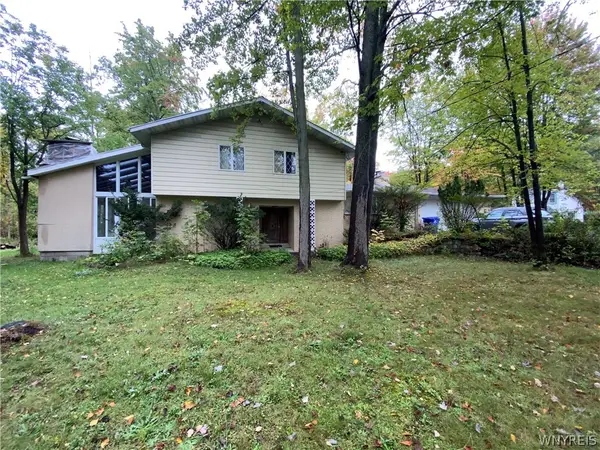 $220,000Active3 beds 4 baths2,966 sq. ft.
6768 Southwestern Boulevard, Hamburg, NY 14085
MLS# B1719544Listed by: SIGNATURE PREMIER REALTY INC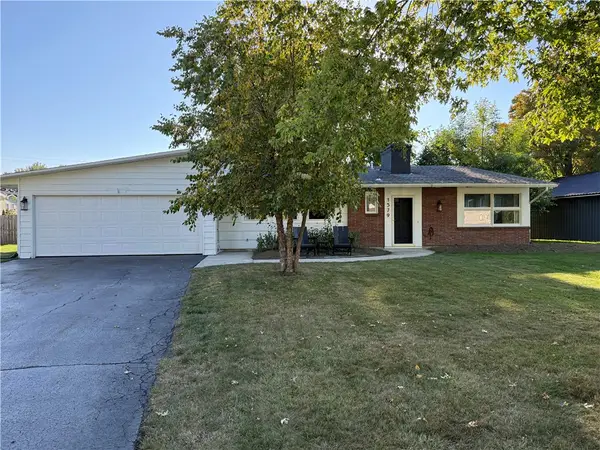 $299,900Active2 beds 2 baths1,459 sq. ft.
1579 Lakeview Road, Lake View, NY 14085
MLS# R1719184Listed by: WHITETAIL PROPERTIES REAL ESTATE, LLC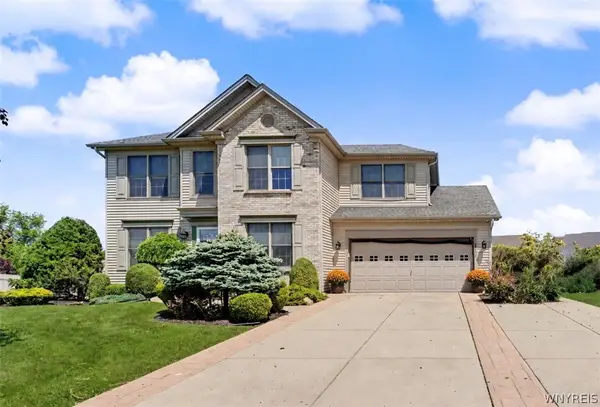 $539,900Active4 beds 4 baths2,345 sq. ft.
2322 Hobblebush Lane, Lake View, NY 14085
MLS# B1718074Listed by: HUNT REAL ESTATE ERA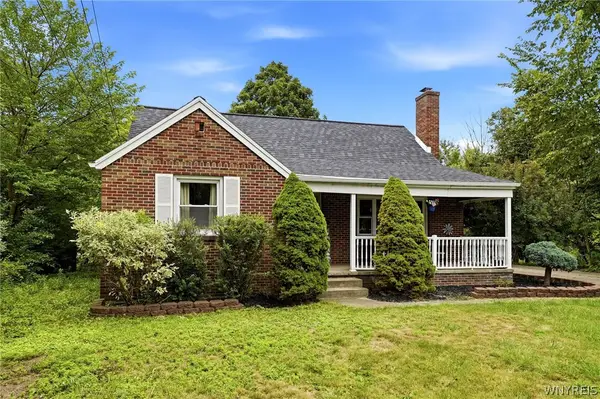 $287,500Pending3 beds 3 baths1,562 sq. ft.
5955 Dover Road, Lake View, NY 14085
MLS# B1717492Listed by: HUNT REAL ESTATE ERA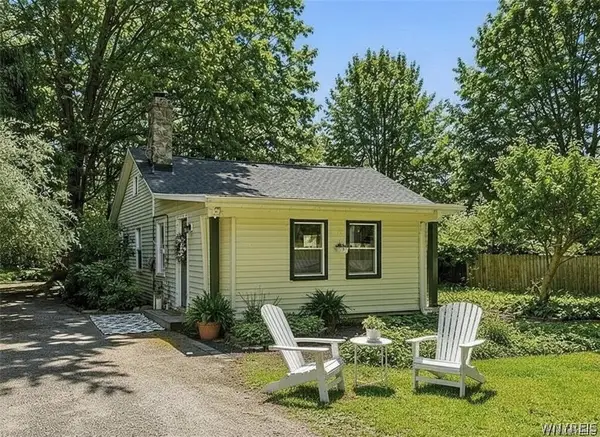 $214,900Active3 beds 1 baths1,136 sq. ft.
5875 Lakeview Terrace, Lake View, NY 14085
MLS# B1716767Listed by: EXP REALTY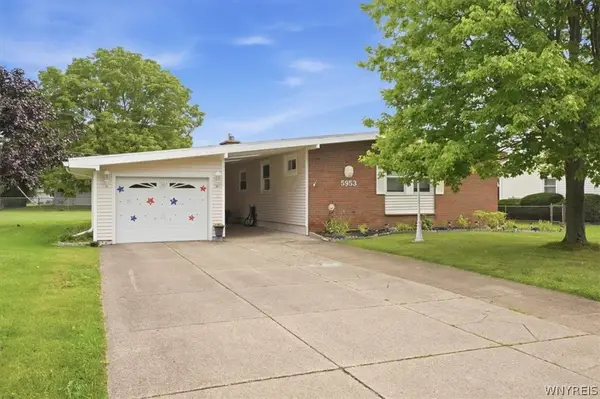 $267,500Pending3 beds 1 baths1,328 sq. ft.
5953 North Drive, Lake View, NY 14085
MLS# B1716286Listed by: DANAHY REAL ESTATE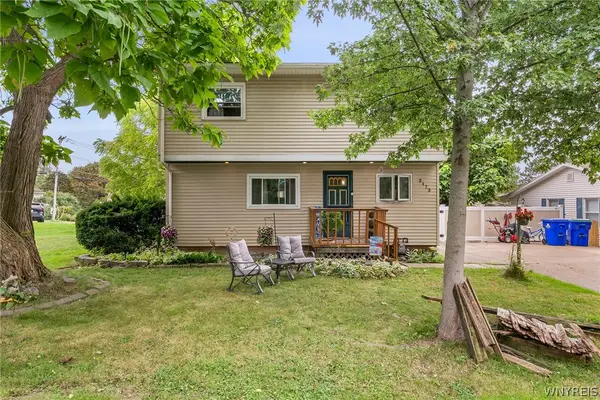 $274,000Active4 beds 2 baths1,827 sq. ft.
2173 Pleasant Avenue, Lake View, NY 14085
MLS# B1715978Listed by: REDFIN REAL ESTATE


Protect your home and budget from life's surprises with an Assurant Home Warranty, backed by a partner that supports you through every step of homeownership. Explore Plans.
©2026 Century 21 Real Estate LLC. All rights reserved. CENTURY 21®, the CENTURY 21 Logo and C21® are service marks owned by Century 21 Real Estate LLC. Century 21 Real Estate LLC fully supports the principles of the Fair Housing Act and the Equal Opportunity Act. Each office is independently owned and operated. Listing information is deemed reliable but not guaranteed accurate.