6370 Versailles Road, Lake View, NY 14085
Local realty services provided by:CENTURY 21 Galloway Realty
6370 Versailles Road,Lake View, NY 14085
$390,000
- 3 Beds
- 2 Baths
- - sq. ft.
- Single family
- Sold
Listed by: ashley rizzo
Office: own ny real estate llc.
MLS#:B1698001
Source:NY_GENRIS
Sorry, we are unable to map this address
Price summary
- Price:$390,000
About this home
Welcome to a home where thoughtful updates, effortless living, and exceptional outdoor spaces come together beautifully. This impeccably maintained 3-bedroom, 2-bath ranch offers the ease of first-floor living with the added flexibility of a beautifully finished, dry basement adding over 1000 sq ft of additional living space. The heart of the home is the updated kitchen, featuring elegant quartz countertops and a complete LG stainless steel appliance package (2022), seamlessly connecting to bright, inviting living spaces. Vaulted ceilings elevate the living room with an airy sense of openness, while the first-floor primary suite provides a comfortable and private retreat. Step outside and discover a backyard designed to be enjoyed in every season. Set on a meticulously landscaped .33-acre lot, the fully fenced, private yard surrounds an inviting inground pool and an expansive deck (2024), enhanced by a Kohler awning (2023) that creates the perfect balance of sun and shade for outdoor dining, relaxing, or hosting unforgettable summer gatherings. Significant mechanical updates provide lasting peace of mind, including a new HWT (2025), sump pump with water-powered backup (2022), stockade (2022), recessed led lighting (2022). Roof 9 years young, vinyl double-hung tilt-in windows throughout. Every detail has been carefully considered, resulting in a home that feels as functional as it is beautiful. Offering timeless style, quality updates, and exceptional indoor-outdoor living, this is a property that truly stands apart. Sq Ft does not match tax record because tax records include the finished basement....
Contact an agent
Home facts
- Year built:1989
- Listing ID #:B1698001
- Added:60 day(s) ago
- Updated:September 12, 2026 at 06:24 AM
Rooms and interior
- Bedrooms:3
- Total bathrooms:2
- Full bathrooms:2
- Rooms Total:6
- Flooring:Carpet, Ceramic Tile, Varies
- Kitchen Description:Dishwasher, Refrigerator
- Basement:Yes
- Basement Description:Finished, Full
Heating and cooling
- Heating:Baseboard, Gas
Structure and exterior
- Year built:1989
- Lot Features:Rectangular, Residential Lot
- Architectural Style:Ranch
- Construction Materials:Brick, Vinyl Siding
- Foundation Description:Poured
- Levels:1 Story
Schools
- High school:Frontier Senior High
Utilities
- Water:Connected, Public, Water Connected
- Sewer:Connected, Sewer Connected
Finances and disclosures
- Price:$390,000
- Tax amount:$6,490
Features and amenities
- Appliances:Dishwasher, Gas Cooktop, Gas Range, Refrigerator
- Laundry features:In Basement
Parking
- Parking description:Attached, Driveway, Garage
- Garage:Yes
- Garage spaces:2
New listings near 6370 Versailles Road
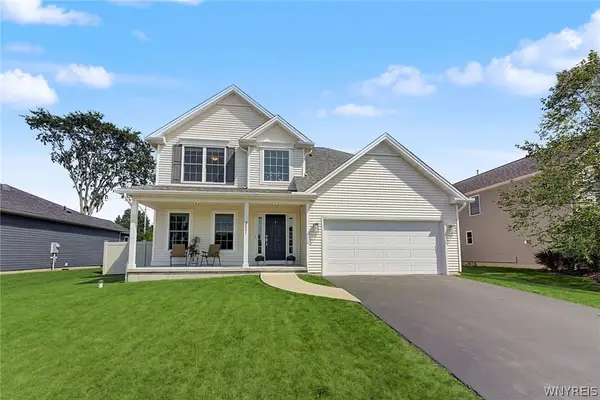 $475,000Pending4 beds 3 baths2,064 sq. ft.
2401 Hobblebush Lane, Lake View, NY 14085
MLS# B1710355Listed by: VERAX REAL ESTATE LLC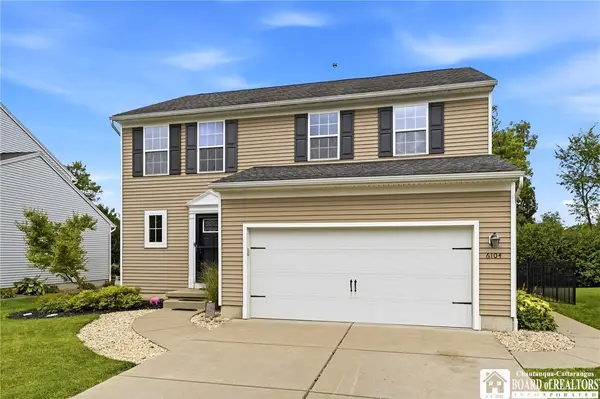 $379,900Pending3 beds 3 baths1,800 sq. ft.
6104 Woodford Drive, Lake View, NY 14085
MLS# R1710009Listed by: DEZ REALTY LLC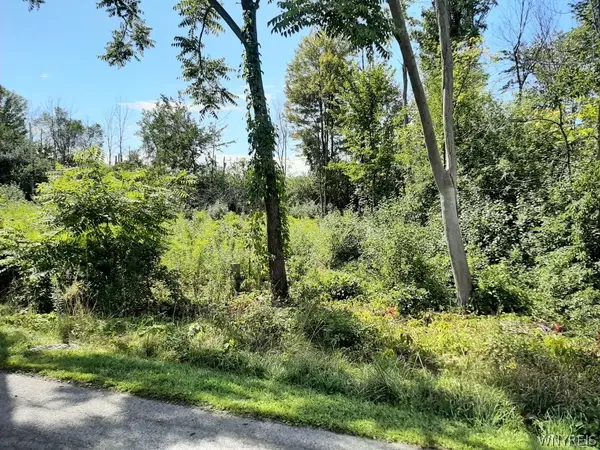 $30,000Pending0.3 Acres
5962 Rosewood Terrace W, Hamburg, NY 14075
MLS# B1709531Listed by: HUNT REAL ESTATE ERA- Open Sat, 1 to 3pm
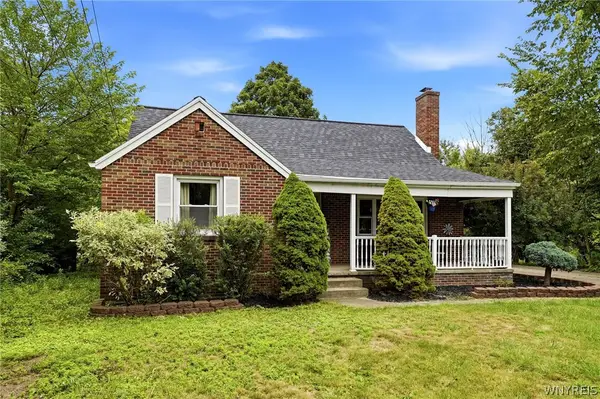 $289,999Active3 beds 3 baths1,562 sq. ft.
5955 Dover Road, Lake View, NY 14085
MLS# B1708946Listed by: HUNT REAL ESTATE ERA - Open Sat, 1 to 3pm
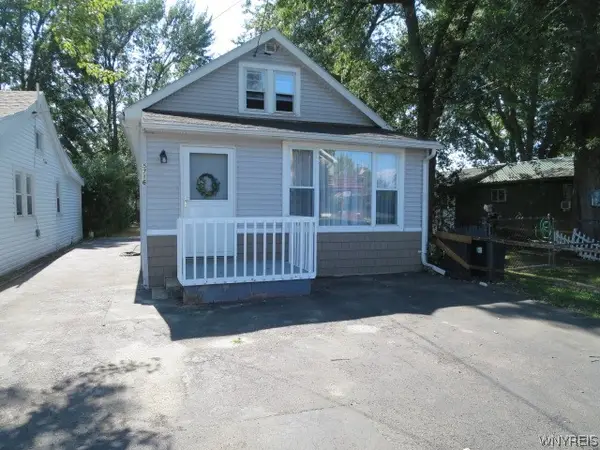 $169,000Active3 beds 1 baths921 sq. ft.
5716 Lakeview Terrace, Lake View, NY 14085
MLS# B1707626Listed by: HOWARD HANNA WNY INC. 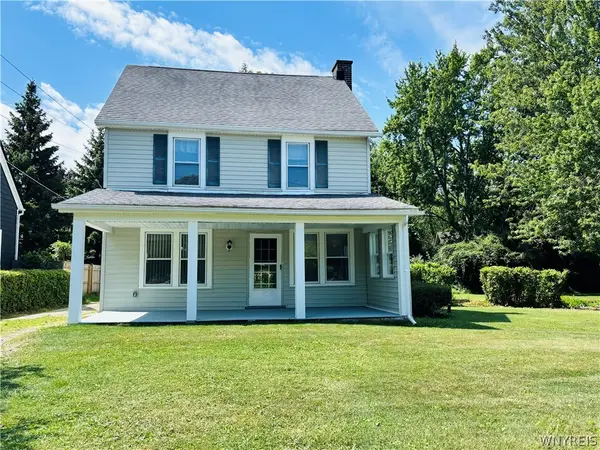 $324,000Active4 beds 2 baths1,776 sq. ft.
1933 Crescent, Hamburg, NY 14085
MLS# B1707480Listed by: PIONEER STAR REAL ESTATE INC.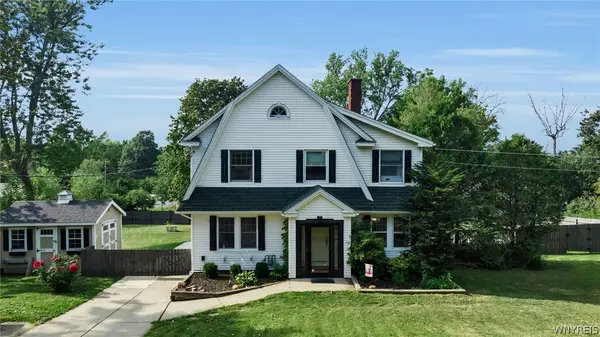
 $325,000Pending3 beds 2 baths1,408 sq. ft.
5798 Lakecrest Drive, Lake View, NY 14085
MLS# B1707667Listed by: CENTURY 21 NORTH EAST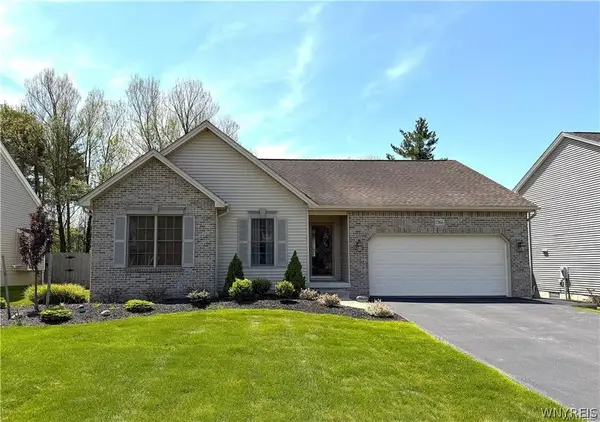 $459,000Active3 beds 2 baths1,396 sq. ft.
1366 Evergreen Drive, Lake View, NY 14085
MLS# B1707201Listed by: HUNT REAL ESTATE ERA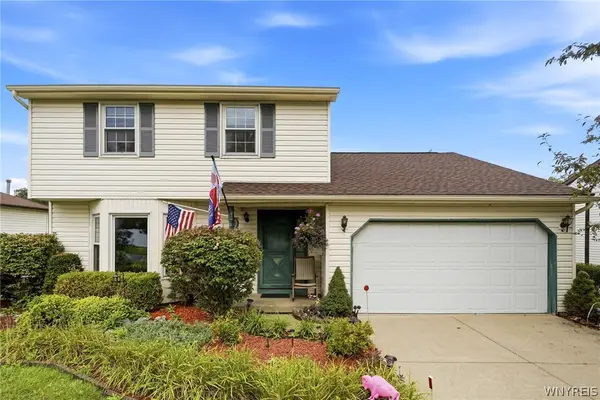 $275,000Pending3 beds 2 baths1,472 sq. ft.
5976 Margaret Ann Drive, Hamburg, NY 14085
MLS# B1706707Listed by: WNY METRO ROBERTS REALTY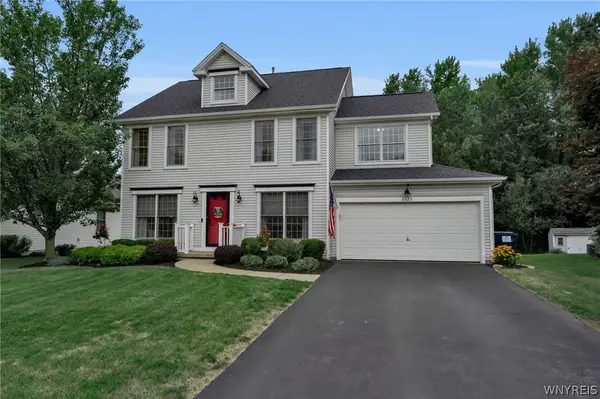 $449,888Pending4 beds 3 baths2,229 sq. ft.
2325 Winterberry Drive, Lake View, NY 14085
MLS# B1705897Listed by: HUNT REAL ESTATE ERA


Protect your home and budget from life's surprises with an Assurant Home Warranty, backed by a partner that supports you through every step of homeownership. Explore Plans.
©2026 Century 21 Real Estate LLC. All rights reserved. CENTURY 21®, the CENTURY 21 Logo and C21® are service marks owned by Century 21 Real Estate LLC. Century 21 Real Estate LLC fully supports the principles of the Fair Housing Act and the Equal Opportunity Act. Each office is independently owned and operated. Listing information is deemed reliable but not guaranteed accurate.