2042 Shadyside Road, Lakewood, NY 14750
Local realty services provided by:CENTURY 21 Jackson Real Estate
2042 Shadyside Road,Lakewood, NY 14750
$385,000
- 3 Beds
- 3 Baths
- 2,573 sq. ft.
- Single family
- Active
Listed by: holly hackett
Office: real estate advantage
MLS#:R1714003
Source:NY_GENRIS
Price summary
- Price:$385,000
- Price per sq. ft.:$149.63
About this home
Distinctive contemporary design, generous living space, and a private backyard retreat come together in this magnificent home offering over 2,500 square feet on just under an acre in the Southwestern Central School District. The impressive two-story entry welcomes you with a dramatic wall of windows, statement chandelier, and open wood staircase, creating a bright and memorable first impression.
Warm hardwood floors and natural wood accents continue throughout the main living areas. The spacious kitchen features custom walnut cabinetry, a farmhouse sink, abundant counter space, a center island, breakfast-bar seating, and room for an additional dining area. Nearby, the inviting living room offers a gas fireplace with a beautiful stone surround and wood accent wall. The formal dining room, currently used as a seating area, overlooks the backyard patio and inground pool, providing a picturesque setting for meals and entertaining.
The main level includes three bedrooms, highlighted by a generous primary suite with a private bathroom, and large closets. Upstairs, an expansive family room is filled with natural light from multiple windows and skylights. Hardwood floors, extensive built-in cabinetry, a large closet, a beautiful full bathroom featuring a jacuzzi tub, and doors opening to a private balcony make this a wonderfully versatile space that could easily serve as a fourth bedroom, guest suite, recreation room, or home office.
Outside, the private backyard is designed for relaxation and entertaining with a large inground pool, pool house, spacious patio, mature trees, and beautifully established perennial gardens. Additional highlights include a two-car attached garage, a large storage shed, and a basement offering excellent potential for additional finished living space. A truly unique property offering contemporary character, impressive indoor spaces, and resort-style outdoor living....
Contact an agent
Home facts
- Year built:1970
- Listing ID #:R1714003
- Added:1 day(s) ago
- Updated:September 13, 2026 at 12:42 AM
Rooms and interior
- Bedrooms:3
- Total bathrooms:3
- Full bathrooms:3
- Rooms Total:7
- Flooring:Carpet, Hardwood, Tile, Varies
- Dining Description:Separate Formal Dining Room
- Kitchen Description:Refrigerator
- Basement:Yes
- Basement Description:Full
- Living area:2,573 sq. ft.
Heating and cooling
- Heating:Gas, Hot Water
Structure and exterior
- Roof:Shingle
- Year built:1970
- Building area:2,573 sq. ft.
- Lot area:0.8 Acres
- Lot Features:Rectangular
- Architectural Style:Contemporary, Two Story
- Construction Materials:Vinyl Siding
- Exterior Features:Balcony, Fence, Patio, Pool
- Foundation Description:Poured
- Levels:2 Stories
Utilities
- Water:Well
- Sewer:Septic Tank
Finances and disclosures
- Price:$385,000
- Price per sq. ft.:$149.63
- Tax amount:$6,994
Features and amenities
- Appliances:Gas Range, Range Hood, Refrigerator
- Amenities:Balcony, Fence, Skylights
- Pool features:In Ground
Parking
- Parking description:Attached, Garage, Garage Door Opener
- Garage:Yes
- Garage spaces:2
New listings near 2042 Shadyside Road
- New
 $385,000Active3 beds 4 baths1,790 sq. ft.
960 Hunt Road, Lakewood, NY 14750
MLS# R1713563Listed by: HOWARD HANNA HOLT - MAYVILLE - New

 $349,500Active4 beds 2 baths2,148 sq. ft.
21 Stoneman Avenue, Lakewood, NY 14750
MLS# R1712851Listed by: CENTURY 21 TURNER BROKERS  $320,000Pending2 beds 2 baths1,140 sq. ft.
18 W Terrace Avenue, Lakewood, NY 14750
MLS# R1711400Listed by: CENTURY 21 TURNER BROKERS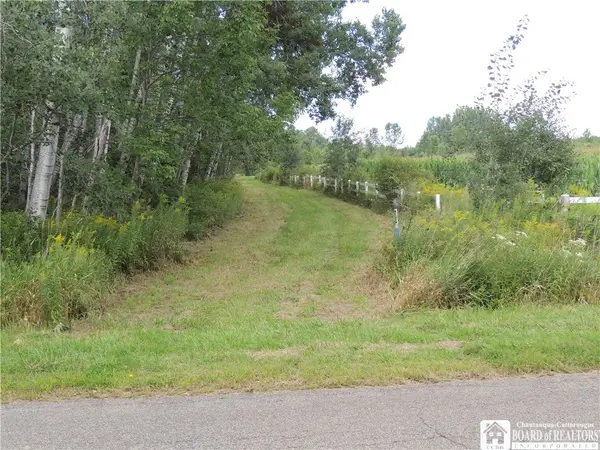 $279,900Active81.5 Acres
Mead Road N, Lakewood, NY 14750
MLS# R1709074Listed by: REAL ESTATE ADVANTAGE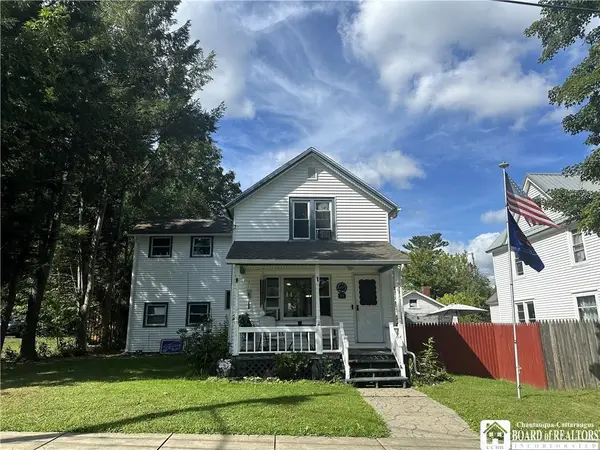 $149,900Active3 beds 2 baths1,442 sq. ft.
11 E 3rd Street, Lakewood, NY 14750
MLS# R1710231Listed by: REAL ESTATE ADVANTAGE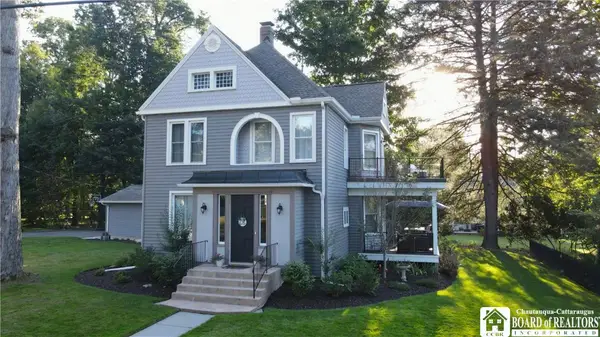 $589,900Pending4 beds 4 baths3,129 sq. ft.
12 Vista, Lakewood, NY 14750
MLS# R1709141Listed by: HOWARD HANNA HOLT - LAKEWOOD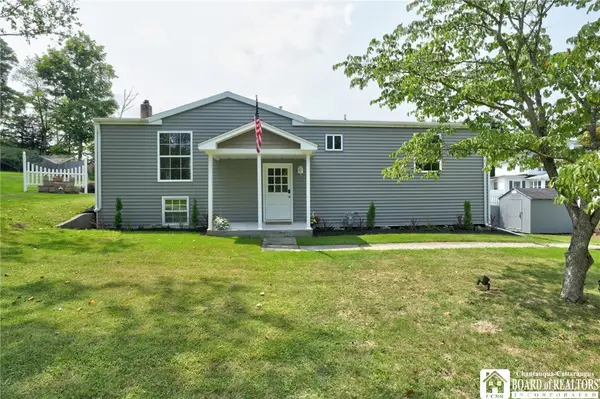 $224,000Active3 beds 2 baths1,150 sq. ft.
6 Holly Drive, Lakewood, NY 14750
MLS# R1706651Listed by: CENTURY 21 TURNER BROKERS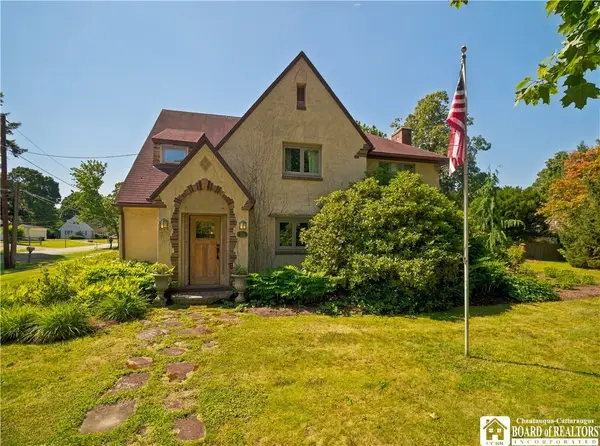 $419,000Active4 beds 3 baths2,414 sq. ft.
68 E Terrace Avenue, Lakewood, NY 14750
MLS# R1704344Listed by: PROPERTYMATCH USA, LLC $130,000Active2 beds 1 baths850 sq. ft.
19 Lakecrest Avenue, Lakewood, NY 14750
MLS# R1701663Listed by: LAWSON REAL ESTATE CHQ INC.


Protect your home and budget from life's surprises with an Assurant Home Warranty, backed by a partner that supports you through every step of homeownership. Explore Plans.
©2026 Century 21 Real Estate LLC. All rights reserved. CENTURY 21®, the CENTURY 21 Logo and C21® are service marks owned by Century 21 Real Estate LLC. Century 21 Real Estate LLC fully supports the principles of the Fair Housing Act and the Equal Opportunity Act. Each office is independently owned and operated. Listing information is deemed reliable but not guaranteed accurate.