110 Winchester Road, Lakewood, NY 14750
Local realty services provided by:CENTURY 21 Turner Brokers
110 Winchester Road,Lakewood, NY 14750
$323,500
- 3 Beds
- 2 Baths
- 1,419 sq. ft.
- Single family
- Active
Listed by:

Office: century 21 turner brokers
MLS#:R1722169
Source:NY_GENRIS
Price summary
- Price:$323,500
- Price per sq. ft.:$227.98
About this home
What a location for this this lovely ranch in the heart of the Village of Lakewood! It offers three bedrooms, two full bathrooms, full basement and a two-car attached garage. Enjoy the convenience of one floor living! Front ceramic tiled entry foyer opens to a warm and welcoming living room boasting gorgeous hardwood floors and gas fireplace surrounded by built-ins... dining area at the other end overlooking the yard. Galley kitchen includes appliances and is open to the family room with built-ins. Three nice sized bedrooms...primary with bath and a hallway of closets! Heated sunroom has door to the back porch. Basement houses the new HVAC system with central AC and has potential for extra living space. Winchester Dock Association is on Chautauqua Lake at the end of the road for annual fee...no docking boats, however. Located in the highly desired Southwestern Central School District, this home is full of possibilities and ready for its next owner. Don’t miss out on your chance to make this one yours!!*** OPEN HOUSE ON SUNDAY, OCT 18TH 12:00-2;00...STOP FOR A TOUR!***...
Contact an agent
Home facts
- Year built:1966
- Listing ID #:R1722169
- Added:6 day(s) ago
- Updated:October 23, 2026 at 04:56 PM
Rooms and interior
- Bedrooms:3
- Total bathrooms:2
- Full bathrooms:2
- Rooms Total:6
- Flooring:Ceramic Tile, Hardwood, Varies
- Dining Description:Living Dining Room
- Kitchen Description:Dishwasher, Kitchen Family Room Combo, Microwave
- Basement:Yes
- Basement Description:Full
- Living area:1,419 sq. ft.
Heating and cooling
- Cooling:Central Air
- Heating:Baseboard, Electric, Forced Air, Gas
- Central air:Yes
Structure and exterior
- Roof:Asphalt
- Year built:1966
- Building area:1,419 sq. ft.
- Lot area:0.23 Acres
- Lot Features:Corner Lot, Rectangular, Residential Lot
- Architectural Style:Ranch
- Construction Materials:Brick, Copper Plumbing
- Exterior Features:Patio
- Foundation Description:Poured
- Levels:1 Story
Utilities
- Water:Connected, Public, Water Connected
- Sewer:Connected, Sewer Connected
Finances and disclosures
- Price:$323,500
- Price per sq. ft.:$227.98
- Tax amount:$6,006
Features and amenities
- Appliances:Dishwasher, Microwave
- Laundry features:In Basement
- Amenities:int_feat_Den
Parking
- Parking description:Attached, Garage, Garage Door Opener
- Garage:Yes
- Garage spaces:2
New listings near 110 Winchester Road
- New
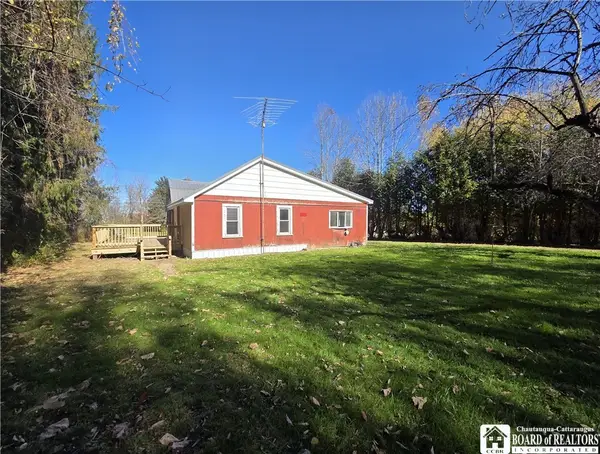 $199,900Active3 beds 2 baths1,584 sq. ft.
4619 Baker Street, Lakewood, NY 14750
MLS# R1723776Listed by: EXP-PREMIER LISTINGS TEAM - New
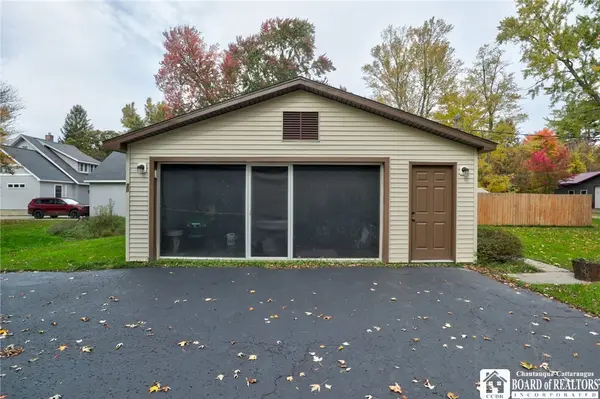
 $249,000Active3 beds 1 baths960 sq. ft.
30 Linwood Avenue, Lakewood, NY 14750
MLS# R1723270Listed by: CENTURY 21 TURNER BROKERS - New
 $323,500Active3 beds 2 baths1,419 sq. ft.
110 Winchester Road, Lakewood, NY 14750
MLS# R1722169Listed by: CENTURY 21 TURNER BROKERS - New
 $375,000Active4 beds 3 baths2,220 sq. ft.
147 W Summit Street, Lakewood, NY 14750
MLS# R1721837Listed by: LAKE HOMES REALTY - New
 $225,000Active3 beds 3 baths1,440 sq. ft.
53 New York Avenue, Lakewood, NY 14750
MLS# R1721490Listed by: CENTURY 21 TURNER BROKERS 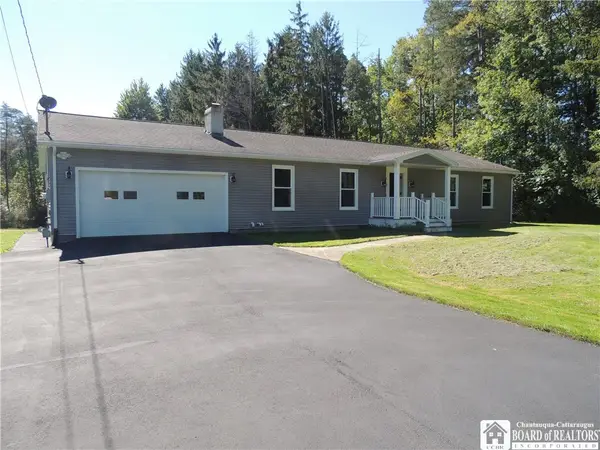 $399,900Active3 beds 3 baths2,268 sq. ft.
4241 Cowing Road, Lakewood, NY 14750
MLS# R1710927Listed by: REAL ESTATE ADVANTAGE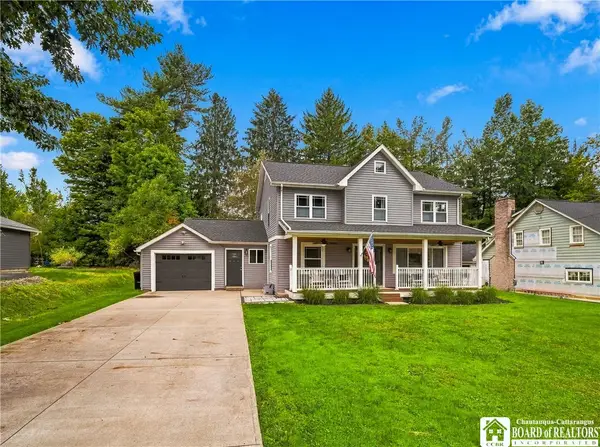 $299,900Pending4 beds 2 baths1,996 sq. ft.
10 Walnut Street, Lakewood, NY 14750
MLS# R1715809Listed by: PROPERTYMATCH USA, LLC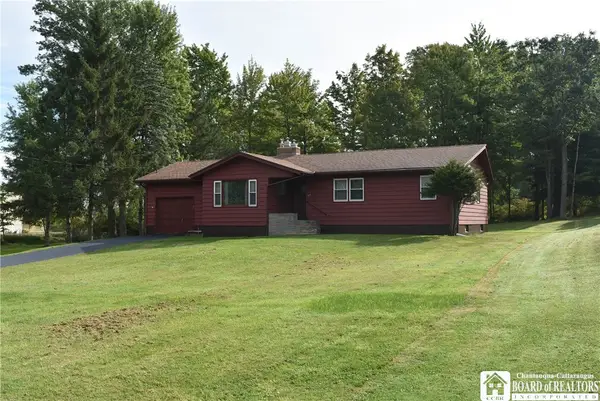 $175,000Active3 beds 2 baths1,164 sq. ft.
217 Winchester Road, Lakewood, NY 14750
MLS# R1714139Listed by: REAL ESTATE ADVANTAGE $385,000Active3 beds 4 baths1,790 sq. ft.
960 Hunt Road, Lakewood, NY 14750
MLS# R1713563Listed by: HOWARD HANNA HOLT - MAYVILLE $385,000Pending3 beds 3 baths2,573 sq. ft.
2042 Shadyside Road, Lakewood, NY 14750
MLS# R1714003Listed by: REAL ESTATE ADVANTAGE


Protect your home and budget from life's surprises with an Assurant Home Warranty, backed by a partner that supports you through every step of homeownership. Explore Plans.
©2026 Century 21 Real Estate LLC. All rights reserved. CENTURY 21®, the CENTURY 21 Logo and C21® are service marks owned by Century 21 Real Estate LLC. Century 21 Real Estate LLC fully supports the principles of the Fair Housing Act and the Equal Opportunity Act. Each office is independently owned and operated. Listing information is deemed reliable but not guaranteed accurate.