129 Albert Drive, Lancaster, NY 14086
Local realty services provided by:CENTURY 21 North East
129 Albert Drive,Lancaster, NY 14086
$349,900
- 4 Beds
- 3 Baths
- 1,752 sq. ft.
- Single family
- Active
Listed by: john j ostrowski
Office: howard hanna wny inc.
MLS#:B1724611
Source:NY_GENRIS
Price summary
- Price:$349,900
- Price per sq. ft.:$199.71
About this home
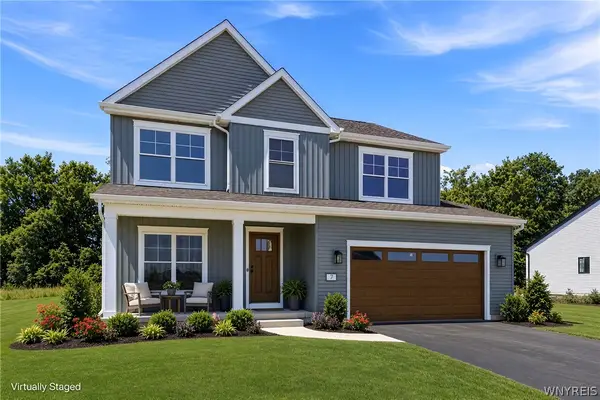
Welcome to this spacious, one-owner, 4-bedroom, 2.5-bath Colonial situated on a beautiful, tree-lined street in the Village of Lancaster! This well-maintained home offers plenty of space, classic charm, and numerous updates throughout. The first floor features a brand-new kitchen in 2026, complete with a new cooktop and oven, laminate flooring, solid-surface countertops, and includes the refrigerator. The kitchen overlooks the large family room, featuring new carpeting in 2026. A formal dining room just off the kitchen provides the perfect setting for gatherings and entertaining, while the generously sized front living room offers additional space to relax. A convenient half bath and welcoming foyer complete the first floor. Upstairs, you'll find four bedrooms with hardwood floors, along with newly carpeted stairs and hallway, all updated in 2026. The primary bedroom features an en-suite full bath with a brand-new walk-in shower installed in 2026. The main full bath has also been updated with a brand-new tub and surround. Additional features include a full basement with washer and dryer, a new boiler and hot water tank in 2023, and a roof replaced in 2014. Enjoy the outdoors in the fully fenced backyard, complete with a covered patio, or relax on the charming covered front porch. Conveniently located just minutes from the heart of the Village of Lancaster, you'll enjoy easy access to local shops, restaurants, community events, and all the charm this wonderful village has to offer. With its spacious layout, numerous updates, and fantastic location, this Colonial is ready to welcome you home!...
Contact an agent
Home facts
- Year built:1971
- Listing ID #:B1724611
- Added:1 day(s) ago
- Updated:October 25, 2026 at 05:46 PM
Rooms and interior
- Bedrooms:4
- Total bathrooms:3
- Full bathrooms:2
- Half bathrooms:1
- Rooms Total:10
- Flooring:Carpet, Hardwood, Laminate, Varies
- Dining Description:Separate Formal Dining Room
- Kitchen Description:Dishwasher, Pantry, Refrigerator
- Basement:Yes
- Basement Description:Full, Partially Finished
- Living area:1,752 sq. ft.
Heating and cooling
- Heating:Baseboard, Gas
Structure and exterior
- Year built:1971
- Building area:1,752 sq. ft.
- Lot area:0.16 Acres
- Lot Features:Rectangular, Residential Lot
- Architectural Style:Colonial
- Construction Materials:Brick, Vinyl Siding
- Exterior Features:Fully Fenced, Patio, Porch
- Foundation Description:Poured
- Levels:2 Stories
Utilities
- Water:Connected, Public, Water Connected
- Sewer:Connected, Sewer Connected
Finances and disclosures
- Price:$349,900
- Price per sq. ft.:$199.71
- Tax amount:$7,720
Features and amenities
- Appliances:Dishwasher, Dryer, Refrigerator, Washer
- Laundry features:Dryer, Washer
Parking
- Parking description:Attached, Driveway, Garage, Garage Door Opener
- Garage:Yes
- Garage spaces:3
New listings near 129 Albert Drive
- Open Sun, 1 to 3pmNew
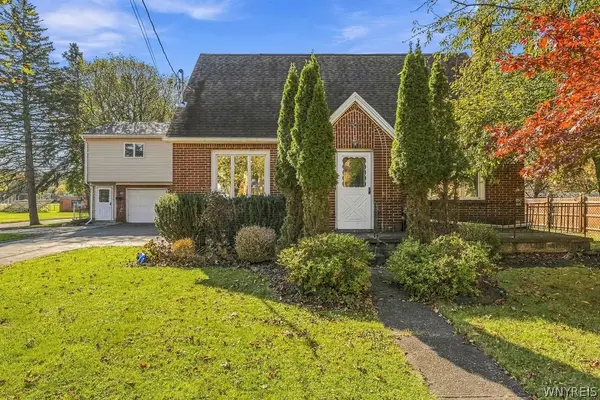 $250,000Active4 beds 3 baths2,083 sq. ft.
128 Laverack Ave, Depew, NY 14043
MLS# B1724594Listed by: HUNT REAL ESTATE ERA - Open Sun, 11am to 1pmNew
 $319,000Active3 beds 2 baths1,200 sq. ft.
22 Petersbrook Circle, Lancaster, NY 14086
MLS# B1724241Listed by: SEROTA REAL ESTATE LLC - Open Sun, 11am to 2pmNew
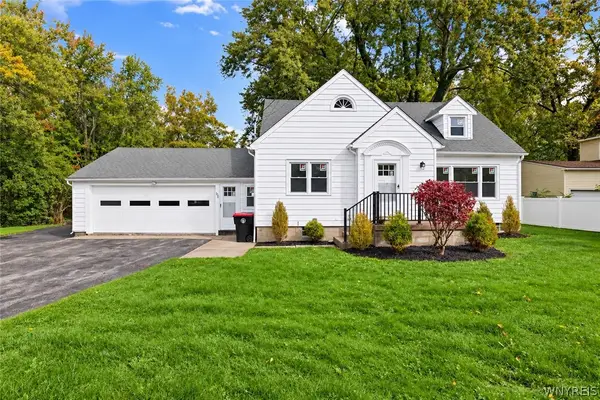 $449,900Active4 beds 2 baths2,128 sq. ft.
325 Ransom Road, Lancaster, NY 14086
MLS# B1724148Listed by: CILICIA REALTY LLC - New
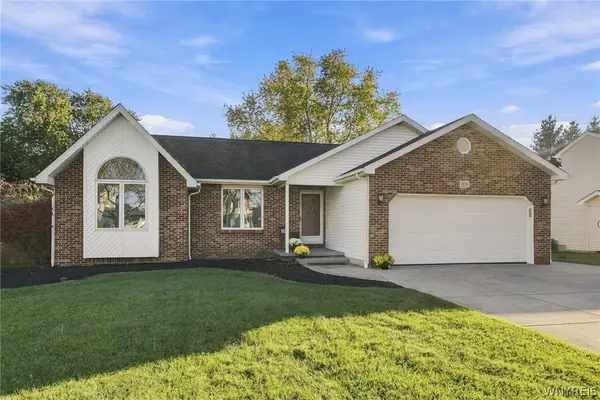 $415,000Active3 beds 2 baths1,430 sq. ft.
119 Michaels Walk, Lancaster, NY 14086
MLS# B1723718Listed by: HUNT REAL ESTATE ERA - New

 $385,000Active3 beds 2 baths2,037 sq. ft.
5160 William Street, Lancaster, NY 14086
MLS# B1723442Listed by: CENTURY 21 NORTH EAST - New
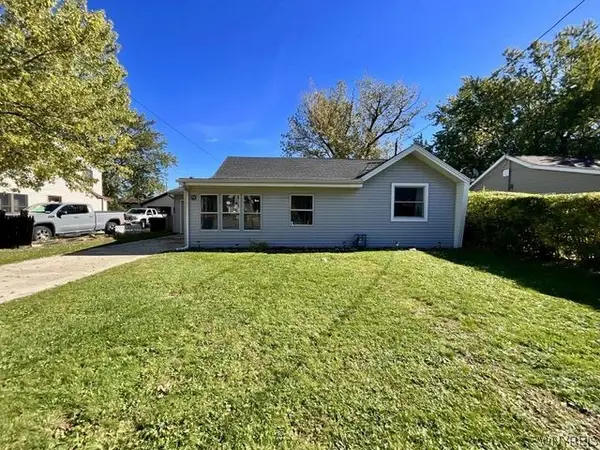 $244,900Active3 beds 1 baths1,438 sq. ft.
278 Aurora Street, Lancaster, NY 14086
MLS# B1723737Listed by: PARK REALTY OF WNY LLC - New
 $639,900Active4 beds 3 baths2,292 sq. ft.
5472 William Street, Lancaster, NY 14086
MLS# B1723170Listed by: FORBES CAPRETTO HOMES - New
 $719,900Active3 beds 2 baths1,812 sq. ft.
5496 William Street, Lancaster, NY 14086
MLS# B1723173Listed by: FORBES CAPRETTO HOMES - Open Sun, 11am to 1pmNew
 $289,900Active5 beds 2 baths1,750 sq. ft.
109 Norris Avenue, Lancaster, NY 14086
MLS# B1723516Listed by: HUNT REAL ESTATE ERA


Protect your home and budget from life's surprises with an Assurant Home Warranty, backed by a partner that supports you through every step of homeownership. Explore Plans.
©2026 Century 21 Real Estate LLC. All rights reserved. CENTURY 21®, the CENTURY 21 Logo and C21® are service marks owned by Century 21 Real Estate LLC. Century 21 Real Estate LLC fully supports the principles of the Fair Housing Act and the Equal Opportunity Act. Each office is independently owned and operated. Listing information is deemed reliable but not guaranteed accurate.