
201 Town Line Road, Lancaster, NY 14086
Local realty services provided by:CENTURY 21 North East
201 Town Line Road,Lancaster, NY 14086
$439,000
- 3 Beds
- 2 Baths
- 1,748 sq. ft.
- Single family
- Pending
Listed by: derek greene
Office: the greene realty group
MLS#:B1697303
Source:NY_GENRIS
Price summary
- Price:$439,000
- Price per sq. ft.:$251.14
About this home
Nestled on 2.84 scenic acres, this beautifully maintained 1,740-square-foot home offers privacy, space, and thoughtful updates throughout. The heart of the home is the recently remodeled kitchen, designed with both style and functionality in mind. Featuring soft-close cabinetry, stainless steel appliances, a large
center island with a prep sink, and beautiful hardwood floors. The warm and welcoming living area is anchored by a beautiful stone fireplace, creating the perfect place to relax on cool evenings and adding timeless character to the home. A bright sunroom provides the perfect spot to enjoy your morning coffee, or take in views of the surrounding property. Step outside to experience the best of country living. The 2.84-acre property provides ample space for recreation, gardening, or simply enjoying the peaceful surroundings. A spacious heated pole barn offers endless possibilities for a workshop, vehicle storage,
hobbies, theater, or a home-based business. Conveniently located just minutes from shopping, dining, schools, and major roadways, this property combines the tranquility of a rural setting with easy access to all the conveniences of Lancaster....
Contact an agent
Home facts
- Year built:1950
- Subdivision & Development:Buffalo Crk Reservation
- Listing ID #:B1697303
- Added:56 day(s) ago
- Updated:September 12, 2026 at 07:32 AM
Rooms and interior
- Bedrooms:3
- Total bathrooms:2
- Full bathrooms:1
- Half bathrooms:1
- Rooms Total:9
- Kitchen Description:Dishwasher, Freezer, Kitchen Island, Microwave, Refrigerator
- Basement:Yes
- Basement Description:Full
- Living area:1,748 sq. ft.
Heating and cooling
- Cooling:Central Air
- Heating:Gas
- Central air:Yes
Structure and exterior
- Roof:Shingle
- Year built:1950
- Building area:1,748 sq. ft.
- Lot area:2.84 Acres
- Lot Features:Rectangular, Rural Lot
- Architectural Style:Ranch
- Construction Materials:Brick
- Foundation Description:Block
- Levels:1 Story
Utilities
- Water:Public, Water Available
- Sewer:Septic Tank
Finances and disclosures
- Price:$439,000
- Price per sq. ft.:$251.14
- Tax amount:$5,733
Features and amenities
- Appliances:Dishwasher, Dryer, Freezer, Gas Range, Microwave, Range Hood, Refrigerator, Washer
- Laundry features:Dryer, In Basement, Washer
Parking
- Parking description:Carport, Detached, Garage, Heated Garage, Storage
- Garage:Yes
- Garage spaces:3
New listings near 201 Town Line Road
- Open Sun, 11am to 1pmNew
 $299,900Active3 beds 1 baths1,014 sq. ft.
76 1st Avenue, Lancaster, NY 14086
MLS# B1713748Listed by: NICHOL CITY REALTY - New
 $119,900Active0.92 Acres
6387 Broadway Street, Lancaster, NY 14086
MLS# B1709746Listed by: HUNT REAL ESTATE ERA - New
 $119,900Active0.92 Acres
6389 Broadway Street, Lancaster, NY 14086
MLS# B1709747Listed by: HUNT REAL ESTATE ERA - Open Sun, 11am to 1pmNew
 $264,900Active3 beds 2 baths1,140 sq. ft.
16 Broezel Avenue, Lancaster, NY 14086
MLS# B1713842Listed by: WNY METRO ROBERTS REALTY - New
 $279,900Active3 beds 1 baths936 sq. ft.
242 Seneca Place, Lancaster, NY 14086
MLS# B1713885Listed by: HOWARD HANNA WNY INC. - Open Sun, 1 to 3pmNew
 $599,900Active4 beds 3 baths2,460 sq. ft.
10 Schiffler Court, Lancaster, NY 14086
MLS# B1713989Listed by: HUNT REAL ESTATE ERA - Open Sat, 1 to 3pmNew
 $269,900Active3 beds 2 baths1,100 sq. ft.
61 Grant Street, Lancaster, NY 14086
MLS# B1710086Listed by: HOWARD HANNA WNY INC. - New
 $199,000Active3 beds 2 baths1,809 sq. ft.
13 Sawyer Avenue, Lancaster, NY 14086
MLS# B1713053Listed by: HOWARD HANNA WNY INC. - New
 $374,900Active4 beds 2 baths5,046 sq. ft.
5314 Broadway Street, Lancaster, NY 14086
MLS# B1711514Listed by: PERFECT PLACE - New
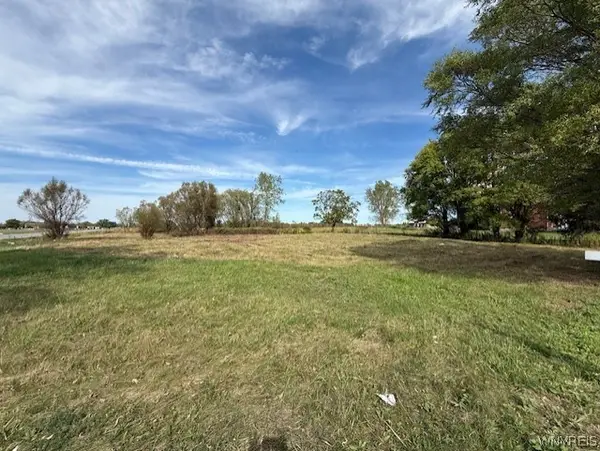 $99,900Active1 Acres
6218 Broadway Street, Lancaster, NY 14086
MLS# B1712509Listed by: HOWARD HANNA WNY INC.


Protect your home and budget from life's surprises with an Assurant Home Warranty, backed by a partner that supports you through every step of homeownership. Explore Plans.
©2026 Century 21 Real Estate LLC. All rights reserved. CENTURY 21®, the CENTURY 21 Logo and C21® are service marks owned by Century 21 Real Estate LLC. Century 21 Real Estate LLC fully supports the principles of the Fair Housing Act and the Equal Opportunity Act. Each office is independently owned and operated. Listing information is deemed reliable but not guaranteed accurate.