33 Olde Stone Lane, Lancaster, NY 14086
Local realty services provided by:CENTURY 21 North East
33 Olde Stone Lane,Lancaster, NY 14086
$225,900
- 2 Beds
- 2 Baths
- 1,080 sq. ft.
- Condominium
- Active
Listed by: rosalind phillips
Office: mootry murphy & burgin realty group llc.
MLS#:B1725991
Source:NY_GENRIS
Price summary
- Price:$225,900
- Price per sq. ft.:$209.17
- Monthly HOA dues:$334
About this home
Welcome home to this beautifully updated 1080 sq. ft. condo at 33 Olde Stone Ln, Lancaster, NY—blending comfort, convenience, and low-maintenance living. With 2 bedrooms and 2 full bathrooms, this bright, spacious condo offers a great layout for everyday living and entertaining.
Step inside to enjoy all-new carpeting, freshly painted walls, and a modern feel throughout. The kitchen features new appliances, and you’ll appreciate the peace of mind that comes with major upgrades, including a newer furnace and a newer hot water tank.
Relax outdoors on the deck off the living room, or take advantage of the full basement, which offers excellent potential for recreational space, a home gym, office, or extra storage—your options are endless.
Additional highlights include:
A 1-car garage for parking and storage, plus one assigned outdoor space.
No outside maintenance, so you can spend more time enjoying your home
Contact an agent
Home facts
- Year built:1993
- Subdivision & Development:Glenridge Village
- Listing ID #:B1725991
- Added:1 day(s) ago
- Updated:October 31, 2026 at 08:36 PM
Rooms and interior
- Bedrooms:2
- Total bathrooms:2
- Full bathrooms:2
- Rooms Total:5
- Flooring:Carpet, Varies
- Dining Description:Living Dining Room
- Kitchen Description:Dishwasher, Oven, Refrigerator
- Basement:Yes
- Basement Description:Full
- Living area:1,080 sq. ft.
Heating and cooling
- Cooling:Central Air
- Heating:Forced Air, Gas
- Central air:Yes
Structure and exterior
- Year built:1993
- Building area:1,080 sq. ft.
- Lot area:0.03 Acres
- Lot Features:Greenbelt, Near Public Transit, Rectangular, Residential Lot
- Construction Materials:Brick
- Exterior Features:Balcony, Deck
- Levels:2 Stories
Utilities
- Water:Connected, Public, Water Connected
- Sewer:Connected, Sewer Connected
Finances and disclosures
- Price:$225,900
- Price per sq. ft.:$209.17
- Tax amount:$3,094
Features and amenities
- Appliances:Dishwasher, Free Standing Range, Oven, Refrigerator
- Laundry features:In Basement
- Amenities:Balcony, Deck, Skylights
Parking
- Parking description:Assigned, Detached, Garage, One Space, Open
- Garage:Yes
- Garage spaces:1
New listings near 33 Olde Stone Lane
- New
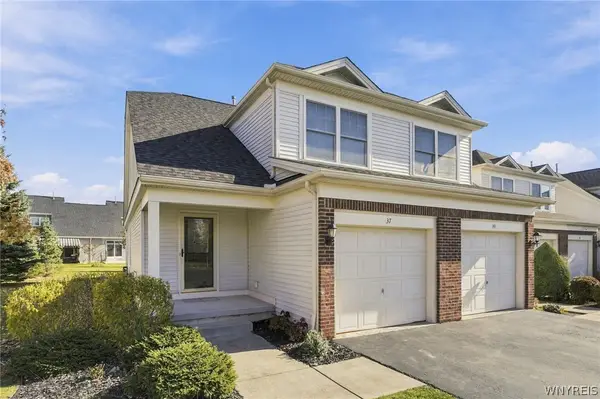 $295,000Active2 beds 2 baths1,268 sq. ft.
37 Hanover Street, Lancaster, NY 14086
MLS# B1726068Listed by: HOWARD HANNA WNY INC. - New
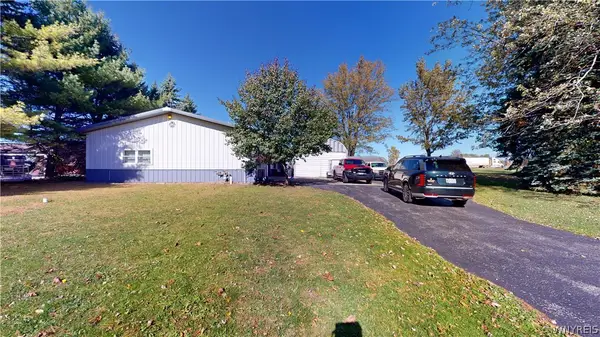 $375,000Active3 beds 1 baths2,448 sq. ft.
5596 Genesee Street, Lancaster, NY 14086
MLS# B1723568Listed by: HOWARD HANNA WNY INC. - New
 $269,995Active3 beds 2 baths1,813 sq. ft.
31 Park Boulevard, Lancaster, NY 14086
MLS# B1724908Listed by: HUNT REAL ESTATE ERA - New
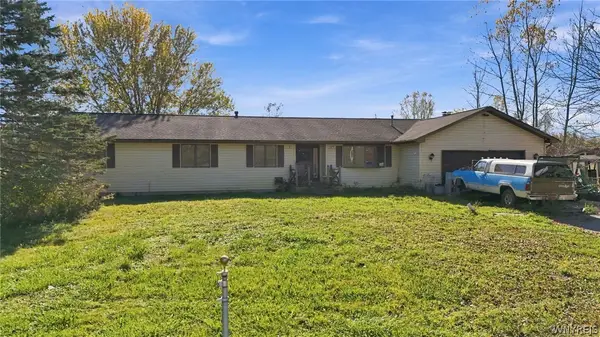
 $499,900Active4 beds 3 baths3,117 sq. ft.
151 Peppermint Road, Lancaster, NY 14086
MLS# B1725268Listed by: CENTURY 21 NORTH EAST - New
 $450,000Active4 beds 3 baths2,848 sq. ft.
2 Nashua Court, Lancaster, NY 14086
MLS# B1725710Listed by: HUNT REAL ESTATE ERA - New
 $425,000Active3 beds 3 baths1,439 sq. ft.
9 White Orchid, Lancaster, NY 14086
MLS# R1725770Listed by: DEZ REALTY LLC - New
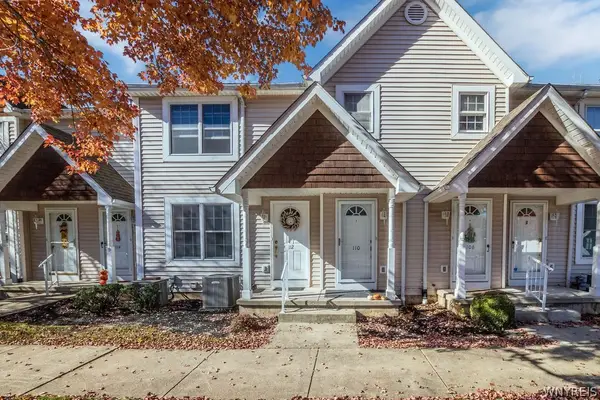 $269,900Active3 beds 3 baths1,080 sq. ft.
110 Olde Stone Lane, Lancaster, NY 14086
MLS# B1725197Listed by: POWERHOUSE REAL ESTATE - Open Sun, 11am to 1pmNew
 $239,000Active3 beds 2 baths1,198 sq. ft.
37 Olde Stone Lane, Lancaster, NY 14086
MLS# B1725318Listed by: HUNT REAL ESTATE ERA - Open Sun, 11am to 1pmNew
 $375,000Active4 beds 2 baths2,736 sq. ft.
800 Aurora Street, Lancaster, NY 14086
MLS# B1724235Listed by: HUNT REAL ESTATE ERA


Protect your home and budget from life's surprises with an Assurant Home Warranty, backed by a partner that supports you through every step of homeownership. Explore Plans.
©2026 Century 21 Real Estate LLC. All rights reserved. CENTURY 21®, the CENTURY 21 Logo and C21® are service marks owned by Century 21 Real Estate LLC. Century 21 Real Estate LLC fully supports the principles of the Fair Housing Act and the Equal Opportunity Act. Each office is independently owned and operated. Listing information is deemed reliable but not guaranteed accurate.