151 Peppermint Road, Lancaster, NY 14086
Local realty services provided by:CENTURY 21 North East
151 Peppermint Road,Lancaster, NY 14086
$499,900
- 4 Beds
- 3 Baths
- 3,117 sq. ft.
- Single family
- Active
Listed by:


Office: century 21 north east
MLS#:B1725268
Source:NY_GENRIS
Price summary
- Price:$499,900
- Price per sq. ft.:$160.38
About this home
Incredible Opportunity on 11 Acres in Lancaster! Bring your vision and creativity to this sprawling ranch offering over 3,000 square feet of living space, 4 bedrooms, and 2.5 bathrooms! With great bones, generous room sizes, and endless possibilities, this property is ready for its next owner to restore it to its full potential. A roughed-in addition offers an exciting opportunity for an in-law suite, guest quarters, or additional living space. Outside, the possibilities are just as impressive! Situated on 11 acres of agriculturally zoned land, the property features an attached 2-car garage, horse barn, chicken coops, large workshop, and an inground pool. Whether you dream of a hobby farm, raising animals, enjoying wide-open spaces, or simply creating your own private retreat, this unique property offers the space and flexibility to make it happen. Conveniently located in Lancaster with easy access to surrounding amenities, this is a rare opportunity to transform a property with so much to offer into something truly special. Bring your ideas, roll up your sleeves, and imagine the possibilities!
Offers reviewed as they come...
Contact an agent
Home facts
- Year built:1986
- Listing ID #:B1725268
- Added:1 day(s) ago
- Updated:October 29, 2026 at 11:47 PM
Rooms and interior
- Bedrooms:4
- Total bathrooms:3
- Full bathrooms:2
- Half bathrooms:1
- Rooms Total:10
- Flooring:Carpet, Laminate, Varies
- Basement:Yes
- Basement Description:Full, Sump Pump
- Living area:3,117 sq. ft.
Heating and cooling
- Cooling:Central Air
- Heating:Forced Air, Gas
- Central air:Yes
Structure and exterior
- Year built:1986
- Building area:3,117 sq. ft.
- Lot area:11 Acres
- Lot Features:Rectangular
- Architectural Style:Ranch
- Construction Materials:Copper Plumbing, Vinyl Siding
- Exterior Features:Deck, Hot Tub Spa, Pool
- Foundation Description:Poured
- Levels:1 Story
Utilities
- Water:Connected, Public, Water Connected
- Sewer:Septic Tank
Finances and disclosures
- Price:$499,900
- Price per sq. ft.:$160.38
- Tax amount:$10,638
Features and amenities
- Laundry features:Main Level
- Amenities:Deck, int_feat_Workshop
- Pool features:In Ground
Parking
- Parking description:Attached, Garage, Heated Garage
- Garage:Yes
- Garage spaces:2
New listings near 151 Peppermint Road
- New
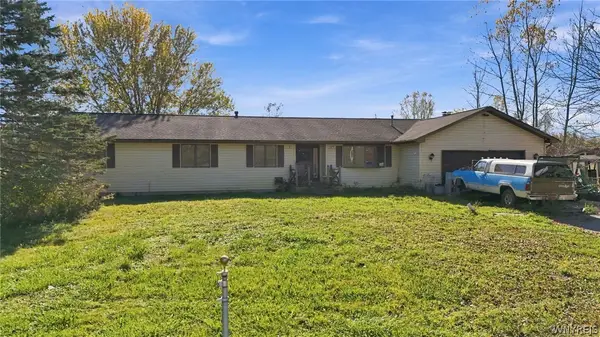
 $499,900Active4 beds 3 baths3,117 sq. ft.
151 Peppermint Road, Lancaster, NY 14086
MLS# B1725268Listed by: CENTURY 21 NORTH EAST - New
 $450,000Active4 beds 3 baths2,848 sq. ft.
2 Nashua Court, Lancaster, NY 14086
MLS# B1725710Listed by: HUNT REAL ESTATE ERA - New
 $425,000Active3 beds 3 baths1,439 sq. ft.
9 White Orchid, Lancaster, NY 14086
MLS# R1725770Listed by: DEZ REALTY LLC - New
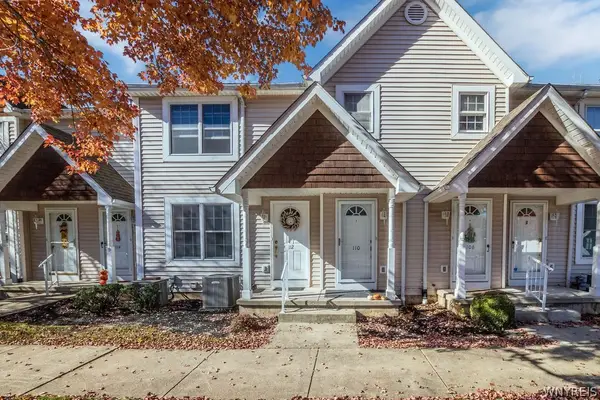 $269,900Active3 beds 3 baths1,080 sq. ft.
110 Olde Stone Lane, Lancaster, NY 14086
MLS# B1725197Listed by: POWERHOUSE REAL ESTATE - Open Sun, 11am to 1pmNew
 $239,000Active3 beds 2 baths1,198 sq. ft.
37 Olde Stone Lane, Lancaster, NY 14086
MLS# B1725318Listed by: HUNT REAL ESTATE ERA - Open Sun, 11am to 1pmNew
 $375,000Active4 beds 2 baths2,736 sq. ft.
800 Aurora Street, Lancaster, NY 14086
MLS# B1724235Listed by: HUNT REAL ESTATE ERA - New
 $239,000Active4 beds 1 baths1,188 sq. ft.
135 Norris Avenue, Lancaster, NY 14086
MLS# B1724302Listed by: BUFFALO FIRST REALTY GROUP INC - New
 $784,900Active4 beds 3 baths2,770 sq. ft.
5 Fieldstream Lane, Lancaster, NY 14086
MLS# B1723329Listed by: FORBES CAPRETTO HOMES - Open Sat, 11am to 1pmNew
 $349,900Active4 beds 3 baths1,752 sq. ft.
129 Albert Drive, Lancaster, NY 14086
MLS# B1724611Listed by: HOWARD HANNA WNY INC. - New
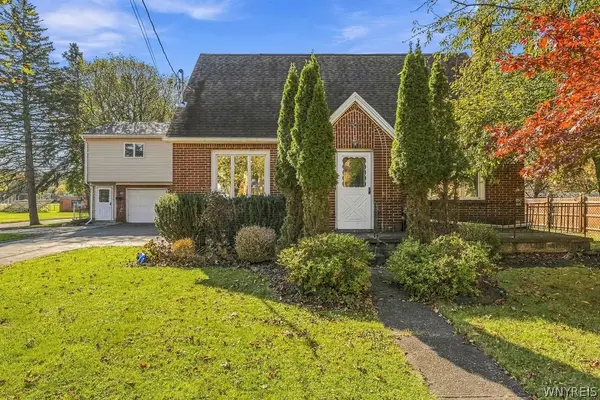 $250,000Active4 beds 3 baths2,083 sq. ft.
128 Laverack Ave, Depew, NY 14043
MLS# B1724594Listed by: HUNT REAL ESTATE ERA


Protect your home and budget from life's surprises with an Assurant Home Warranty, backed by a partner that supports you through every step of homeownership. Explore Plans.
©2026 Century 21 Real Estate LLC. All rights reserved. CENTURY 21®, the CENTURY 21 Logo and C21® are service marks owned by Century 21 Real Estate LLC. Century 21 Real Estate LLC fully supports the principles of the Fair Housing Act and the Equal Opportunity Act. Each office is independently owned and operated. Listing information is deemed reliable but not guaranteed accurate.