
14 N Chatsworth Avenue #1K, Larchmont, NY 10538
Local realty services provided by:CENTURY 21 Shared Purpose
14 N Chatsworth Avenue #1K,Larchmont, NY 10538
$319,500
- 1 Beds
- 1 Baths
- 575 sq. ft.
- Condominium
- Active
Upcoming open houses
- Sun, Jul 1201:00 pm - 02:30 pm
Listed by: erin m. healy
Office: compass greater ny, llc.
MLS#:1001358
Source:OneKey MLS
Price summary
- Price:$319,500
- Price per sq. ft.:$555.65
- Monthly HOA dues:$534
About this home
Experience classic charm in this pet-friendly condo located in a premier pre-war building right in the heart of Larchmont. Featuring airy nine-foot ceilings, beautiful parquet floors, an updated kitchenette, and serene courtyard views, this apartment is the perfect retreat. Residents enjoy excellent building amenities, including a concierge, fitness center, bike storage, and an on-site laundry room. Boasting the best location in town, you can leave the car behind with easy access to the train, schools, dining, shops and scenic parks. As a resident, you will also be eligible to join the coveted Hommocks Pool and Larchmont Manor Beach. Complete with an investor-friendly policy, street parking available through the Town of Mamaroneck, and a convenient entrance on Murray Avenue, this unit offers an unbeatable lifestyle.
Contact an agent
Home facts
- Year built:1927
- Listing ID #:1001358
- Added:3 day(s) ago
- Updated:July 11, 2026 at 03:28 PM
Rooms and interior
- Bedrooms:1
- Total bathrooms:1
- Full bathrooms:1
- Rooms Total:3
- Flooring:Hardwood
- Kitchen Description:Dishwasher, Microwave, Range, Refrigerator, Stainless Steel Appliance(s)
- Living area:575 sq. ft.
Heating and cooling
- Heating:Radiant
Structure and exterior
- Year built:1927
- Building area:575 sq. ft.
- Lot area:0.01 Acres
- Lot Features:Near Public Transit
- Architectural Style:Mid Rise
- Construction Materials:Brick
Schools
- High school:Mamaroneck High School
- Middle school:Hommocks School
- Elementary school:Chatsworth Avenue
Utilities
- Water:Public
- Sewer:Public Sewer
Finances and disclosures
- Price:$319,500
- Price per sq. ft.:$555.65
- Tax amount:$2,377 (2025)
Features and amenities
- Appliances:Dishwasher, Microwave, Refrigerator, Stainless Steel Appliance(s)
- Amenities:High Ceilings
Parking
- Parking description:On Street
New listings near 14 N Chatsworth Avenue #1K
- Coming SoonOpen Fri, 10 to 11am
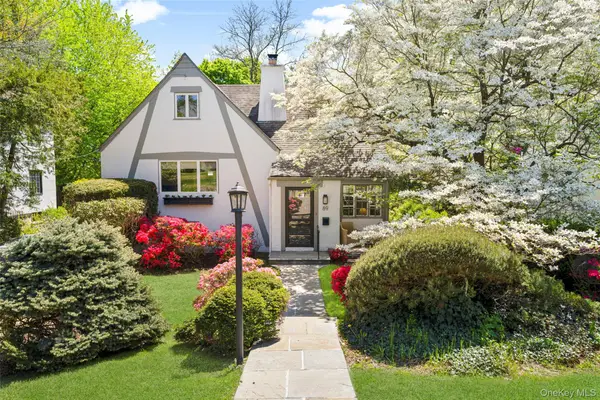 $1,325,000Coming Soon4 beds 3 baths
89 Edgewood Avenue, Larchmont, NY 10538
MLS# 924755Listed by: HOULIHAN LAWRENCE INC. - New
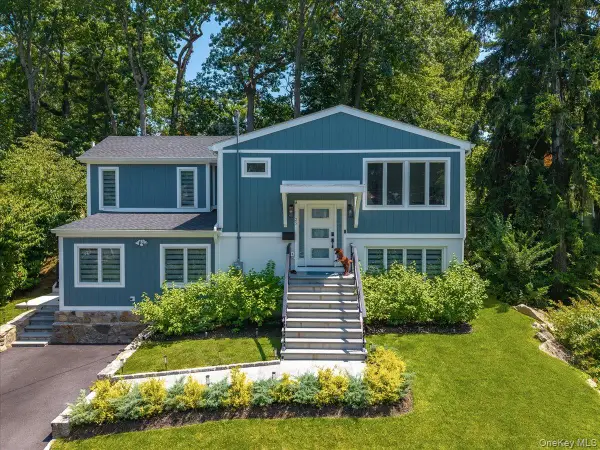 $1,750,000Active4 beds 3 baths2,388 sq. ft.
25 Shadow Lane, Larchmont, NY 10538
MLS# 1023540Listed by: COMPASS GREATER NY, LLC - New
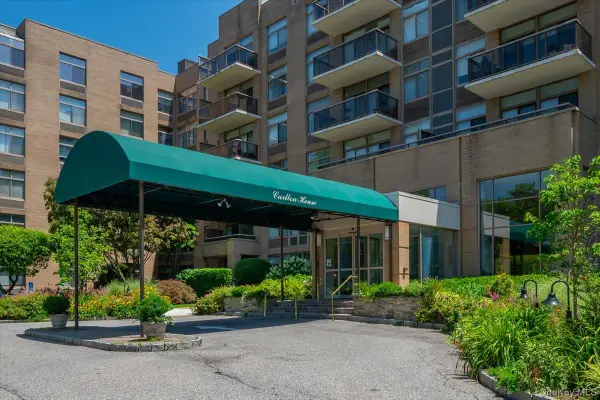 $925,000Active2 beds 3 baths1,460 sq. ft.
35 N Chatsworth Avenue #2H, Larchmont, NY 10538
MLS# 976862Listed by: COMPASS GREATER NY, LLC - Open Sun, 11am to 12:30pmNew
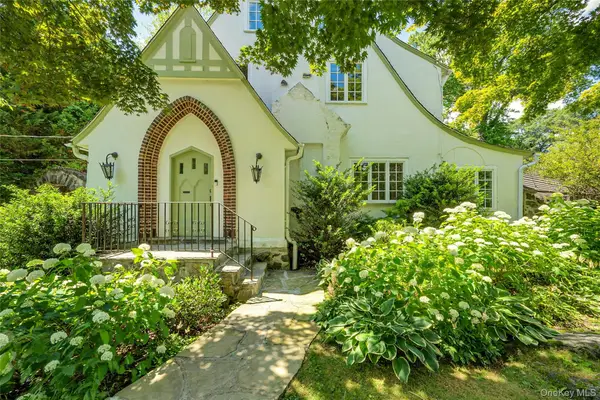 $1,595,000Active5 beds 4 baths3,194 sq. ft.
42 Knollwood Drive, Larchmont, NY 10538
MLS# 1018462Listed by: DOUGLAS ELLIMAN REAL ESTATE - Open Sun, 1 to 2:30pmNew
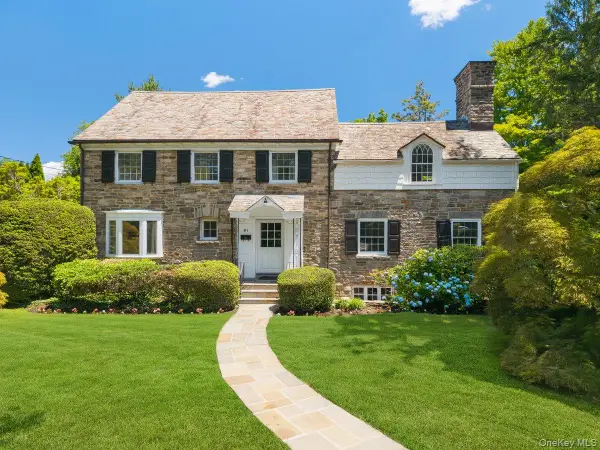 $2,395,000Active5 beds 5 baths3,347 sq. ft.
91 Larchmont Avenue, Larchmont, NY 10538
MLS# 955721Listed by: HOULIHAN LAWRENCE INC. - Open Sun, 11:30am to 1pmNew
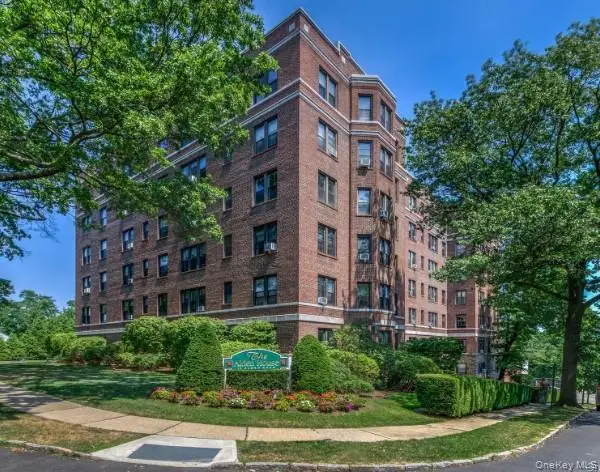 $385,000Active2 beds 1 baths1,100 sq. ft.
11 Alden Road #6N, Larchmont, NY 10538
MLS# 1020544Listed by: CORCORAN MH, LLC 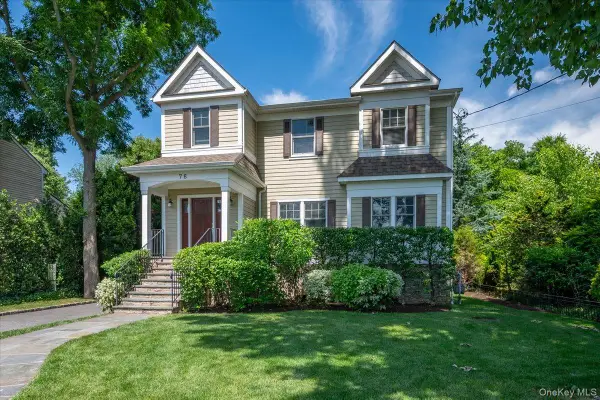 $2,295,000Active4 beds 4 baths2,779 sq. ft.
78 Shore Drive, Larchmont, NY 10538
MLS# 1015288Listed by: COMPASS GREATER NY, LLC- Open Sat, 12 to 3pm
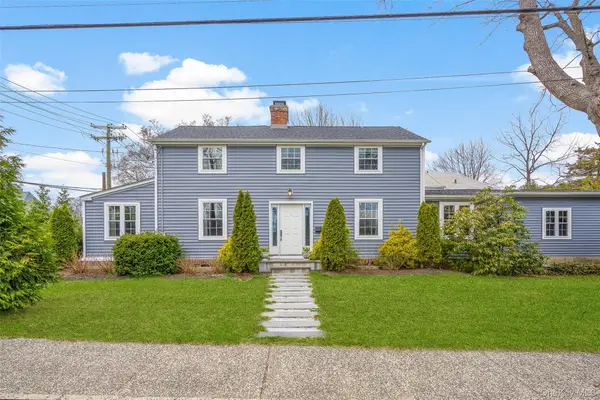 $1,260,000Active3 beds 2 baths2,100 sq. ft.
1 Harmon Drive, Larchmont, NY 10538
MLS# 1006192Listed by: JULIA B FEE SOTHEBYS INT. RLTY  $1,295,000Pending3 beds 2 baths1,616 sq. ft.
683 Forest Avenue, Larchmont, NY 10538
MLS# 1011866Listed by: JULIA B FEE SOTHEBYS INT. RLTY


Protect your home and budget from life's surprises with an Assurant Home Warranty, backed by a partner that supports you through every step of homeownership. Explore Plans.
©2026 Century 21 Real Estate LLC. All rights reserved. CENTURY 21®, the CENTURY 21 Logo and C21® are service marks owned by Century 21 Real Estate LLC. Century 21 Real Estate LLC fully supports the principles of the Fair Housing Act and the Equal Opportunity Act. Each office is independently owned and operated. Listing information is deemed reliable but not guaranteed accurate.