
15 Pine Ridge Road, Larchmont, NY 10538
Local realty services provided by:CENTURY 21 New West Properties
15 Pine Ridge Road,Larchmont, NY 10538
$1,300,000
- 3 Beds
- 3 Baths
- 2,117 sq. ft.
- Single family
- Active
Listed by: guadalupe mendoza
Office: semper home real estate, llc.
MLS#:1066892
Source:OneKey MLS
Price summary
- Price:$1,300,000
- Price per sq. ft.:$548.75
- Monthly HOA dues:$1,011
About this home
Discover the charm of Village living in this desirable corner-unit townhome located in Larchmont's Pine Ridge community. Offering an open and inviting living space designed for everyday comfort and effortless entertaining, this residence features three bedrooms and three full bathrooms. A cozy sitting room with a fireplace provides the perfect setting for relaxation, while sliding glass doors lead to the rear yard and brick patio, ideal for outdoor enjoyment and entertaining. The primary bedroom features a spacious walk-in closet, while the convenience of a first-floor washer and dryer adds to the home's functional layout. Additional highlights include central air conditioning and an attached garage. Residents enjoy beautifully landscaped grounds, a community swimming pool, tennis courts, and garden areas. Ideally situated near downtown Larchmont's charming shops, restaurants, parks, and Metro-North train station, with convenient access to New York City. An exceptional opportunity to enjoy the comfort, convenience, and amenities of Larchmont Village living....
Contact an agent
Home facts
- Year built:1978
- Listing ID #:1066892
- Added:1 day(s) ago
- Updated:October 29, 2026 at 02:43 PM
Rooms and interior
- Bedrooms:3
- Total bathrooms:3
- Full bathrooms:3
- Rooms Total:7
- Kitchen Description:Dishwasher, Microwave, Range, Refrigerator, Stainless Steel Appliance(s)
- Bedroom Description:First Floor Bedroom
- Living area:2,117 sq. ft.
Heating and cooling
- Cooling:Central Air
- Heating:Forced Air, Natural Gas
- Central air:Yes
Structure and exterior
- Year built:1978
- Building area:2,117 sq. ft.
- Lot area:0.03 Acres
- Construction Materials:Wood Siding
- Exterior Features:Tennis Court(s)
Schools
- High school:Mamaroneck High School
- Middle school:Hommocks School
- Elementary school:Chatsworth Avenue
Utilities
- Water:Public
- Sewer:Public Sewer
Finances and disclosures
- Price:$1,300,000
- Price per sq. ft.:$548.75
- Tax amount:$8,988 (2026)
Features and amenities
- Appliances:Dishwasher, Microwave, Refrigerator, Stainless Steel Appliance(s)
- Amenities:High Ceilings, Parking, Pool
- Pool features:In Ground
Parking
- Parking description:Garage
- Garage:Yes
- Garage spaces:1
New listings near 15 Pine Ridge Road
- Coming Soon
 $16,750,000Coming Soon7 beds 7 baths7,502 sq. ft.
1 Bay Avenue, Larchmont, NY 10538
MLS# 1056432Listed by: COMPASS GREATER NY, LLC - Coming SoonOpen Sun, 1 to 2:30pm
 $1,799,000Coming Soon4 beds 3 baths2,515 sq. ft.
207 Mulberry Lane, Larchmont, NY 10538
MLS# 1065728Listed by: HOULIHAN LAWRENCE INC. - New
 $215,000Active1 beds 1 baths104,306 sq. ft.
1815 Palmer Avenue #1i, Larchmont, NY 10538
MLS# 1066216Listed by: BERKSHIRE HATHAWAY HS NY PROP - New
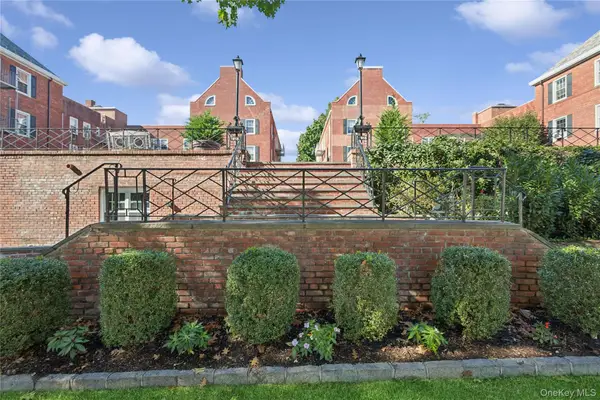 $265,000Active1 beds 1 baths800 sq. ft.
1815 Palmer Avenue #AA, Larchmont, NY 10538
MLS# 1063572Listed by: JULIA B FEE SOTHEBYS INT. RLTY - New
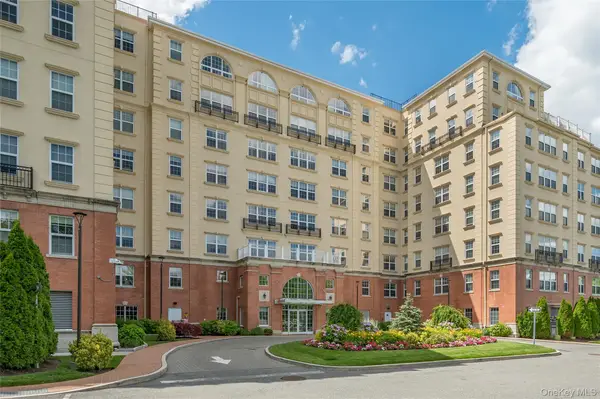 $799,000Active1 beds 2 baths1,165 sq. ft.
10 Byron Place #306, Larchmont, NY 10538
MLS# 928023Listed by: COMPASS GREATER NY, LLC - New
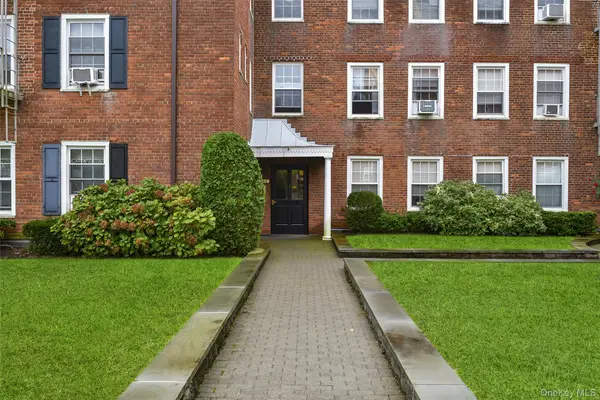 $245,000Active1 beds 1 baths900 sq. ft.
1815 Palmer Avenue #1D, Larchmont, NY 10538
MLS# 1061980Listed by: JULIA B FEE SOTHEBYS INT. RLTY - New
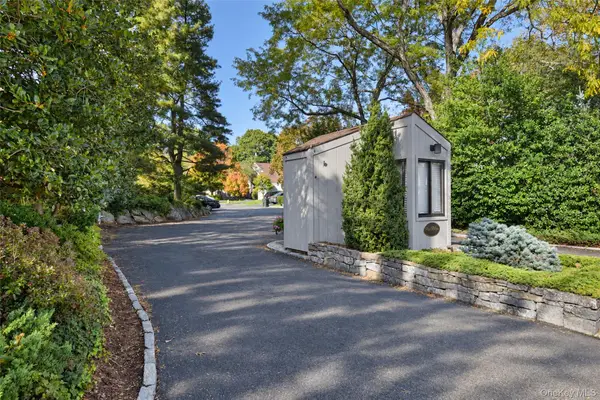 $1,125,000Active2 beds 3 baths1,861 sq. ft.
25 Pine Ridge Road, Larchmont, NY 10538
MLS# 1058724Listed by: JULIA B FEE SOTHEBYS INT. RLTY 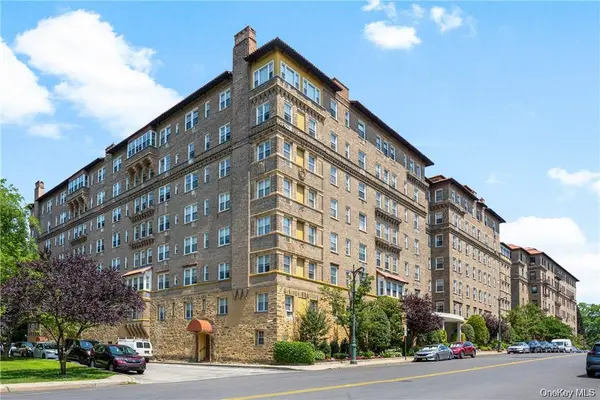 $648,000Active2 beds 1 baths1,200 sq. ft.
16 N Chatsworth Avenue #712, Larchmont, NY 10538
MLS# 1059966Listed by: HOULIHAN LAWRENCE INC.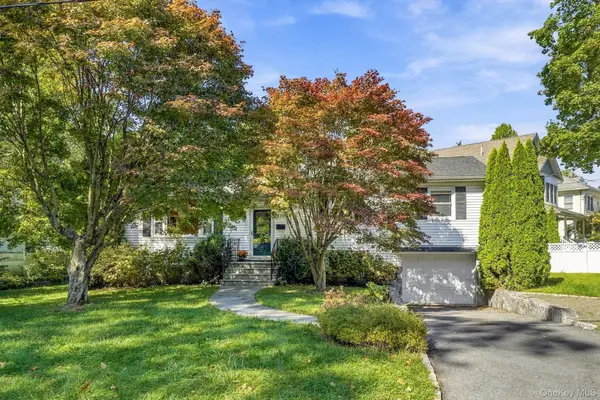 $949,000Pending3 beds 2 baths1,512 sq. ft.
710 Forest Avenue, Larchmont, NY 10538
MLS# 1060348Listed by: HOULIHAN LAWRENCE INC.


Protect your home and budget from life's surprises with an Assurant Home Warranty, backed by a partner that supports you through every step of homeownership. Explore Plans.
©2026 Century 21 Real Estate LLC. All rights reserved. CENTURY 21®, the CENTURY 21 Logo and C21® are service marks owned by Century 21 Real Estate LLC. Century 21 Real Estate LLC fully supports the principles of the Fair Housing Act and the Equal Opportunity Act. Each office is independently owned and operated. Listing information is deemed reliable but not guaranteed accurate.