
315 Laurel Lane, Laurel Hollow, NY 11791
Local realty services provided by:CENTURY 21 Ed & Margaret Williams Realty
315 Laurel Lane,Laurel Hollow, NY 11791
$1,800,000
- 4 Beds
- 3 Baths
- 2,261 sq. ft.
- Single family
- Pending
Listed by: dina m. rodolico
Office: signature premier properties
MLS#:1020332
Source:OneKey MLS
Price summary
- Price:$1,800,000
- Price per sq. ft.:$796.11
About this home
Fall in love with this cherished property nestled in the Village of Laurel Hollow. A special home with character you can feel as soon as you arrive. Enjoy one story living in this ranch-style home. 4 bedrooms, 2.5 baths, hardwood oak floors, CAC, spacious living room with a wall of windows overlooking the grounds, and a formal dining room. Cozy den with fireplace and sliders lead you to a covered patio, perfectly designed for seamless indoor-outdoor entertaining. The breathtaking grounds span two acres of private, sprawling property with seasonal blooms and mature trees. Flat, usable lawns, a 20 x 44 in-ground vinyl, heated, salt water pool surrounded by brick patio, and a custom-built barn that adds timeless charm and endless possibilities to this storybook property. Ideal for entertaining and outdoor activities, this property can also be your getaway for privacy and serenity. When it is time to venture out, enjoy deeded access to Laurel Hollow Village Beach, shopping, dining, and visiting the surrounding towns of Cold Spring Harbor, Huntington, Oyster Bay, and Syosset. Commuting to NYC is convenient with LIRR stations close by. Cold Spring Harbor School District. Low Taxes. A rare opportunity!...
Contact an agent
Home facts
- Year built:1968
- Listing ID #:1020332
- Added:47 day(s) ago
- Updated:September 09, 2026 at 08:15 AM
Rooms and interior
- Bedrooms:4
- Total bathrooms:3
- Full bathrooms:2
- Half bathrooms:1
- Rooms Total:8
- Flooring:Hardwood
- Dining Description:Eat-In Kitchen, Formal Dining
- Kitchen Description:Dishwasher, Eat-in Kitchen, Microwave, Refrigerator
- Bedroom Description:First Floor Bedroom
- Basement:Yes
- Basement Description:Full
- Living area:2,261 sq. ft.
Heating and cooling
- Cooling:Central Air
- Heating:Baseboard
- Central air:Yes
Structure and exterior
- Year built:1968
- Building area:2,261 sq. ft.
- Lot area:2 Acres
- Architectural Style:Ranch
- Construction Materials:Brick, Wood Siding
Schools
- High school:Cold Spring Harbor High School
- Middle school:Cold Spring Harbor High School
- Elementary school:West Side School
Utilities
- Water:Public
- Sewer:Cesspool
Finances and disclosures
- Price:$1,800,000
- Price per sq. ft.:$796.11
- Tax amount:$18,598 (2026)
Features and amenities
- Appliances:Dishwasher, Dryer, Microwave, Refrigerator, Washer
- Laundry features:Dryer, Washer
- Amenities:Entrance Foyer, Walk-In Closet(s)
- Pool features:In Ground, Solar Heat
Parking
- Parking description:Driveway, Garage
- Garage:Yes
- Garage spaces:2
New listings near 315 Laurel Lane
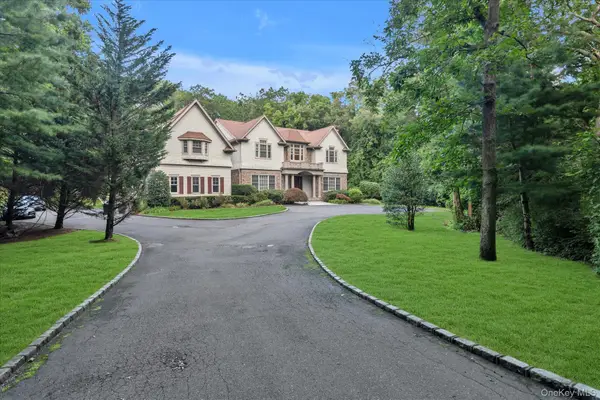 $2,995,000Pending5 beds 6 baths6,316 sq. ft.
171 Stillwell Lane, Laurel Hollow, NY 11791
MLS# 1036900Listed by: DOUGLAS ELLIMAN REAL ESTATE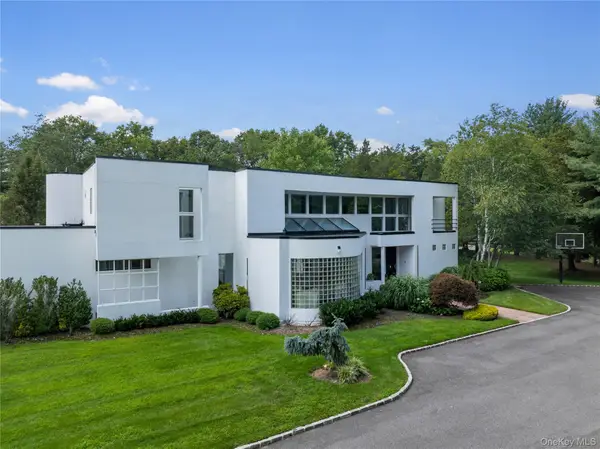 $3,250,000Active6 beds 7 baths6,000 sq. ft.
1 Vista Drive, Laurel Hollow, NY 11791
MLS# 1037102Listed by: DANIEL GALE SOTHEBYS INTL RLTY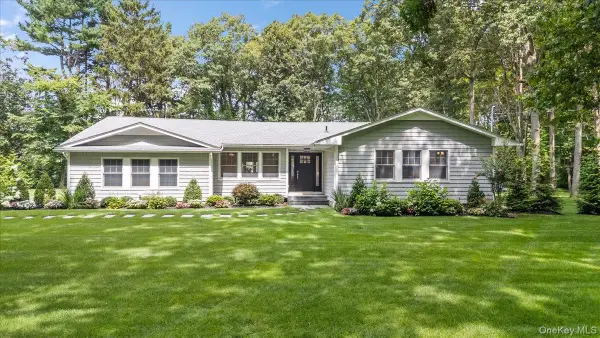 $2,295,000Active4 beds 3 baths2,142 sq. ft.
23 Overlook Drive, Laurel Hollow, NY 11791
MLS# 1035088Listed by: BERKSHIRE HATHAWAY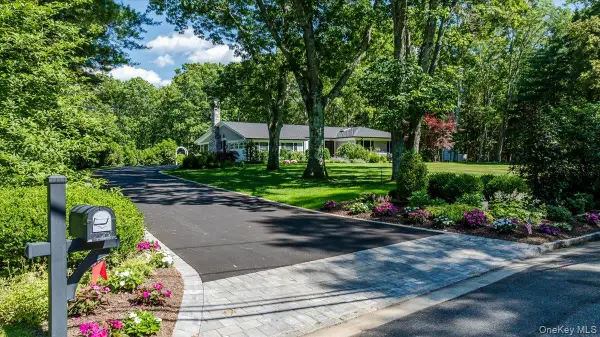 $2,499,000Pending3 beds 3 baths3,166 sq. ft.
225 Laurel Lane, Laurel Hollow, NY 11791
MLS# 1017893Listed by: SIGNATURE PREMIER PROPERTIES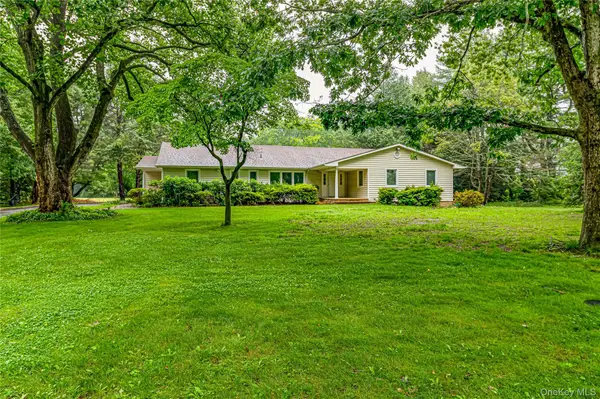 $1,850,000Pending4 beds 4 baths2,610 sq. ft.
8 Woodvale Drive, Laurel Hollow, NY 11791
MLS# 1017676Listed by: COMPASS GREATER NY LLC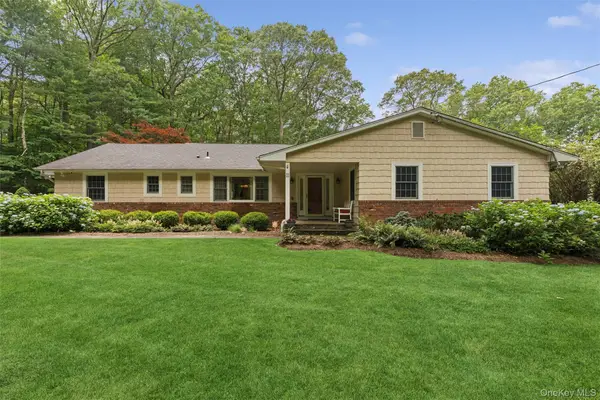 $1,998,000Pending4 beds 4 baths2,610 sq. ft.
35 Woodvale Drive, Laurel Hollow, NY 11791
MLS# 1012505Listed by: DOUGLAS ELLIMAN REAL ESTATE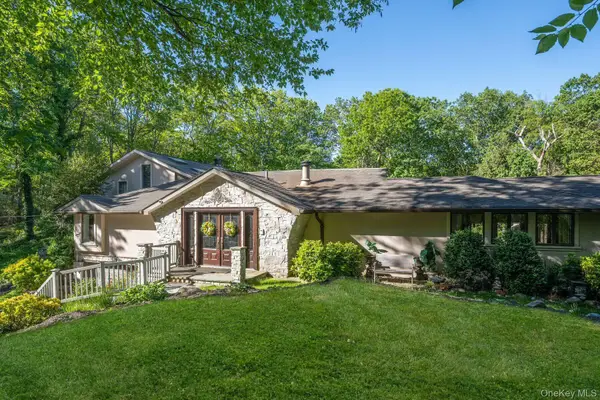 $2,195,000Pending5 beds 6 baths5,982 sq. ft.
121 Laurel Lane, Laurel Hollow, NY 11791
MLS# 1006519Listed by: DANIEL GALE SOTHEBYS INTL RLTY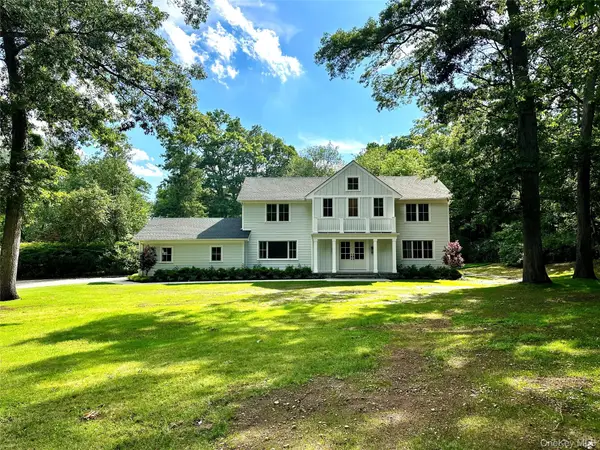 $3,150,000Pending6 beds 6 baths4,200 sq. ft.
19 Woodvale Drive, Laurel Hollow, NY 11791
MLS# 1015828Listed by: DANIEL GALE SOTHEBYS INTL RLTY $4,995,000Active3 beds 3 baths4,806 sq. ft.
47 Laurel Cove Road, Laurel Hollow, NY 11771
MLS# 1008706Listed by: DANIEL GALE SOTHEBYS INTL RLTY


Protect your home and budget from life's surprises with an Assurant Home Warranty, backed by a partner that supports you through every step of homeownership. Explore Plans.
©2026 Century 21 Real Estate LLC. All rights reserved. CENTURY 21®, the CENTURY 21 Logo and C21® are service marks owned by Century 21 Real Estate LLC. Century 21 Real Estate LLC fully supports the principles of the Fair Housing Act and the Equal Opportunity Act. Each office is independently owned and operated. Listing information is deemed reliable but not guaranteed accurate.